
 Twitter
 Facebook
 Email
Email






|

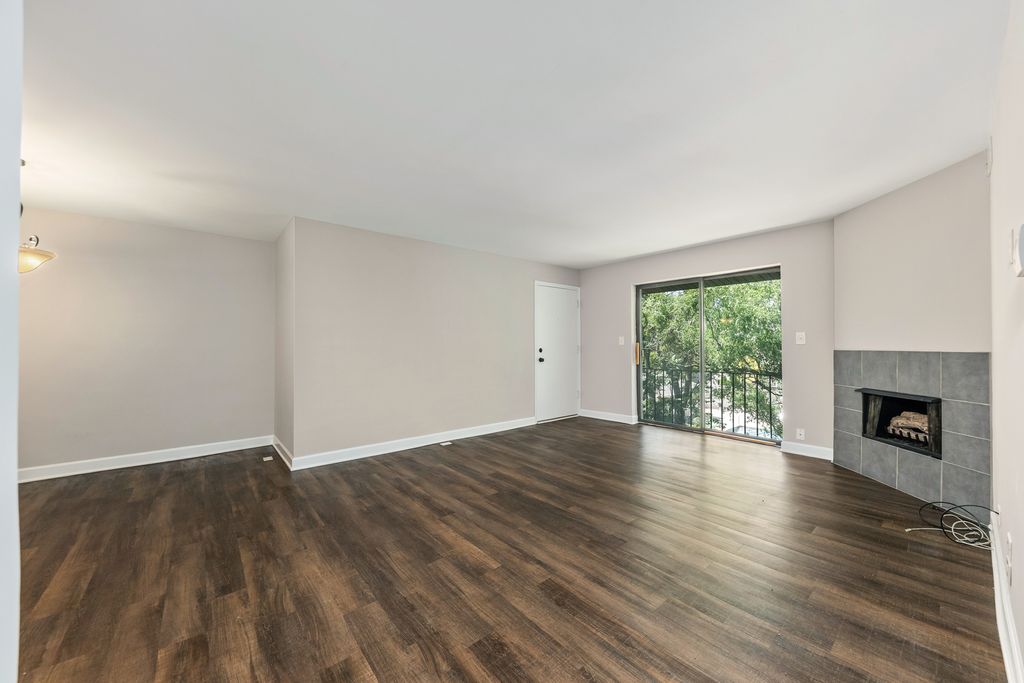
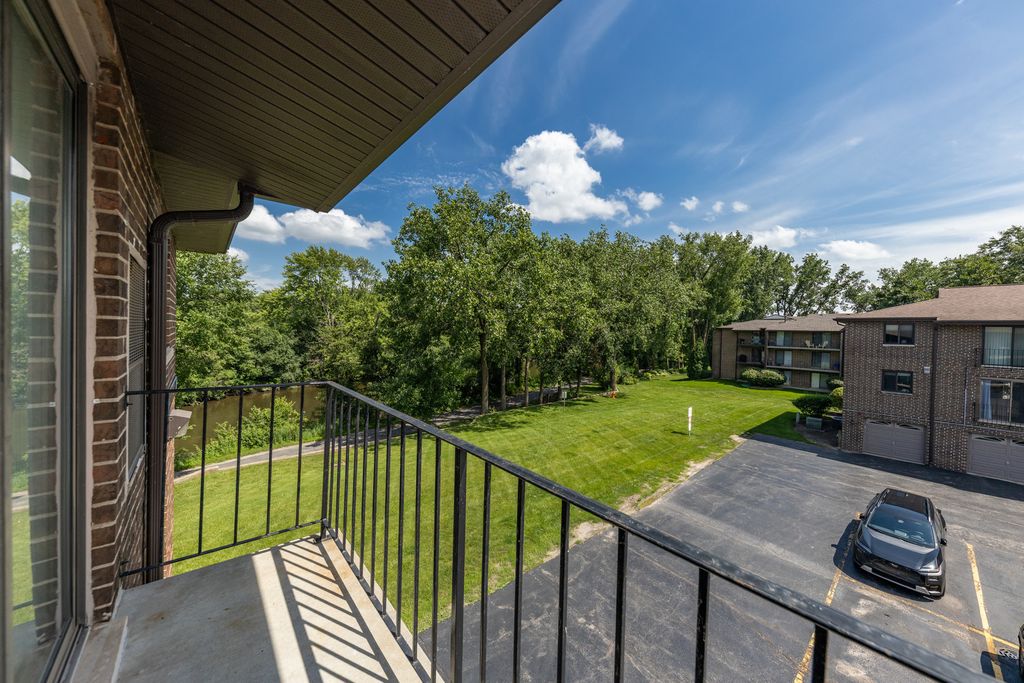
*** Beautifully updated third-floor end unit offering privacy, natural light, and scenic views overlooking the DuPage River. *** Completely renovated in October 2019, this move-in-ready home features luxury vinyl plank flooring, fresh neutral paint, newer carpeting in the bedrooms, updated window treatments, and a bright, inviting interior throughout. The spacious layout includes a comfortable living and dining area with a decorative fireplace, an adjacent eating space, and the convenience of in-unit laundry. The primary bath features a walk-in shower, and two separate balconies provide the perfect places to relax-one offering tranquil views of the DuPage River and Riverwalk. Outdoor enthusiasts will love having direct access to the DuPage River Trail and bike path right from the community, while downtown Naperville is just minutes away. Additional highlights include a heated garage space (garage heat covered by the association), abundant guest parking, interior mailboxes, and only four units sharing each stairwell for added privacy. Conveniently located across the street from neighborhood amenities including a pub, fitness center, yoga studio, bike shop, wine store, gas station, and other everyday conveniences. The monthly assessment includes water service, so there is no separate water bill. Separate PIN for garage: 08-31-216-035; 2025 taxes: $281.16, included within the main tax bill.
| DAYS ON MARKET | 3 | LAST UPDATED | 7/5/2026 |
|---|---|---|---|
| TRACT | Cambridge Cove | YEAR BUILT | 1985 |
| COMMUNITY | Naperville | GARAGE SPACES | 1.0 |
| COUNTY | DuPage | STATUS | Conditional |
| PROPERTY TYPE(S) | Condo/Townhouse/Co-Op |
| School District | Naperville Central High School |
|---|---|
| Elementary School | Kingsley Elementary School |
| Jr. High School | Lincoln Junior High School |
| High School | Naperville Central High School |
| ADDITIONAL DETAILS | |
| AIR | Central Air |
|---|---|
| AIR CONDITIONING | Yes |
| AMENITIES | Insurance, Snow Removal |
| APPLIANCES | Dishwasher, Disposal, Dryer, Microwave, Range, Refrigerator, Washer |
| AREA | Naperville |
| BASEMENT | None |
| CONSTRUCTION | Brick |
| GARAGE | Attached Garage, Yes |
| HEAT | Natural Gas |
| HOA DUES | 392 |
| LOT | 0 |
| LOT DIMENSIONS | Common |
| PARKING | Asphalt, Garage Door Opener, Attached, Garage |
| SEWER | Public Sewer |
| STORIES | 3 |
| SUBDIVISION | Cambridge Cove |
| TAXES | 5301 |
| VIEW | Yes |
| VIEW DESCRIPTION | Water |
| WATER ACCESS | DUPAGE RIVER |
| WATERFRONT | Yes |
MORTGAGE CALCULATOR
TOTAL MONTHLY PAYMENT
0
P
I
*Estimate only
| SATELLITE VIEW |
| / | |
We respect your online privacy and will never spam you. By submitting this form with your telephone number
you are consenting for Humderto
Garcia to contact you even if your name is on a Federal or State
"Do not call List".
Listed with RE/MAX of Naperville
The data relating to real estate for sale on this web site comes in part from the Broker ReciprocitySM Program of MRED. All real estate listings are marked with the Broker ReciprocitySM logo or the MRED Broker ReciprocitySM thumbnail logo (a little black house) and detailed information about them includes the name of the listing brokers.
The broker providing these data believes them to be correct, but advises interested parties to confirm them before relying on them in a purchase decision.
Copyright 2026 MRED. All rights reserved.

The broker providing these data believes them to be correct, but advises interested parties to confirm them before relying on them in a purchase decision.
Copyright 2026 MRED. All rights reserved.
This IDX solution is (c) Diverse Solutions 2026.