
 Twitter
 Facebook
 Email
Email




|

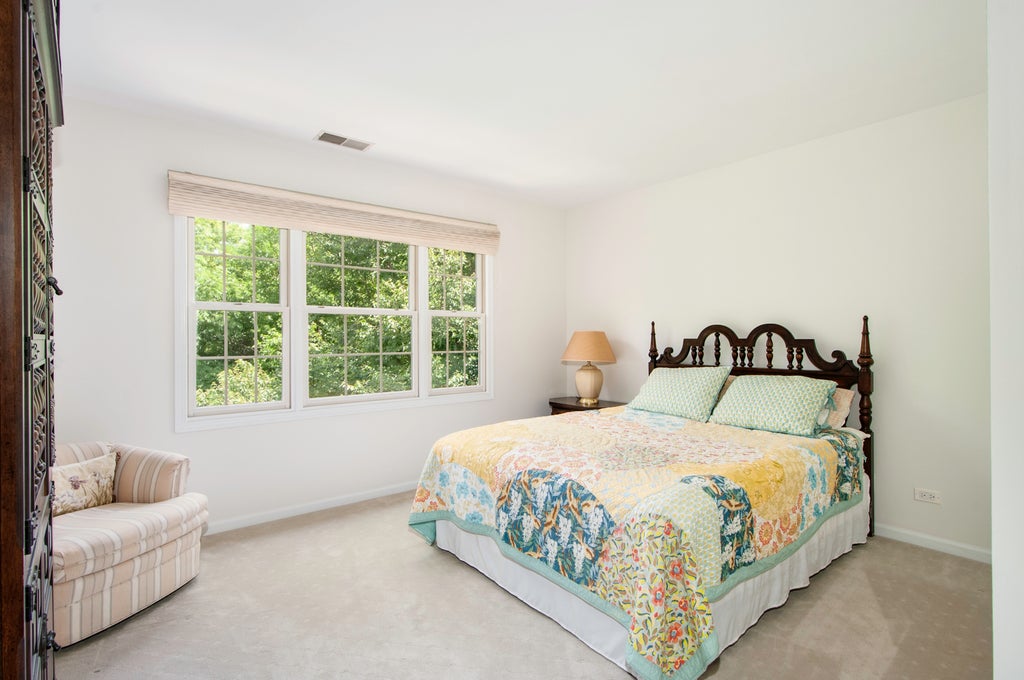
Welcome to a beautiful, freshly painted townhouse in sought-after Fairway Club! This is an amazing location directly across from the pond and walking path. You'll enjoy serene nature views right in your front yard! As you enter the welcoming foyer area you will see the abundant natural light from the the windows in the two story space. A spacious combined living room and dining room also has soaring ceilings with skylights plus a full wall of windows for more natural light. There is a see through gas fireplace in the living room that also opens to the family room with a sliding glass door to your private patio. Kitchen is open to family room with white cabinets and SS appliances plus a handy first floor laundry/mud room and entrance to the two car attached garage. The second floor features a spacious loft overlooking the living area below providing additional living space. There is a lovely master bedroom suite with a cathedral ceiling and plenty of walk in closet space. The master bath has a double vanity, Kohler whirlpool tub and separate shower. Second bedroom has an east exposure and an adjacent full bath. Living/dining room, loft, stairway and primary bedroom have lovely "new" carpeting. There is a full unfinished basement for plenty of storage or to be finished for more entertaining space. Central air 2020, hot water heater 2023. Just a short walk or drive to the Burr Ridge Village Center with loads of shopping and dining. Award winning Pleasantdale schools and the popular Walker Park are nearby.
| DAYS ON MARKET | 30 | LAST UPDATED | 6/7/2026 |
|---|---|---|---|
| YEAR BUILT | 1998 | COMMUNITY | La Grange |
| GARAGE SPACES | 2.0 | COUNTY | Cook |
| STATUS | Active | PROPERTY TYPE(S) | Condo/Townhouse/Co-Op |
| School District | Lyons Twp High School |
|---|---|
| Elementary School | Pleasantdale Elementary School |
| Jr. High School | Pleasantdale Middle School |
| High School | Lyons Twp High School |
| ADDITIONAL DETAILS | |
| AIR | Ceiling Fan(s), Central Air |
|---|---|
| AIR CONDITIONING | Yes |
| AMENITIES | Insurance, Snow Removal |
| APPLIANCES | Dishwasher, Disposal, Dryer, Humidifier, Microwave, Range, Refrigerator, Washer |
| AREA | La Grange |
| BASEMENT | Full, Sump Pump, Unfinished, Yes |
| CONSTRUCTION | Brick, Cedar |
| FIREPLACE | Yes |
| GARAGE | Attached Garage, Yes |
| HEAT | Forced Air, Natural Gas |
| HOA DUES | 434 |
| INTERIOR | Cathedral Ceiling(s) |
| LOT | 0 |
| LOT DIMENSIONS | 28x99 |
| PARKING | Asphalt, Attached, Garage |
| SEWER | Public Sewer |
| STORIES | 2 |
| TAXES | 2793.06 |
| VIEW | Yes |
| VIEW DESCRIPTION | Water |
| WATERFRONT | Yes |
MORTGAGE CALCULATOR
TOTAL MONTHLY PAYMENT
0
P
I
*Estimate only
| SATELLITE VIEW |
| / | |
We respect your online privacy and will never spam you. By submitting this form with your telephone number
you are consenting for Humderto
Garcia to contact you even if your name is on a Federal or State
"Do not call List".
Listed with RE/MAX Premier
The data relating to real estate for sale on this web site comes in part from the Broker ReciprocitySM Program of MRED. All real estate listings are marked with the Broker ReciprocitySM logo or the MRED Broker ReciprocitySM thumbnail logo (a little black house) and detailed information about them includes the name of the listing brokers.
The broker providing these data believes them to be correct, but advises interested parties to confirm them before relying on them in a purchase decision.
Copyright 2026 MRED. All rights reserved.

The broker providing these data believes them to be correct, but advises interested parties to confirm them before relying on them in a purchase decision.
Copyright 2026 MRED. All rights reserved.
This IDX solution is (c) Diverse Solutions 2026.