
 Twitter
 Facebook
 Email
Email























|

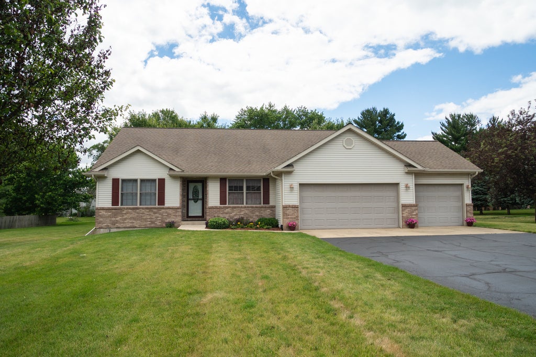
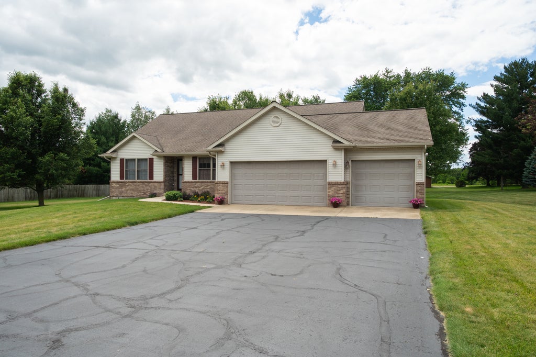
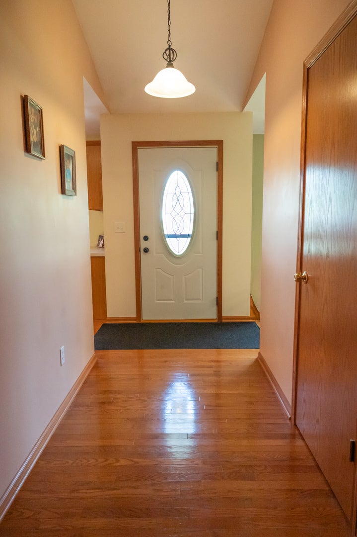
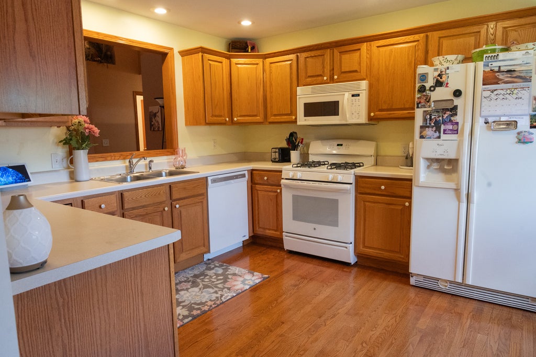
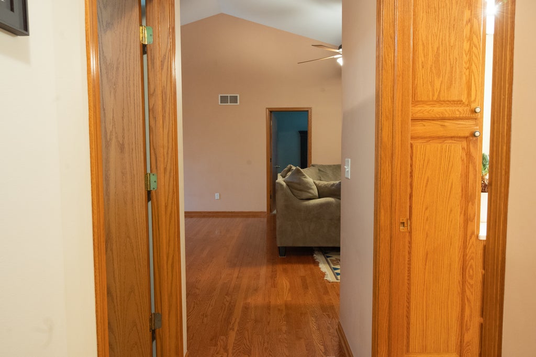
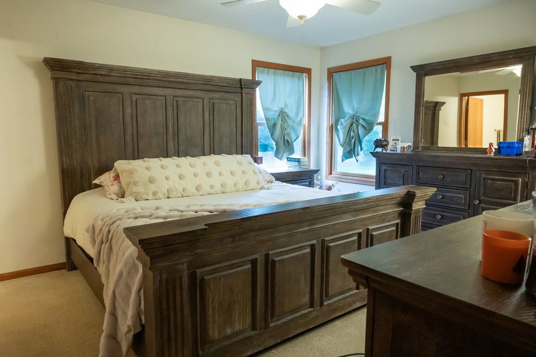
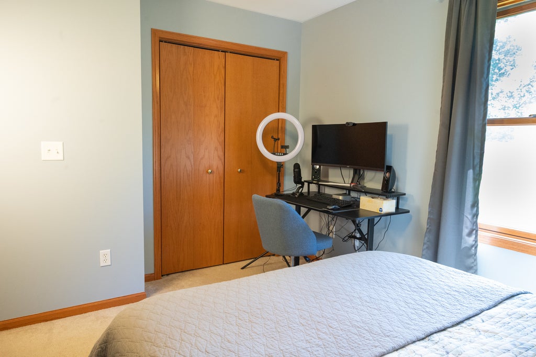
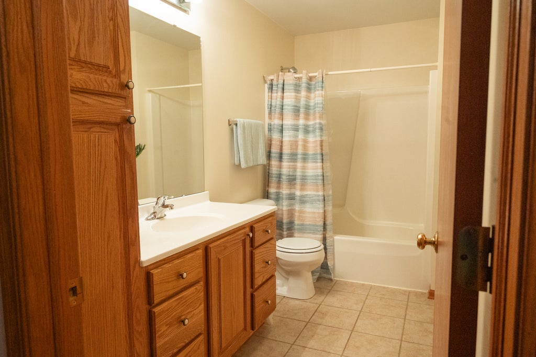
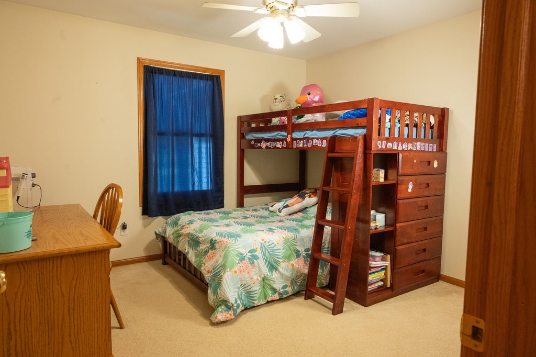
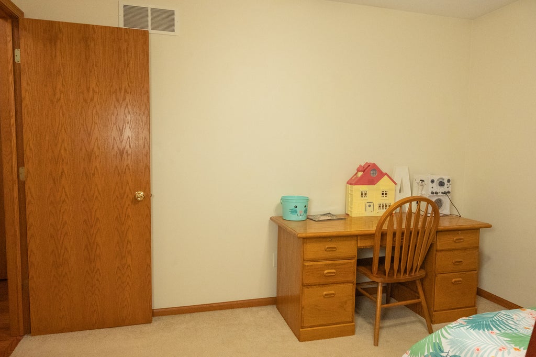
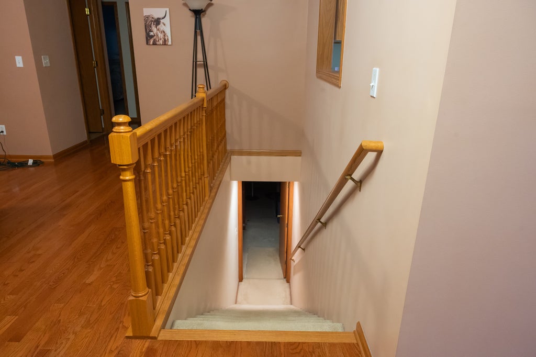
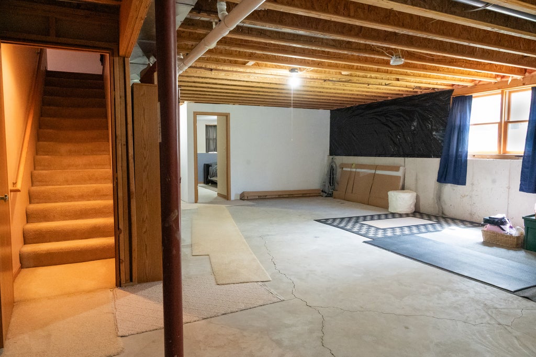
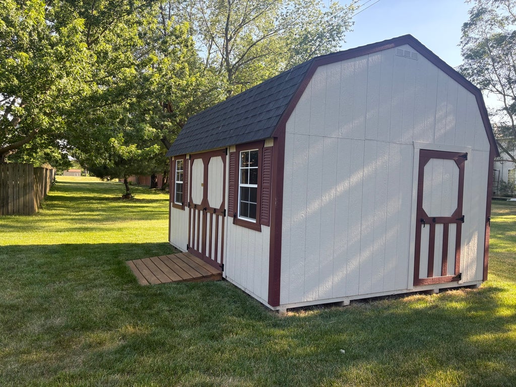
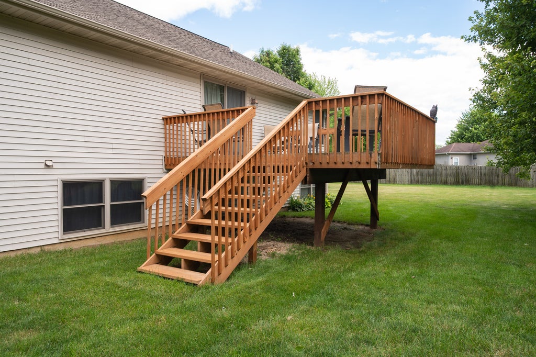
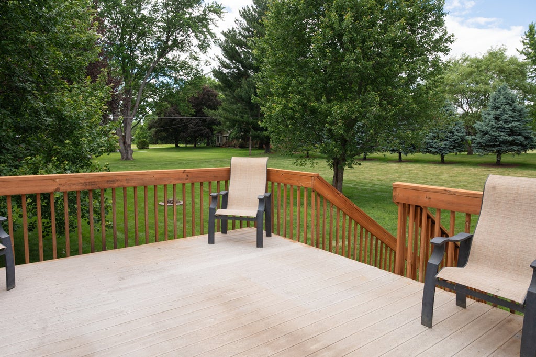
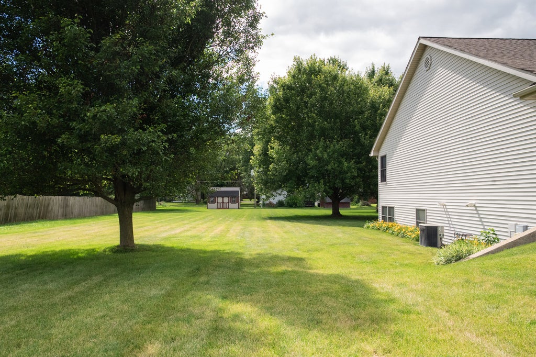
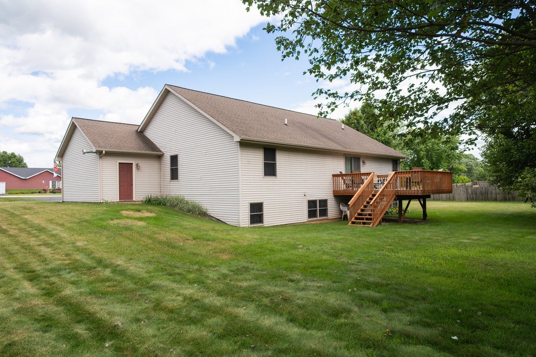
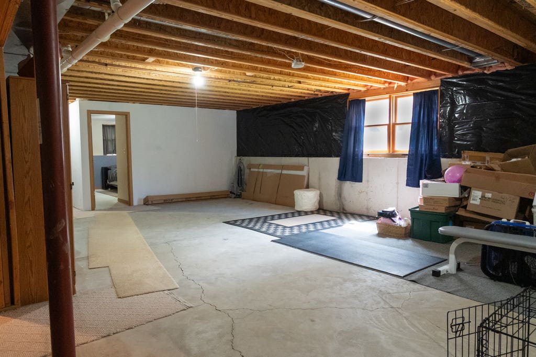
Welcome to this split ranch home. Custom built home, constructed with 2x6 walls. 3-4 Bedrooms, 2 full baths and large 3 car garage. One owner has taken pride in keeping this place in great condition. Front porch leads to foyer opening to spacious livingroom with beautiful hardwood flooring and vaulted ceiling. Patio door opens to 14x16 deck for entertaining or enjoying your morning cup of coffee. Roomie kitchen includes all appliances and ample cabinets. You will like the conveniently located separate dining room. Primary bedroom suite featuring full bath with Jacuzzi tub and a large walk-in closet. 1st floor laundry with laundry tub and cabinets to store supplies. Split ranch feature offers extra privacy for 2 other sizeable 1st floor bedrooms that share bath offering tub/shower combo. Full Look Out basement with 12x12 bedroom. Plumbing is ready for 3rd bath to be installed. Two water filtration systems. Nicely landscaped 1 Acre+ lot offers many possibilities. Newer 12x16 Custom built shed with ramp and loft, could be used for storage, craft building or garden shed. Close to parks, schools and interstate roads. Don't miss this exceptional place!!
| DAYS ON MARKET | 60 | LAST UPDATED | 8/5/2026 |
|---|---|---|---|
| YEAR BUILT | 2003 | COMMUNITY | Flagg Center / Hillcrest / Kings / Rochelle |
| GARAGE SPACES | 3.0 | COUNTY | Ogle |
| STATUS | Active | PROPERTY TYPE(S) | Single Family |
| School District | Rochelle Township High School |
|---|---|
| High School | Rochelle Township High School |
| PRICE HISTORY | |
| Prior to Jun 27, '26 | $435,000 |
|---|---|
| Jun 27, '26 - Aug 5, '26 | $430,000 |
| Aug 5, '26 - Today | $425,000 |
| ADDITIONAL DETAILS | |
| AIR | Ceiling Fan(s), Central Air |
|---|---|
| AIR CONDITIONING | Yes |
| APPLIANCES | Dishwasher, Disposal, Dryer, Microwave, Range, Refrigerator, Washer, Water Purifier Owned, Water Softener, Water Softener Owned |
| AREA | Flagg Center / Hillcrest / Kings / Rochelle |
| BASEMENT | Full, Partially Finished, Sump Pump, Yes |
| CONSTRUCTION | Brick, Vinyl Siding |
| GARAGE | Attached Garage, Yes |
| HEAT | Forced Air, Natural Gas |
| INTERIOR | High Ceilings, Vaulted Ceiling(s), Walk-In Closet(s) |
| LOT | 1.0009 acre(s) |
| LOT DESCRIPTION | Other |
| LOT DIMENSIONS | 177.92 x 245 |
| PARKING | Asphalt, Garage Door Opener, Heated Garage, Attached, Driveway, Garage Faces Front, Garage |
| SEWER | Septic Tank |
| STYLE | Ranch |
| TAXES | 5397.24 |
| WATER | Well |
MORTGAGE CALCULATOR
TOTAL MONTHLY PAYMENT
0
P
I
*Estimate only
| SATELLITE VIEW |
| / | |
We respect your online privacy and will never spam you. By submitting this form with your telephone number
you are consenting for Humderto
Garcia to contact you even if your name is on a Federal or State
"Do not call List".
Listed with RE/MAX Hub City
The data relating to real estate for sale on this web site comes in part from the Broker ReciprocitySM Program of MRED. All real estate listings are marked with the Broker ReciprocitySM logo or the MRED Broker ReciprocitySM thumbnail logo (a little black house) and detailed information about them includes the name of the listing brokers.
The broker providing these data believes them to be correct, but advises interested parties to confirm them before relying on them in a purchase decision.
Copyright 2026 MRED. All rights reserved.

The broker providing these data believes them to be correct, but advises interested parties to confirm them before relying on them in a purchase decision.
Copyright 2026 MRED. All rights reserved.
This IDX solution is (c) Diverse Solutions 2026.