
 Twitter
 Facebook
 Email
Email




|

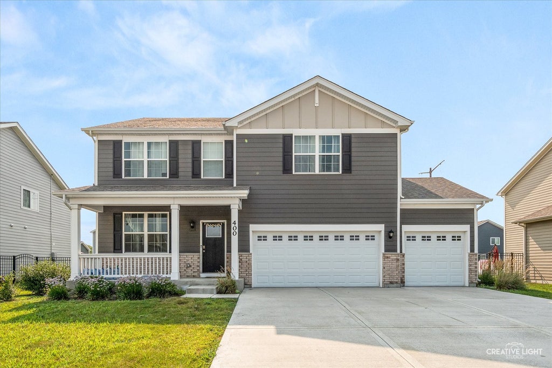
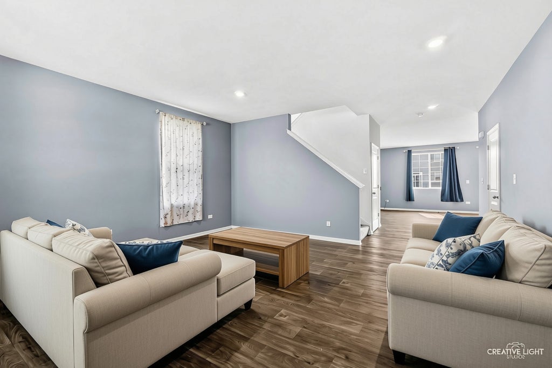
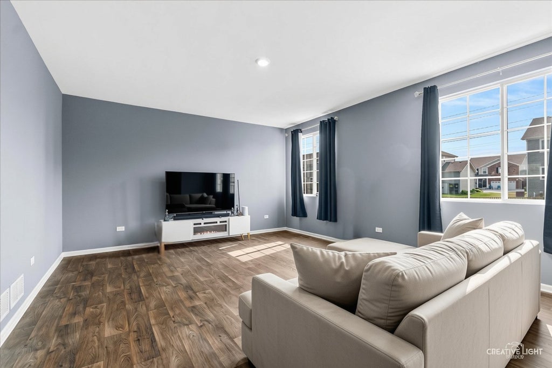
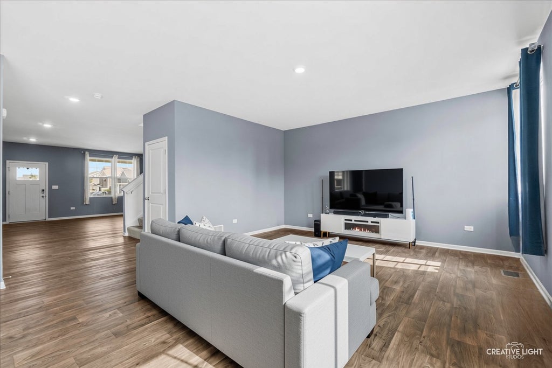
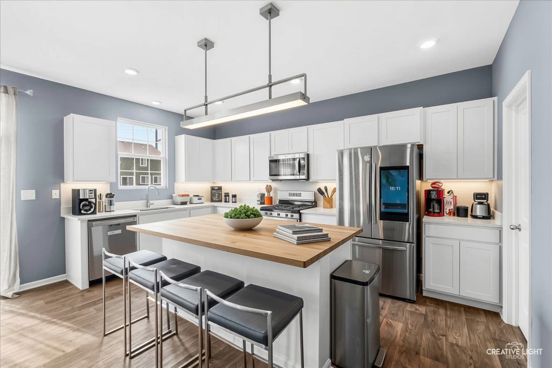
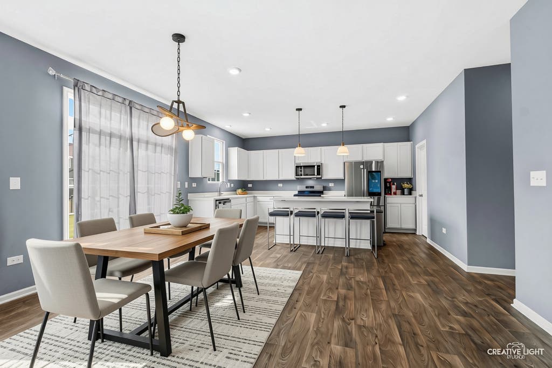
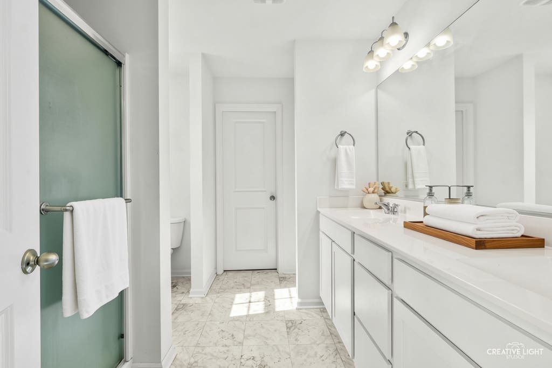
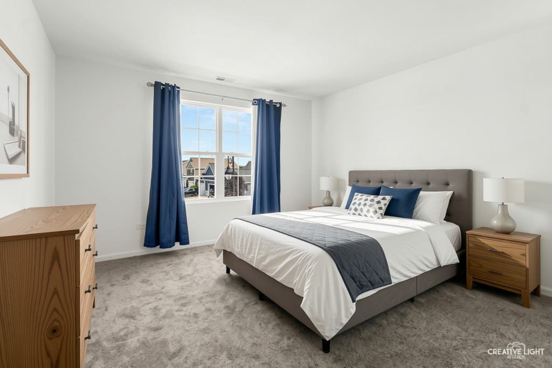

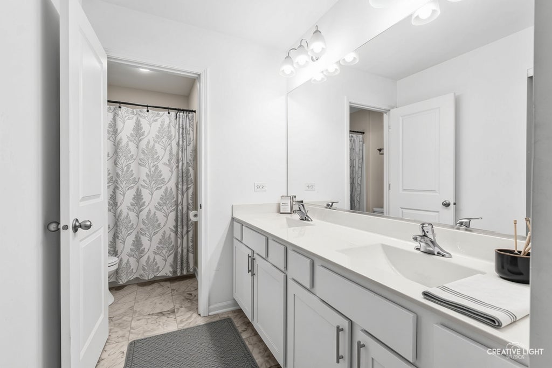
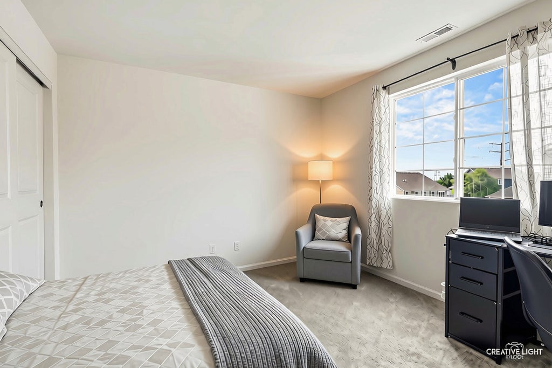
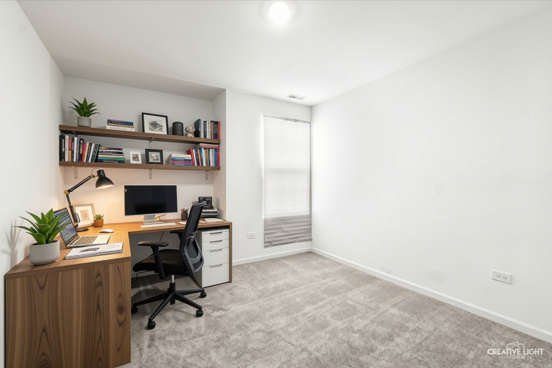
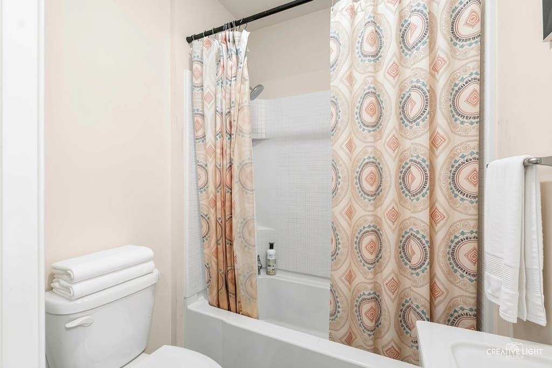
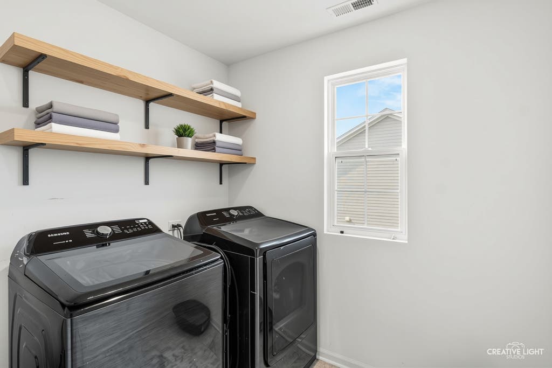
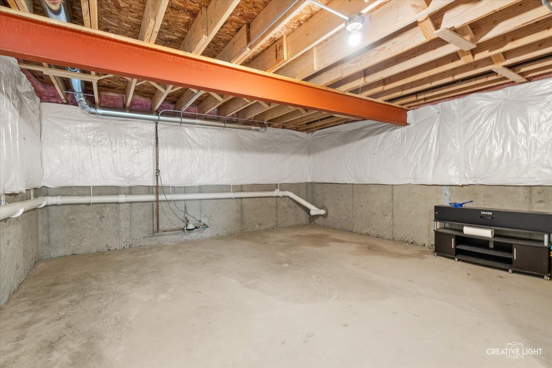
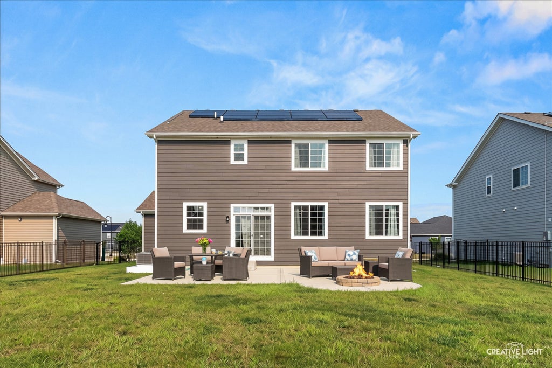
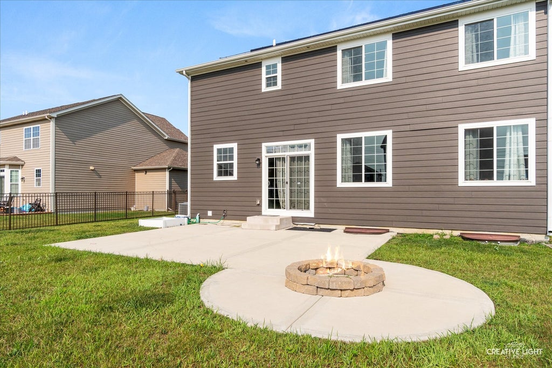
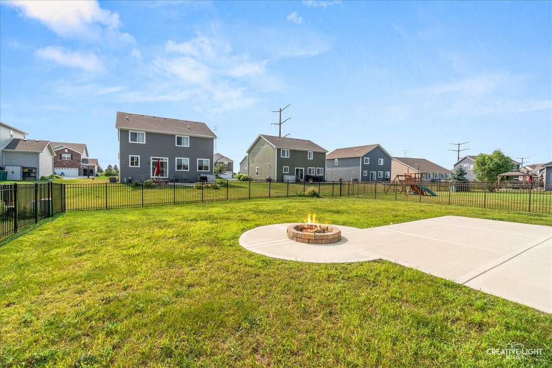
Built in 2021, this beautiful home offers modern style, thoughtful design, and the feel of newer construction! Exceptional curb appeal welcomes you with a charming covered front porch and an inviting entrance. Step inside to discover a bright, open-concept floor plan designed for modern living, with brand-new carpeting throughout the bedrooms for added comfort. The gourmet kitchen is a showstopper, featuring crisp white cabinetry, stainless steel appliances, gleaming quartz countertops, and an oversized center island with breakfast bar-perfect for entertaining and everyday gatherings. Sliding glass doors seamlessly extend the living space to a fully fenced backyard complete with a cozy fire pit, creating the ideal setting for outdoor relaxation. Upstairs, you'll find four spacious bedrooms plus a versatile loft. The master bedrooms offers a private bathrrom with dual vanity, an oversized walk-in shower, and a walk-in closet. The full basement provides abundant storage and endless possibilities to create the finished space of your dreams. Ideally located just minutes from shopping, dining, the Shorewood YMCA and convenient interstate access, this exceptional home combines style, comfort, and a great location.
| DAYS ON MARKET | 87 | LAST UPDATED | 8/28/2026 |
|---|---|---|---|
| TRACT | Towne Center | YEAR BUILT | 2021 |
| COMMUNITY | Shorewood | GARAGE SPACES | 3.0 |
| COUNTY | Will | STATUS | Active |
| PROPERTY TYPE(S) | Single Family |
| School District | Minooka Community High School |
|---|---|
| Elementary School | Walnut Trails |
| Jr. High School | Minooka Intermediate School |
| High School | Minooka Community High School |
| PRICE HISTORY | |
| Prior to Aug 28, '26 | $519,900 |
|---|---|
| Aug 28, '26 - Today | $499,900 |
| ADDITIONAL DETAILS | |
| AIR | Central Air |
|---|---|
| AIR CONDITIONING | Yes |
| AMENITIES | Insurance |
| APPLIANCES | Dishwasher, Microwave, Range, Refrigerator |
| AREA | Shorewood |
| BASEMENT | Full, Sump Pump, Unfinished, Yes |
| CONSTRUCTION | Brick, Other, Vinyl Siding |
| GARAGE | Attached Garage, Yes |
| HEAT | Forced Air, Natural Gas |
| HOA DUES | 214 |
| INTERIOR | High Ceilings, Open Floorplan, Walk-In Closet(s) |
| LOT | 9431 sq ft |
| LOT DESCRIPTION | Landscaped |
| LOT DIMENSIONS | 70X135 |
| PARKING | Concrete, Attached, Garage |
| SEWER | Public Sewer |
| SUBDIVISION | Towne Center |
| TAXES | 12088.98 |
| WATER | Public |
MORTGAGE CALCULATOR
TOTAL MONTHLY PAYMENT
0
P
I
*Estimate only
| SATELLITE VIEW |
| / | |
We respect your online privacy and will never spam you. By submitting this form with your telephone number
you are consenting for Humderto
Garcia to contact you even if your name is on a Federal or State
"Do not call List".
Listed with eXp Realty
The data relating to real estate for sale on this web site comes in part from the Broker ReciprocitySM Program of MRED. All real estate listings are marked with the Broker ReciprocitySM logo or the MRED Broker ReciprocitySM thumbnail logo (a little black house) and detailed information about them includes the name of the listing brokers.
The broker providing these data believes them to be correct, but advises interested parties to confirm them before relying on them in a purchase decision.
Copyright 2026 MRED. All rights reserved.

The broker providing these data believes them to be correct, but advises interested parties to confirm them before relying on them in a purchase decision.
Copyright 2026 MRED. All rights reserved.
This IDX solution is (c) Diverse Solutions 2026.