
 Twitter
 Facebook
 Email
Email
|
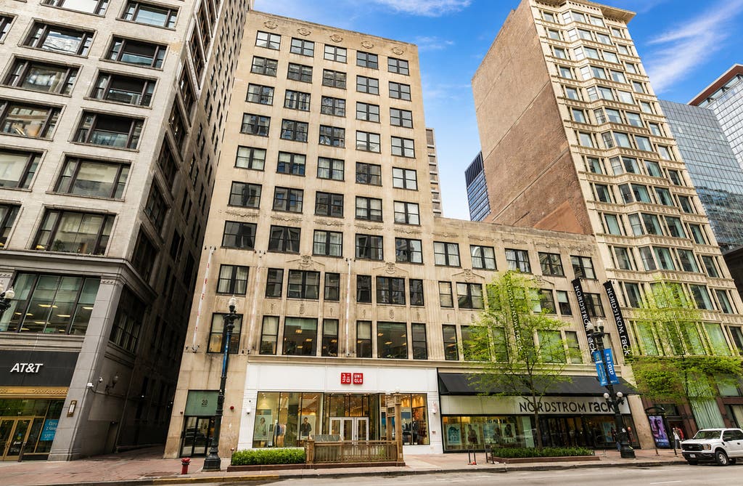

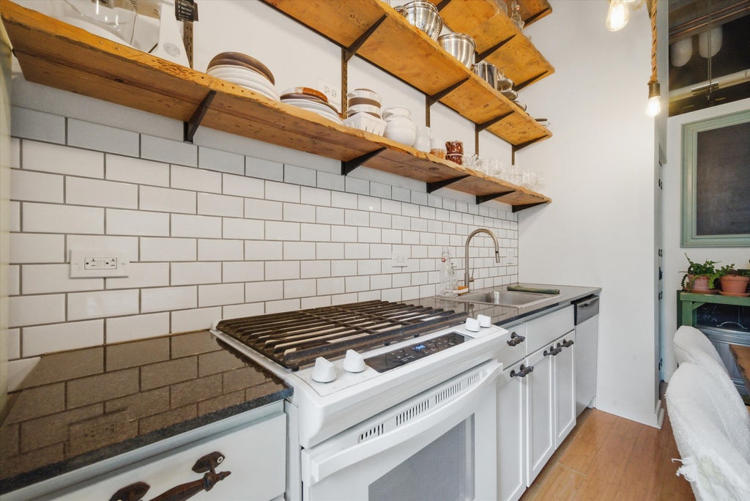

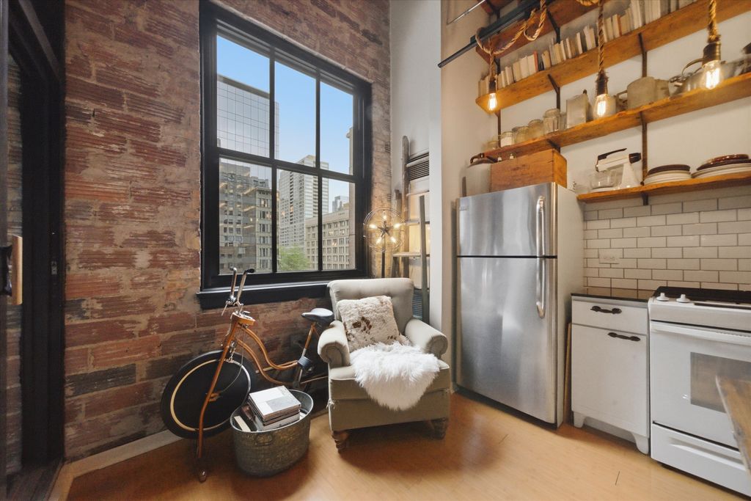


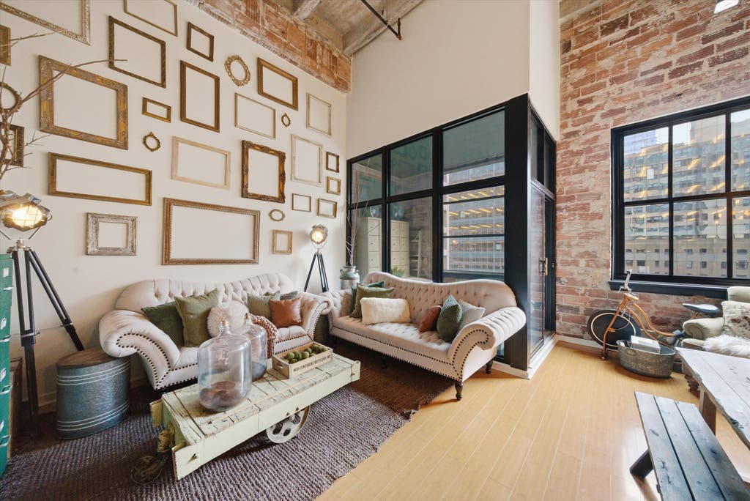
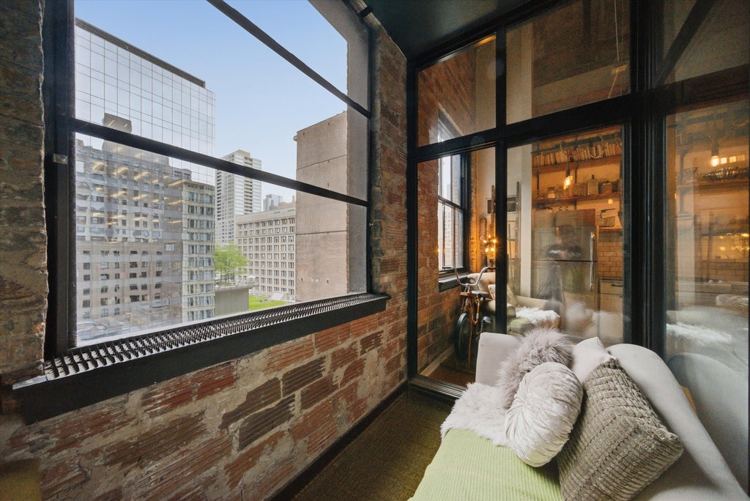
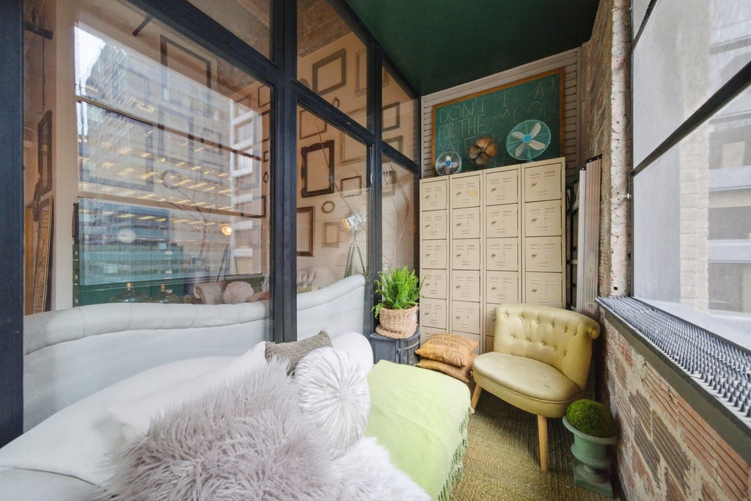
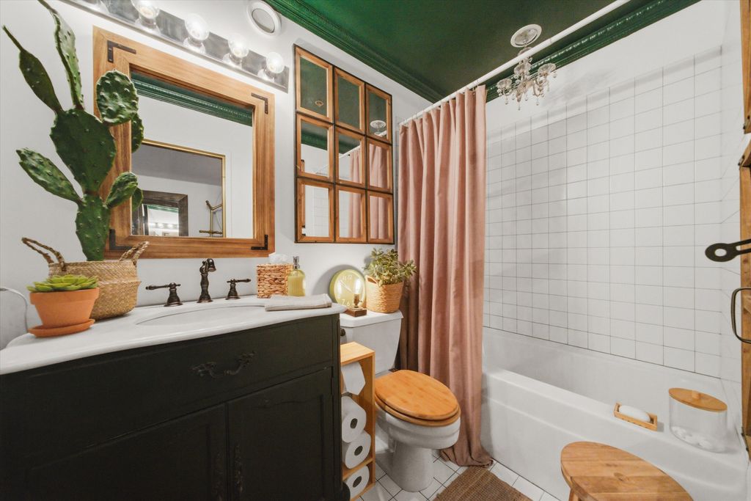
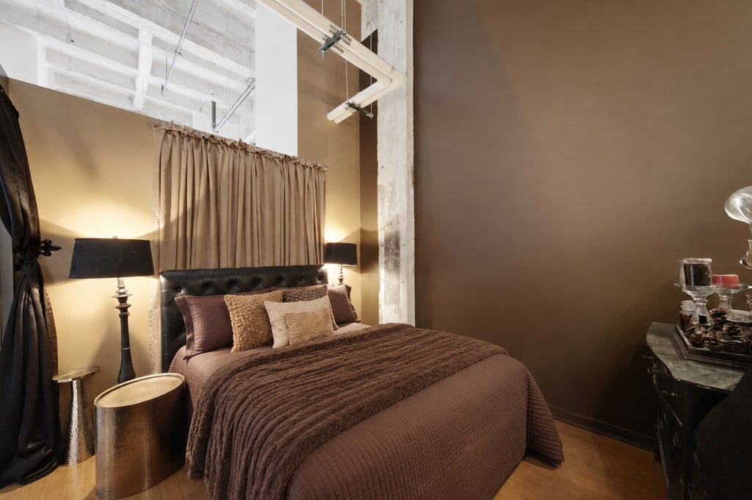
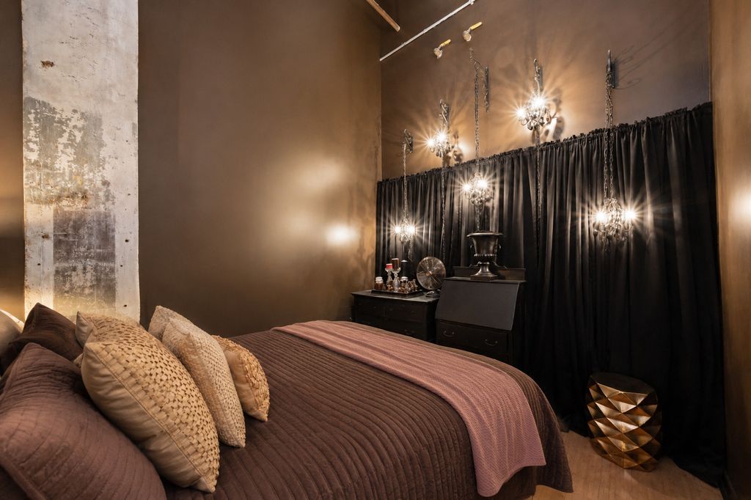
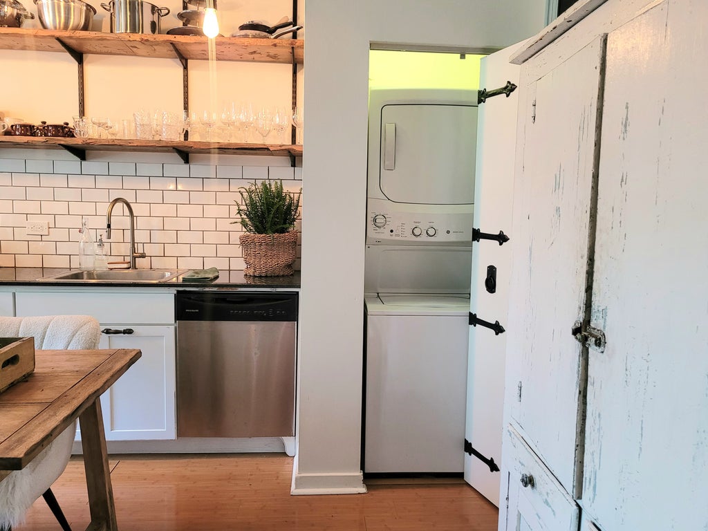

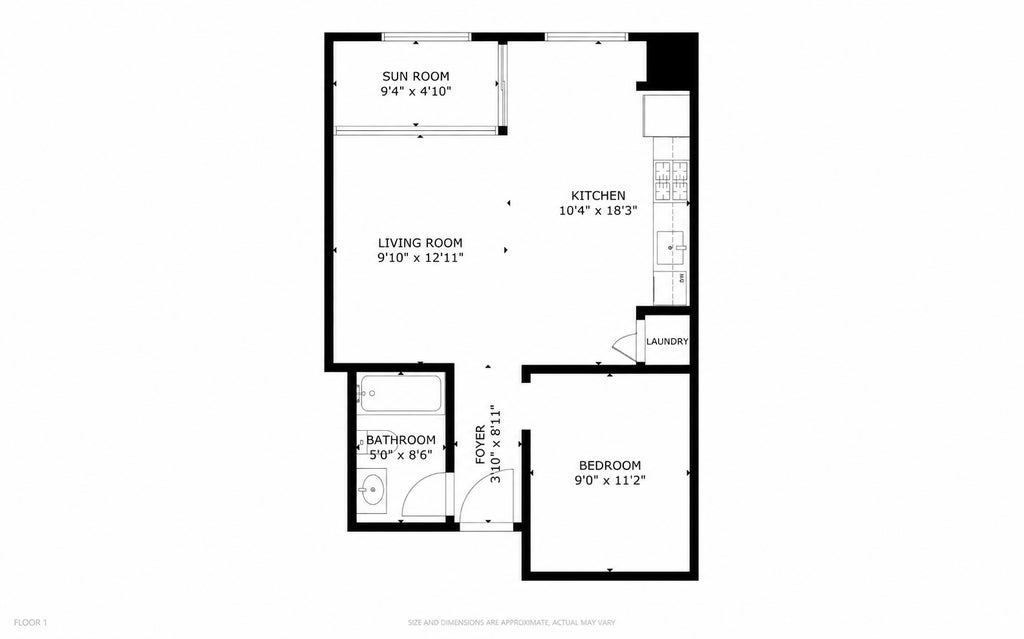

Rare opportunity to own a truly unique industrial penthouse loft in one of the Loop's most distinctive residential buildings-a converted warehouse unlike any other in the neighborhood. Located on the top floor, this exceptional residence features dramatic soaring ceilings, the highest in the building, creating an expansive and airy living space rarely found in downtown Chicago. Character and charm abound with exposed brick walls, oversized windows, and an open-concept floor plan filled with natural light and open city views. The updated kitchen showcases custom wood open shelving, ample storage, and a design that perfectly complements the loft's industrial aesthetic. Additional conveniences include in-unit laundry, fire sprinkler protection, and a flexible layout with potential to create a lofted bedroom, office, den, or additional living space. A standout feature is the rare private screened balcony-your own outdoor retreat in the heart of the city. Enjoy morning coffee, summer evenings, and fresh air while taking in the urban skyline from this exclusive and hard-to-find outdoor space. The building is investor-friendly with no rental cap and is pet-friendly for both dogs and cats. Residents enjoy access to a fitness center, bike room, and private storage lockers, all conveniently located on the fourth floor. The location offers the ultimate downtown lifestyle. Situated in the heart of the Loop, you're just steps from CTA trains and buses, providing easy access to every corner of the city, while multiple Metra lines are only a short walk away. Enjoy being moments from the Riverwalk, Millennium Park, Pritzker Pavilion, Grant Park, Lake Michigan, the Art Institute, museums, theaters, shopping, restaurants, and year-round cultural events. Whether commuting to work, exploring Chicago's lakefront, or enjoying the city's renowned arts and entertainment scene, everything is right outside your door. Explore the property in 3D! Click the 3D Tour button to walk through every detail of this remarkable penthouse loft from the comfort of your home.
| DAYS ON MARKET | 31 | LAST UPDATED | 7/8/2026 |
|---|---|---|---|
| YEAR BUILT | 1928 | COMMUNITY | CHI - Loop |
| GARAGE SPACES | 1.0 | COUNTY | Cook |
| STATUS | Active | PROPERTY TYPE(S) | Condo/Townhouse/Co-Op |
| School District | Phillips Academy High School |
|---|---|
| Elementary School | South Loop Elementary School |
| Jr. High School | South Loop Elementary School |
| High School | Phillips Academy High School |
| ADDITIONAL DETAILS | |
| AIR | Central Air |
|---|---|
| AIR CONDITIONING | Yes |
| AMENITIES | Gas, Insurance, Internet, Water |
| APPLIANCES | Dishwasher, Dryer, Range, Refrigerator, Washer |
| AREA | CHI - Loop |
| BASEMENT | None |
| CONSTRUCTION | Brick |
| EXTERIOR | Balcony |
| GARAGE | Yes |
| HEAT | Natural Gas |
| HOA DUES | 626 |
| INTERIOR | Cathedral Ceiling(s), Storage |
| LOT | 0 |
| LOT DIMENSIONS | COMMON |
| PARKING | Off Site, Leased, Detached, Garage |
| SEWER | Public Sewer |
| STORIES | 10 |
| TAXES | 4097.02 |
MORTGAGE CALCULATOR
TOTAL MONTHLY PAYMENT
0
P
I
*Estimate only
| SATELLITE VIEW |
| / | |
We respect your online privacy and will never spam you. By submitting this form with your telephone number
you are consenting for Humderto
Garcia to contact you even if your name is on a Federal or State
"Do not call List".
Listed with Americorp, Ltd
The data relating to real estate for sale on this web site comes in part from the Broker ReciprocitySM Program of MRED. All real estate listings are marked with the Broker ReciprocitySM logo or the MRED Broker ReciprocitySM thumbnail logo (a little black house) and detailed information about them includes the name of the listing brokers.
The broker providing these data believes them to be correct, but advises interested parties to confirm them before relying on them in a purchase decision.
Copyright 2026 MRED. All rights reserved.

The broker providing these data believes them to be correct, but advises interested parties to confirm them before relying on them in a purchase decision.
Copyright 2026 MRED. All rights reserved.
This IDX solution is (c) Diverse Solutions 2026.