
 Twitter
 Facebook
 Email
Email
|
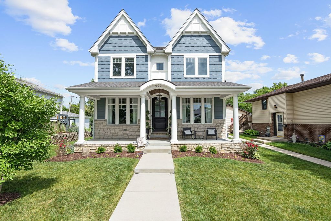
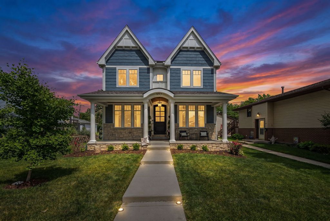
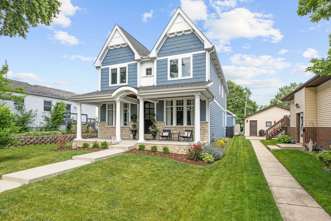
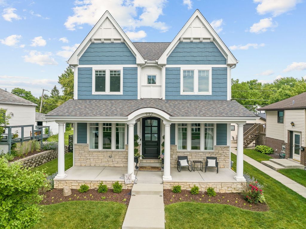
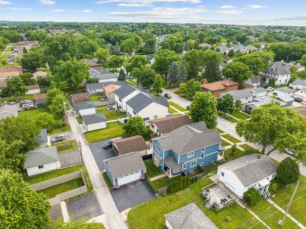
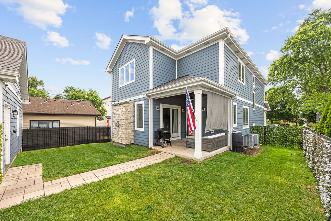
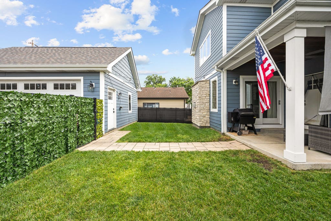
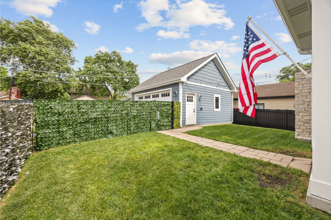
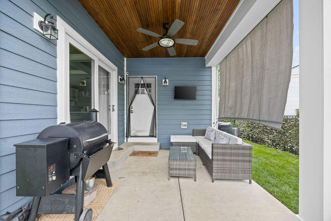
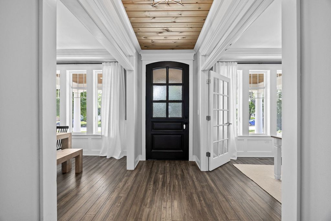
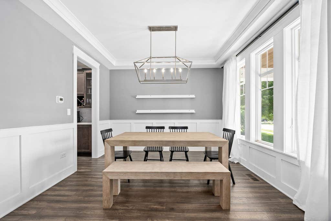
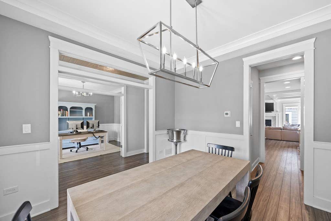
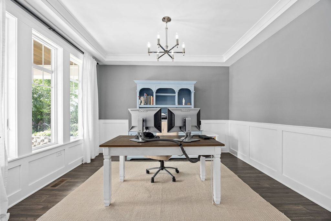
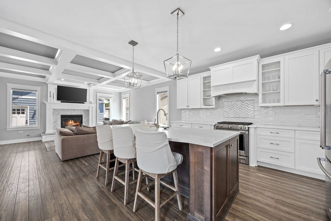
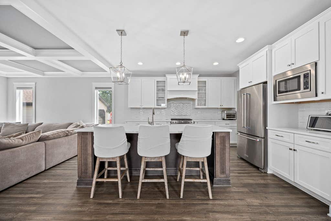
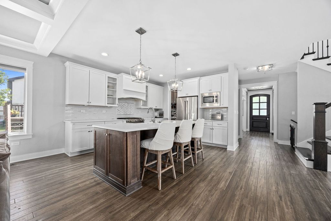
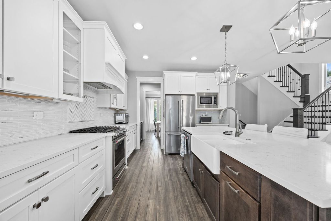
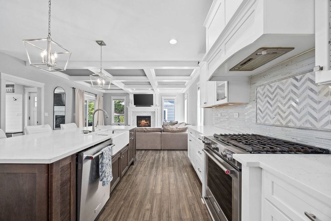
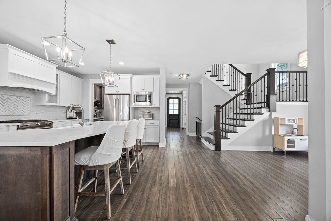
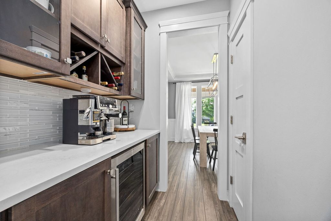
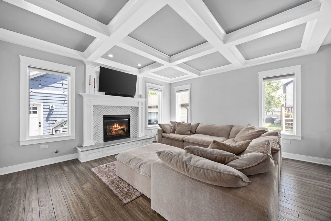
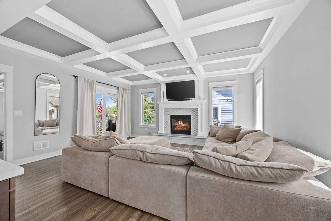
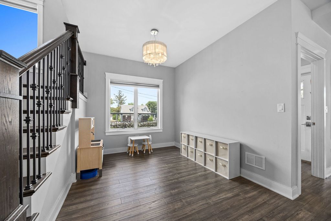
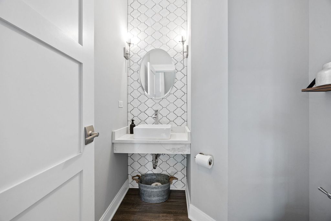
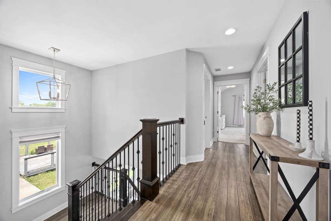
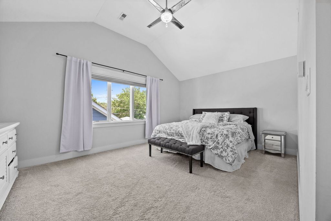
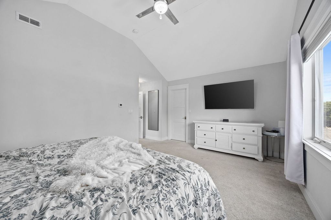
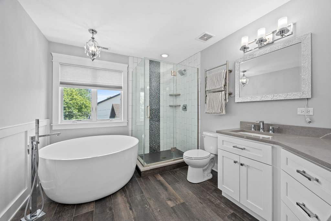
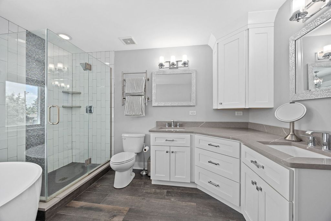
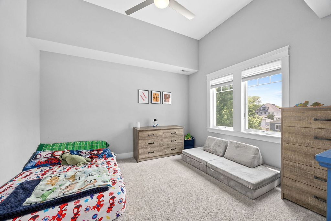
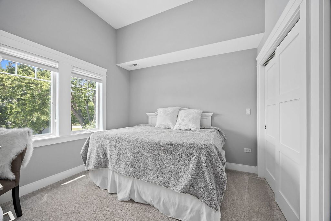
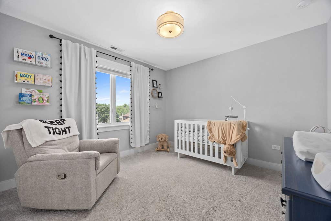
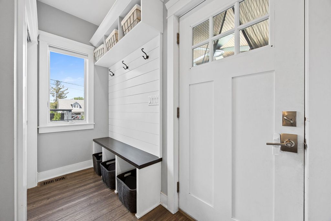
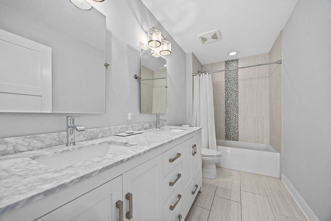
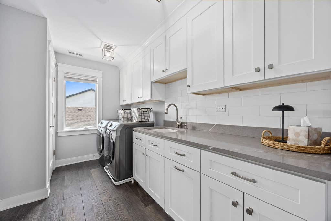
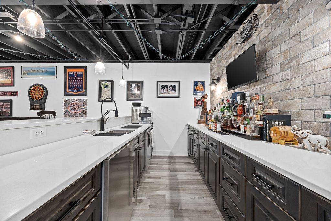
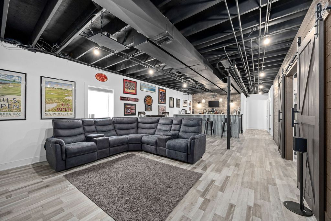
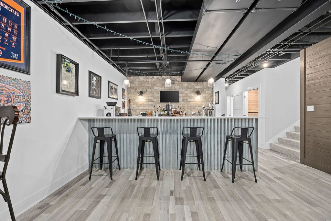
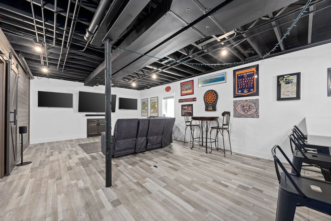
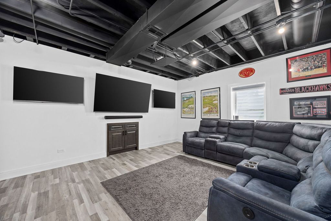
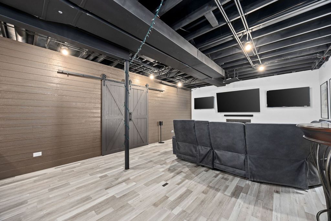
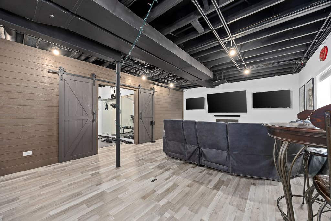
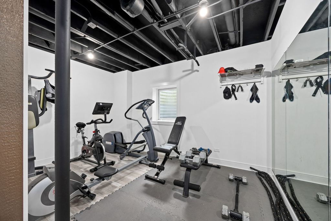
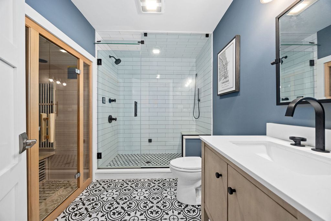
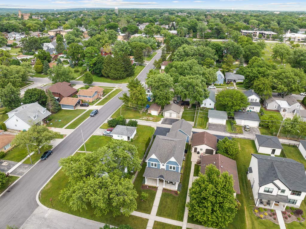
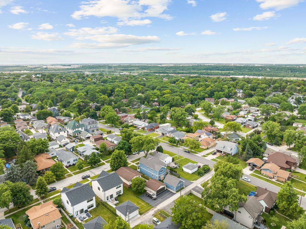
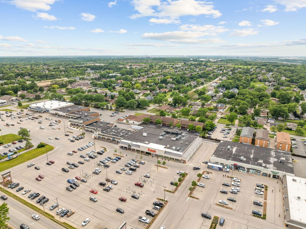

Built by a highly regarded local builder, this ultra custom home is in pristine condition and combines timeless charm with thoughtful updates throughout. Incredible millwork package evident throughout. Highly functional floor plan filled with natural light. HGTV designer inspired decor. Impressive curb appeal with an inviting front porch to unwind and reset. A welcoming foyer features a beautiful wood ceiling detail, adding character to this custom home. Formal dining room has an elegant chandelier and is the perfect space to host family gatherings. Bright and airy office offers custom tray ceilings and wainscoting details. Stunning open concept chef's kitchen features custom cabinetry, quartz countertops, a stainless steel appliance package, a custom tile backsplash, a large island for extra seating, a pantry closet and a butler's pantry or potential coffee/wine bar. Directly off the kitchen is an incredible family area that includes beautiful coffered ceilings, access to the covered patio for indoor and outdoor entertaining and a gorgeous fireplace accented by shiplap and a herringbone tile detail. Main level also includes a mudroom, a breakfast room/bonus room and a powder room. A handsome wrought iron staircase welcomes you to the second level, which offers a relaxing master retreat with a large walk in closet. Spa-like master bathroom includes a unique soaking tub, a walk-in shower, and a dual vanity. Three additional second-level bedrooms offer generous closet space and share a full bathroom. COMPLETELY REMODELED/REFINISHED lower level has a custom wet bar, media room, exercise room with custom barn doors, a full bathroom that has a steam shower and separate sauna, and plenty of storage. Enjoy outdoor living in the spacious backyard, which features a private covered patio and plenty of room to play, entertain, or garden. 2.5 detached garage with pull down stairs to attic for added storage. Ideally located within the highly sought-after Lemont School District. This exceptional home is just a short walk to town, the train, schools, parks, dining, and shopping. A perfect blend of character, comfort, and convenience! Watch the FULL LENGTH VIDEO!
| DAYS ON MARKET | 48 | LAST UPDATED | 7/15/2026 |
|---|---|---|---|
| YEAR BUILT | 2018 | COMMUNITY | Lemont |
| GARAGE SPACES | 2.5 | COUNTY | Cook |
| STATUS | Conditional | PROPERTY TYPE(S) | Single Family |
| School District | Lemont Twp High School |
|---|---|
| High School | Lemont Twp High School |
| ADDITIONAL DETAILS | |
| AIR | Ceiling Fan(s), Central Air, Zoned |
|---|---|
| AIR CONDITIONING | Yes |
| APPLIANCES | Dishwasher, Dryer, Humidifier, Microwave, Range, Range Hood, Refrigerator, Stainless Steel Appliance(s), Washer, Water Softener |
| AREA | Lemont |
| BASEMENT | Finished, Full, Sump Pump, Yes |
| CONSTRUCTION | Fiber Cement, Stone |
| FIREPLACE | Yes |
| GARAGE | Yes |
| HEAT | Forced Air, Natural Gas, Zoned |
| INTERIOR | Coffered Ceiling(s), Entrance Foyer, Open Floorplan, Sauna, Vaulted Ceiling(s), Walk-In Closet(s), Wet Bar |
| LOT | 6273 sq ft |
| LOT DESCRIPTION | Landscaped |
| LOT DIMENSIONS | 49x127 |
| PARKING | Asphalt, Garage Door Opener, Detached, Garage |
| SEWER | Public Sewer |
| STYLE | Farmhouse, Traditional |
| TAXES | 12713.08 |
| WATER | Public |
MORTGAGE CALCULATOR
TOTAL MONTHLY PAYMENT
0
P
I
*Estimate only
| SATELLITE VIEW |
| / | |
We respect your online privacy and will never spam you. By submitting this form with your telephone number
you are consenting for Humderto
Garcia to contact you even if your name is on a Federal or State
"Do not call List".
Listed with Realty Executives Elite
The data relating to real estate for sale on this web site comes in part from the Broker ReciprocitySM Program of MRED. All real estate listings are marked with the Broker ReciprocitySM logo or the MRED Broker ReciprocitySM thumbnail logo (a little black house) and detailed information about them includes the name of the listing brokers.
The broker providing these data believes them to be correct, but advises interested parties to confirm them before relying on them in a purchase decision.
Copyright 2026 MRED. All rights reserved.

The broker providing these data believes them to be correct, but advises interested parties to confirm them before relying on them in a purchase decision.
Copyright 2026 MRED. All rights reserved.
This IDX solution is (c) Diverse Solutions 2026.