
 Twitter
 Facebook
 Email
Email










|

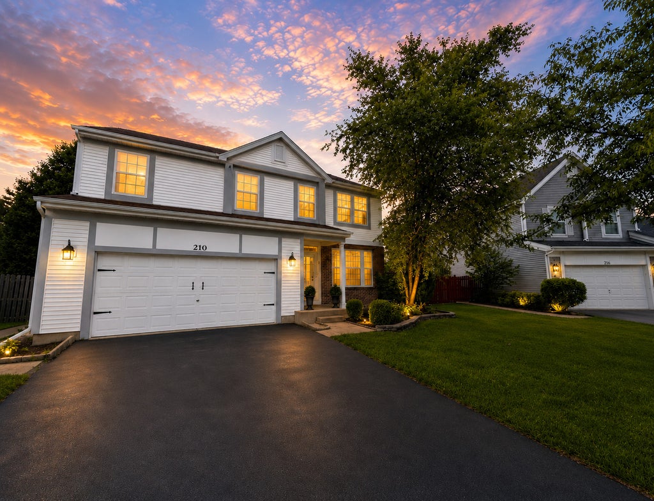
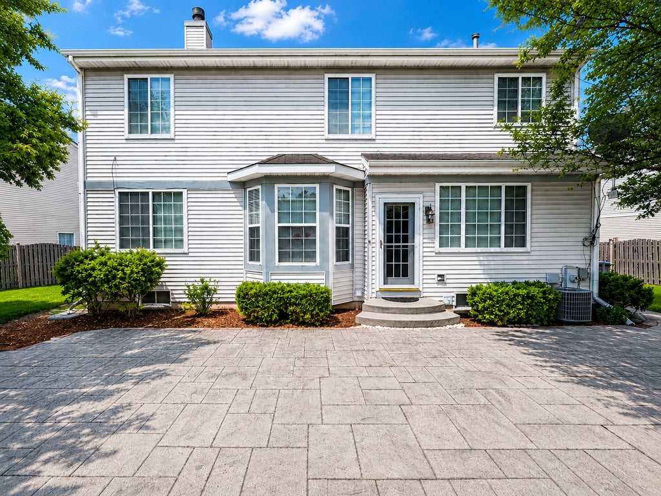
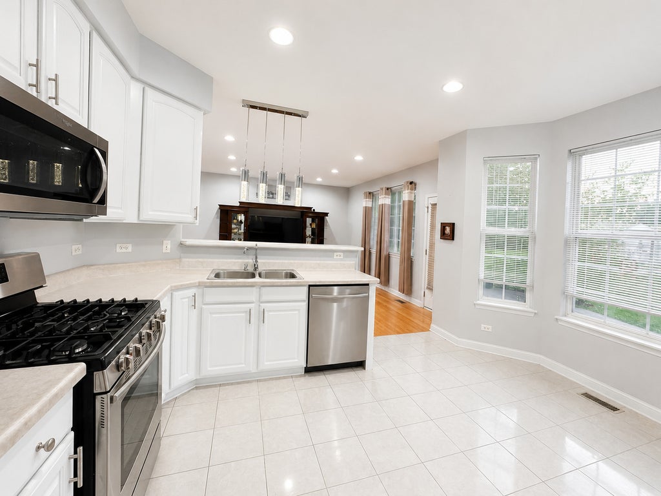
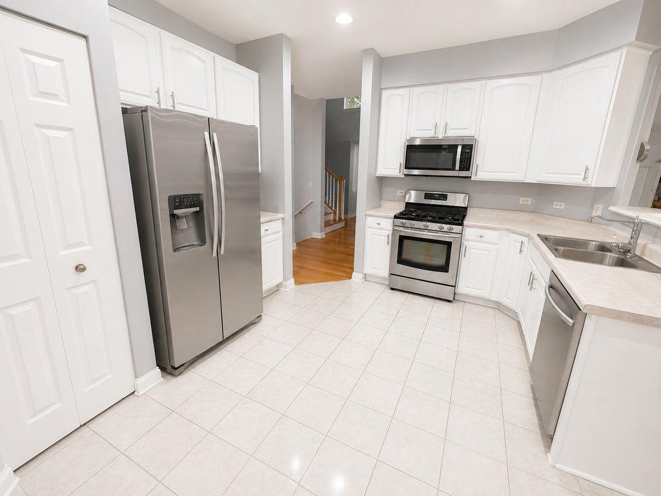
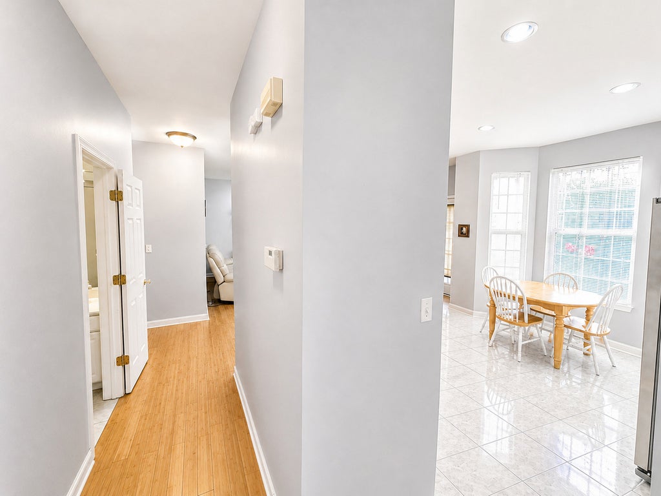
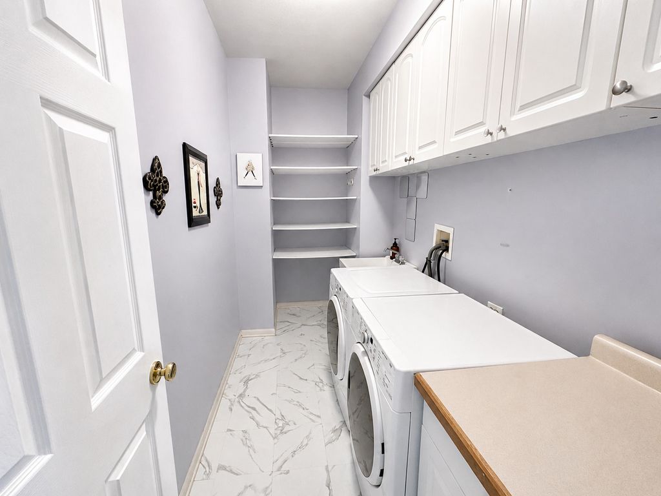
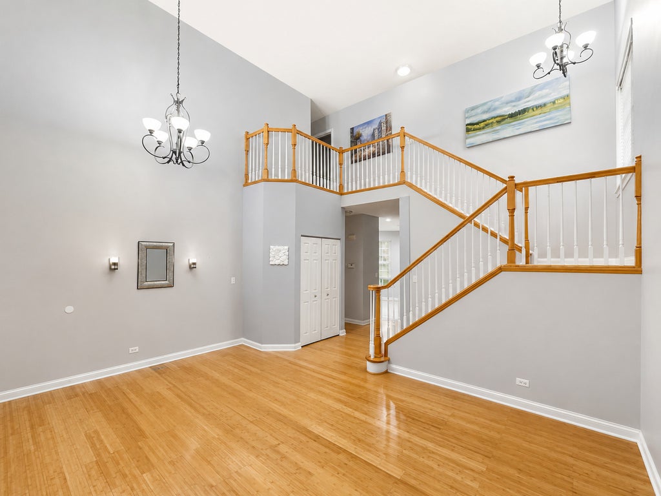
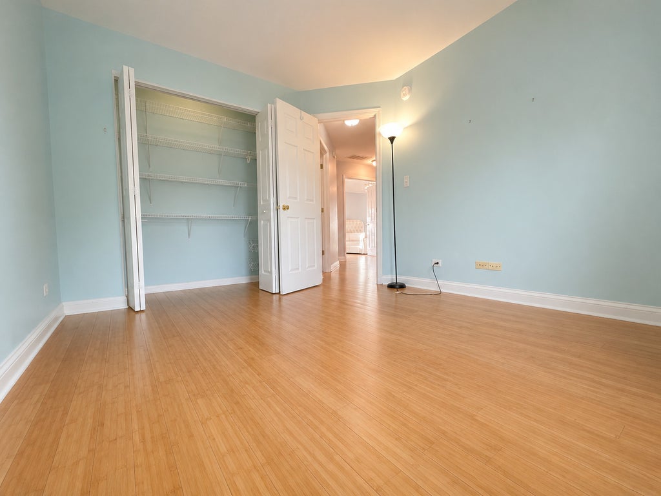
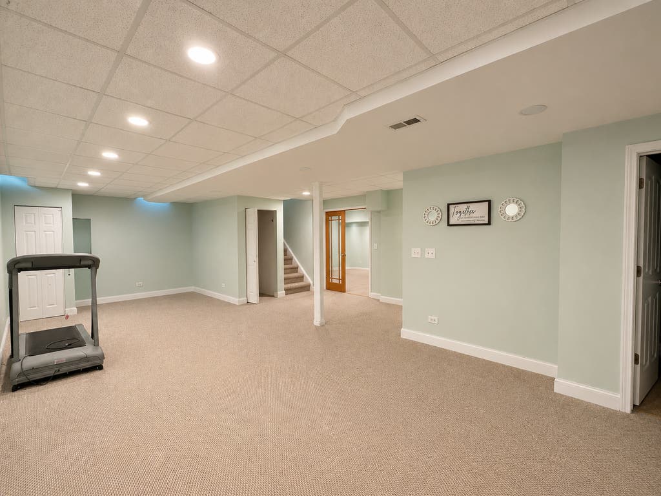
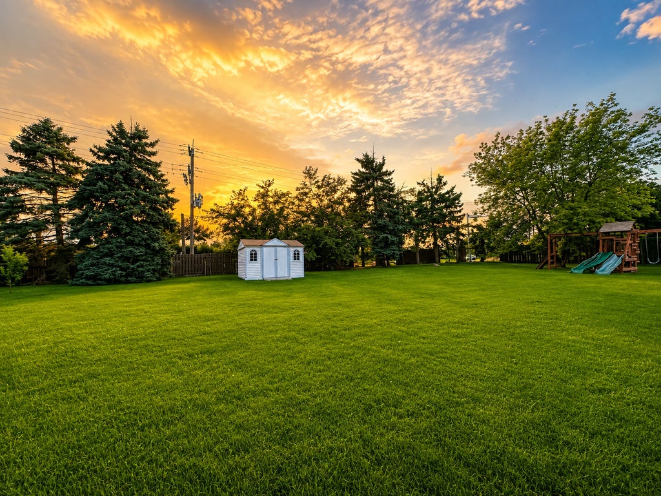
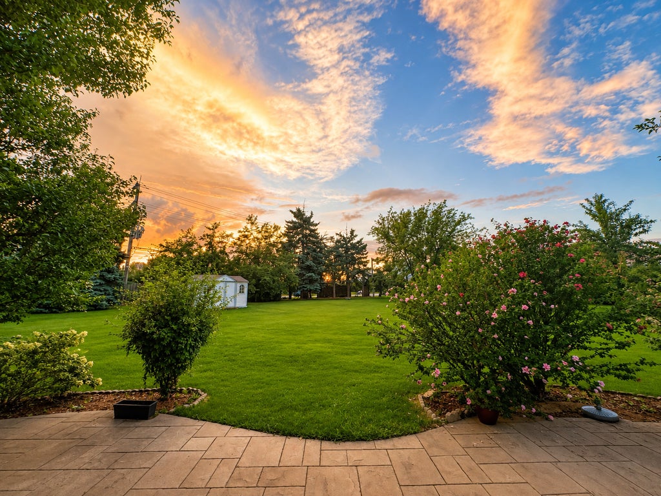
Tucked away on a quiet cul-de-sac, this former model home offers a rare combination of space, privacy, and location. Set on an impressive 0.46-acre fenced lot with access to Glenbard West High School, the home offers nearly 2,100 sq. ft. of living space. Inside, soaring ceilings, a dramatic two-story foyer, bamboo flooring, and kitchen cabinetry refreshed in 2026 with crisp white finishes create a bright, contemporary feel. The generous primary suite features a fireplace, two walk-in closets, a spa-like bath, and room to potentially create a fourth bedroom. The finished basement adds even more usable space with a large recreation room, private office, and half bath. Outside, the expansive backyard is a standout, with mature evergreens for privacy, plenty of usable lawn, a stamped concrete patio, fruit trees, and a custom storage shed. An attached 2-car garage and convenient access to shopping, dining, parks, and entertainment complete the home. With nearly half an acre, exceptional privacy, flexible living space, and a quiet cul-de-sac setting, 210 Balmoral offers a combination that is increasingly hard to find.
| DAYS ON MARKET | 110 | LAST UPDATED | 9/3/2026 |
|---|---|---|---|
| TRACT | Polo Club | YEAR BUILT | 2000 |
| COMMUNITY | Glendale Heights | GARAGE SPACES | 2.0 |
| COUNTY | DuPage | STATUS | Conditional |
| PROPERTY TYPE(S) | Single Family |
| School District | Glenbard West High School |
|---|---|
| Elementary School | Glen Hill Primary School |
| Jr. High School | Glenside Middle School |
| High School | Glenbard West High School |
| PRICE HISTORY | |
| Prior to Aug 23, '26 | $549,000 |
|---|---|
| Aug 23, '26 - Today | $519,000 |
| ADDITIONAL DETAILS | |
| AIR | Central Air |
|---|---|
| AIR CONDITIONING | Yes |
| APPLIANCES | Dishwasher, Microwave, Range, Refrigerator |
| AREA | Glendale Heights |
| BASEMENT | Finished, Full, Yes |
| CONSTRUCTION | Brick |
| FIREPLACE | Yes |
| GARAGE | Attached Garage, Yes |
| HEAT | Forced Air, Natural Gas |
| INTERIOR | Vaulted Ceiling(s) |
| LOT | 0.46 acre(s) |
| LOT DESCRIPTION | Cul-de-sac |
| LOT DIMENSIONS | 148X116X100X160X50 |
| PARKING | Attached, Garage |
| SEWER | Public Sewer |
| STYLE | Colonial |
| SUBDIVISION | Polo Club |
| TAXES | 11914 |
MORTGAGE CALCULATOR
TOTAL MONTHLY PAYMENT
0
P
I
*Estimate only
| SATELLITE VIEW |
| / | |
We respect your online privacy and will never spam you. By submitting this form with your telephone number
you are consenting for Humderto
Garcia to contact you even if your name is on a Federal or State
"Do not call List".
Listed with Coldwell Banker Realty
The data relating to real estate for sale on this web site comes in part from the Broker ReciprocitySM Program of MRED. All real estate listings are marked with the Broker ReciprocitySM logo or the MRED Broker ReciprocitySM thumbnail logo (a little black house) and detailed information about them includes the name of the listing brokers.
The broker providing these data believes them to be correct, but advises interested parties to confirm them before relying on them in a purchase decision.
Copyright 2026 MRED. All rights reserved.

The broker providing these data believes them to be correct, but advises interested parties to confirm them before relying on them in a purchase decision.
Copyright 2026 MRED. All rights reserved.
This IDX solution is (c) Diverse Solutions 2026.