
 Twitter
 Facebook
 Email
Email



















|

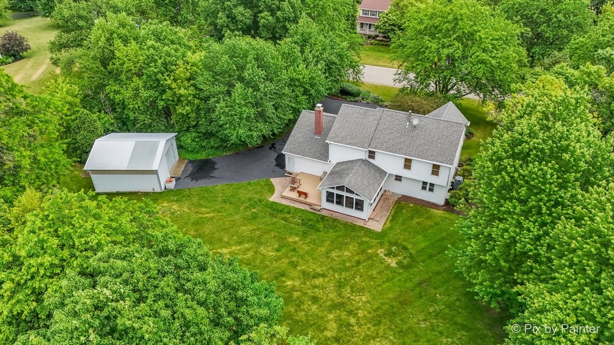
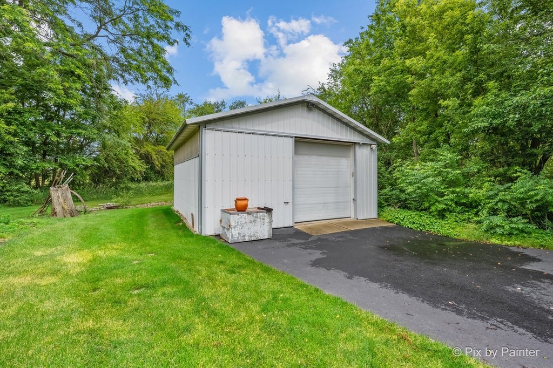
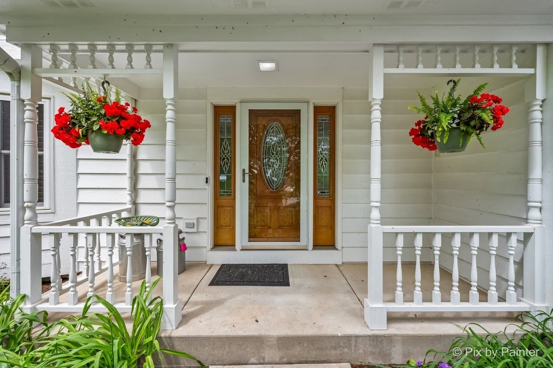
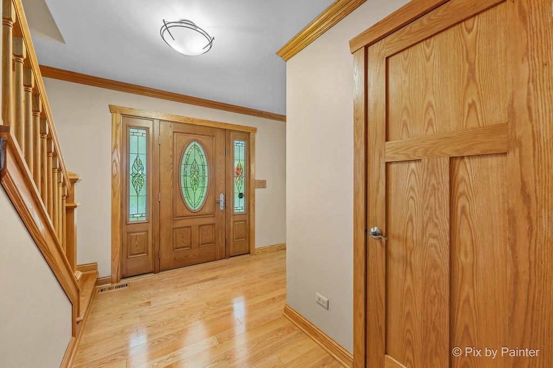
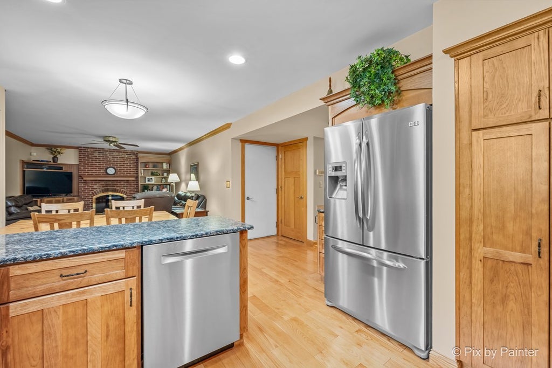
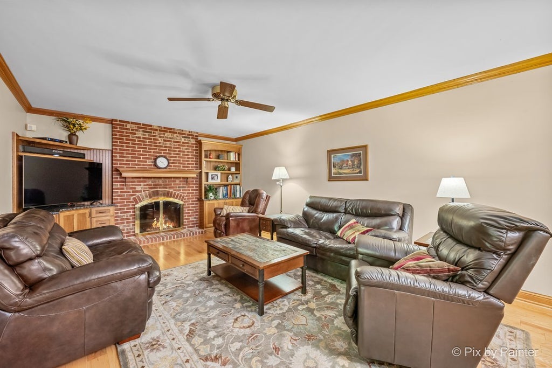
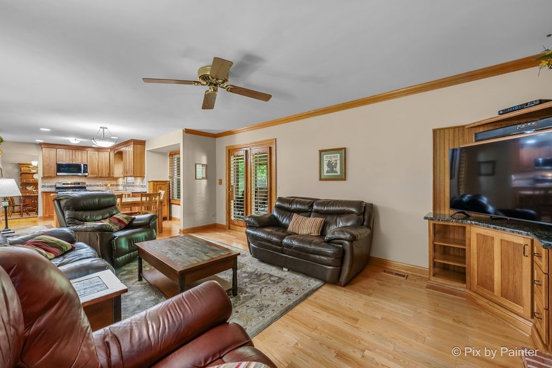
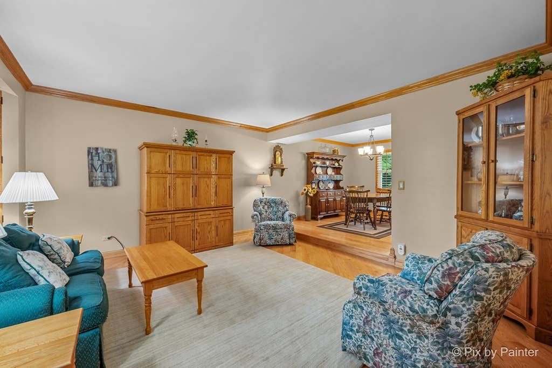
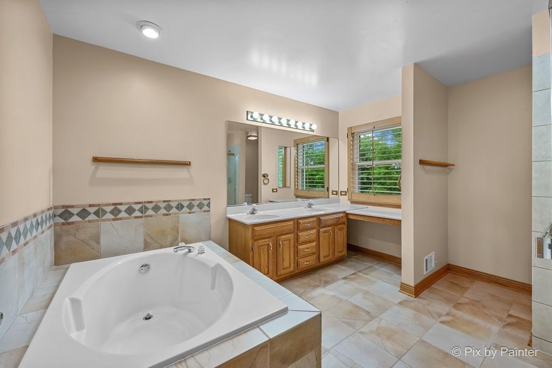
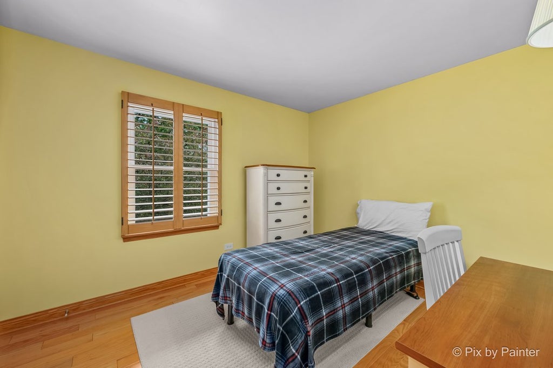
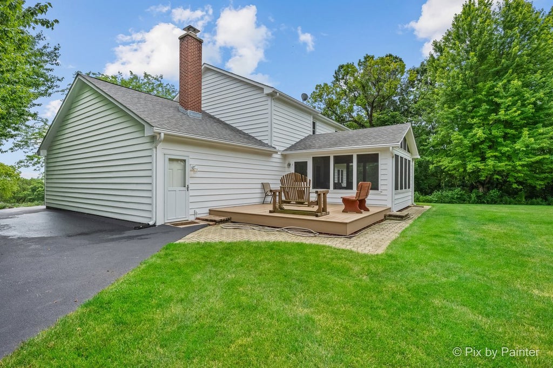
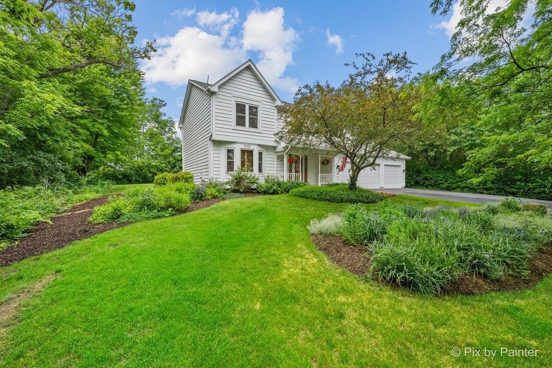
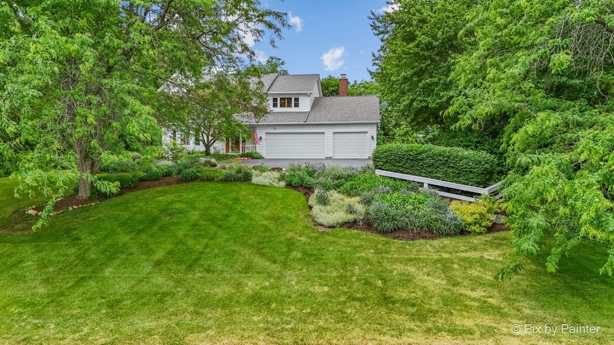
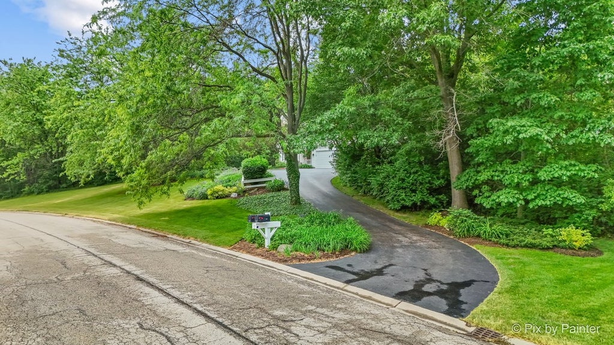
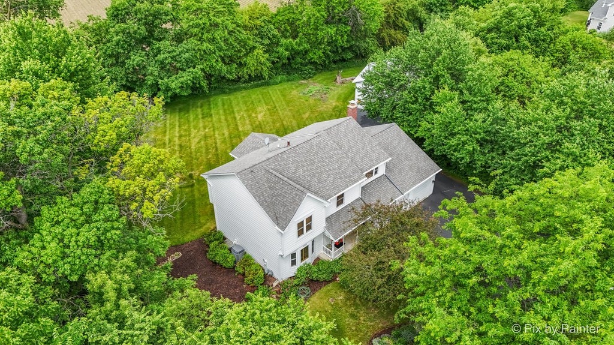
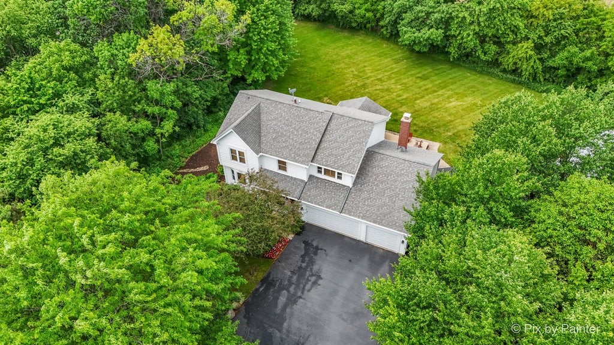
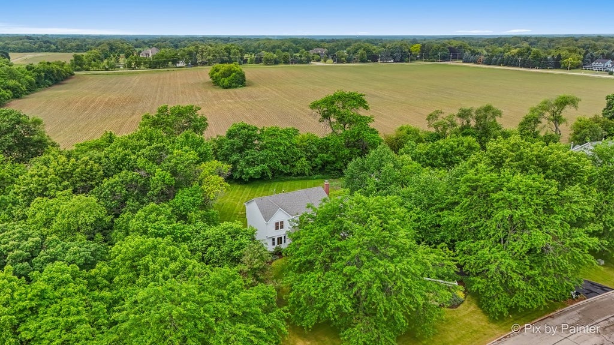
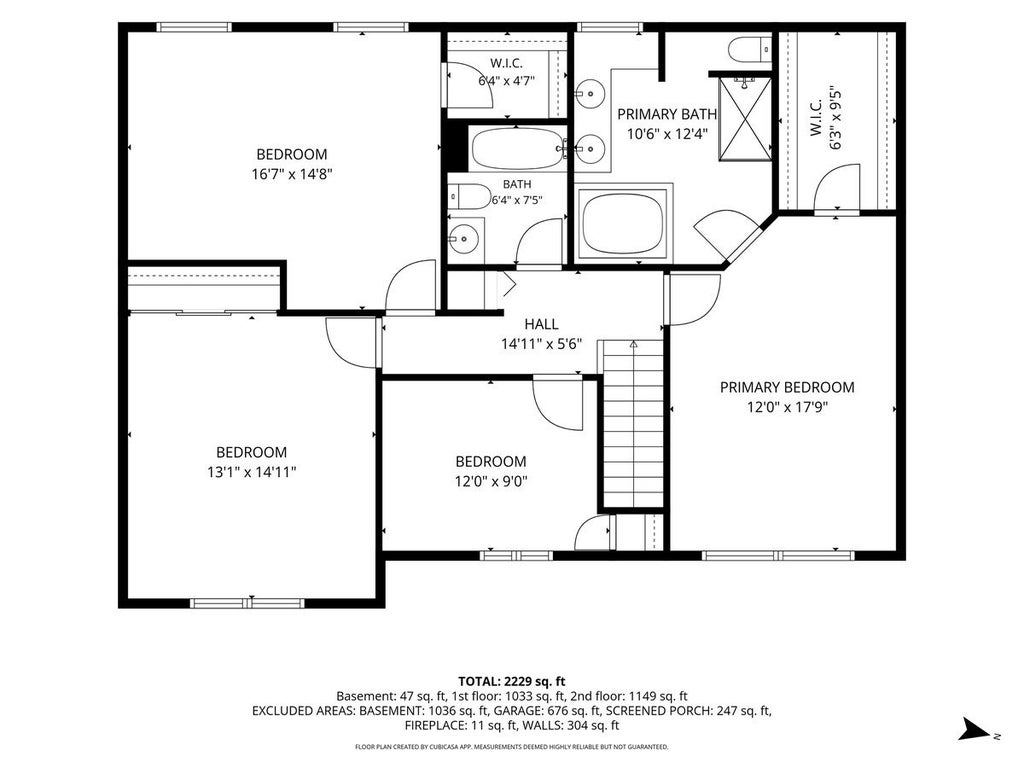
Welcome to 9901 Fox Bluff, a beautifully maintained one-owner home situated on a private, professionally landscaped 1.69-acre lot in desirable Spring Grove. Offering a rare combination of space, functionality, and timeless character, this property is perfect for those seeking room to spread out both inside and out. Step inside to find hardwood and oak flooring throughout, a sunken formal living and dining room, and a warm family room featuring a brick fireplace with custom built-in cabinetry. The updated kitchen showcases gorgeous hickory cabinetry, stone countertops, and opens seamlessly to the eating area and family room, creating an ideal space for everyday living and entertaining. Enjoy peaceful mornings on the inviting front porch or unwind in the spacious screened porch overlooking the beautifully landscaped yard and fire pit area. The primary suite features a cathedral ceiling, walk-in closet, and private bath with double sinks and a separate shower. The second level offers three additional spacious bedrooms, providing ample room for family, guests, home offices, or flexible living arrangements. The unfinished basement offers excellent storage and endless potential for future living space, complete with a plumbing rough-in and convenient concrete stair access directly from the garage. Car enthusiasts, hobbyists, and those needing extra storage will appreciate the attached 3+ car garage (21x28) and the impressive 24' x 24' outbuilding featuring a concrete floor, electric service, pull-through overhead doors, and electric opener-ideal for vehicle storage, recreational equipment, lawn and garden equipment, workshop space, or hobby use. Additional features include custom wood interior shutters and a beautifully landscaped setting that provides privacy and enjoyment throughout the seasons. Major updates include windows replaced within the last 10 years, furnace and water heater replaced within the last 10 years, water softener (2018), water pressure tank (2024), deck boards replaced (2022), and asphalt driveway redone (2022). Located in the heart of Spring Grove, residents enjoy the perfect balance of peaceful country living and modern convenience. Nearby amenities include golf courses, parks, forest preserves, Chain O'Lakes recreation, shopping, dining, and highly rated schools. With convenient access to both the Chicago and Milwaukee, this location offers the best of rural charm without sacrificing accessibility. A rare opportunity to own a meticulously maintained property offering privacy, space, and versatility in one of Spring Grove's most sought-after locations.
| DAYS ON MARKET | 48 | LAST UPDATED | 6/29/2026 |
|---|---|---|---|
| YEAR BUILT | 1992 | COMMUNITY | Spring Grove |
| GARAGE SPACES | 5.0 | COUNTY | McHenry |
| STATUS | Conditional | PROPERTY TYPE(S) | Single Family |
| School District | Richmond-Burton Community High S |
|---|---|
| Elementary School | Richmond Grade School |
| Jr. High School | Nippersink Middle School |
| High School | Richmond-Burton Community High S |
| ADDITIONAL DETAILS | |
| AIR | Ceiling Fan(s), Central Air |
|---|---|
| AIR CONDITIONING | Yes |
| APPLIANCES | Dishwasher, Dryer, Humidifier, Microwave, Range, Refrigerator, Washer, Water Softener |
| AREA | Spring Grove |
| BASEMENT | Bath/Stubbed, Full, Sump Pump, Yes |
| CONSTRUCTION | Vinyl Siding |
| FIREPLACE | Yes |
| GARAGE | Attached Garage, Yes |
| HEAT | Forced Air, Natural Gas |
| INTERIOR | Built-in Features, Cathedral Ceiling(s), Walk-In Closet(s) |
| LOT | 1.69 acre(s) |
| LOT DIMENSIONS | 25x183x162x171x301x258 |
| PARKING | Asphalt, Garage Door Opener, Garage, Attached, Detached |
| SEWER | Septic Tank |
| TAXES | 8843 |
| WATER | Well |
MORTGAGE CALCULATOR
TOTAL MONTHLY PAYMENT
0
P
I
*Estimate only
| SATELLITE VIEW |
| / | |
We respect your online privacy and will never spam you. By submitting this form with your telephone number
you are consenting for Humderto
Garcia to contact you even if your name is on a Federal or State
"Do not call List".
Listed with HomeSmart Connect LLC
The data relating to real estate for sale on this web site comes in part from the Broker ReciprocitySM Program of MRED. All real estate listings are marked with the Broker ReciprocitySM logo or the MRED Broker ReciprocitySM thumbnail logo (a little black house) and detailed information about them includes the name of the listing brokers.
The broker providing these data believes them to be correct, but advises interested parties to confirm them before relying on them in a purchase decision.
Copyright 2026 MRED. All rights reserved.

The broker providing these data believes them to be correct, but advises interested parties to confirm them before relying on them in a purchase decision.
Copyright 2026 MRED. All rights reserved.
This IDX solution is (c) Diverse Solutions 2026.