
 Twitter
 Facebook
 Email
Email



|

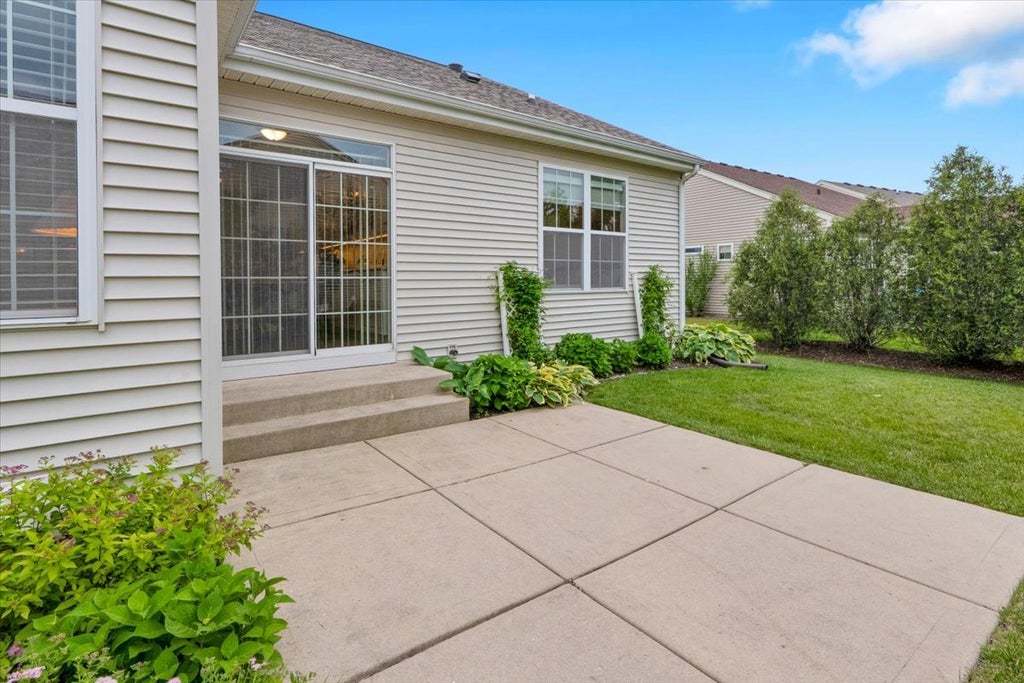
2000 plus square foot ranch with basement, newer roof (2023), newer HVAC (2022, 2024), and an updated custom kitchen. Located in Carillon at Cambridge Lakes, a highly desirable 55+ community that takes care of outside chores such as snow removal, yard maintenance, and driveway paving and sealing. You can enjoy the fun events and activities such as concerts, car shows, morning coffee events, classes, lunches, tennis, pickle ball, bocce ball and golf leagues. There are beautiful ponds with fish, walking trails, a 3 hole golf course, indoor and outdoor pools, as well as the Carillon tennis and pickle ball courts and bocce ball lanes. Inside the clubhouse are a comfortable lounge area for visiting with friends, a well-maintained library, a spa, the indoor pool, a weight and exercise room with fitness machines, a large ballroom, classrooms, craft rooms, and a billiard room. The house is one block from the golf course, and a short walk to the clubhouse. This home is one of the largest plans, the Greenbriar, and is in great condition throughout, with a spacious floor plan. The combined living and dining room is large, with the living room alone at 19 feet; the extended family room with the builder option of an additional 8 feet, and a stone, gas fireplace; kitchen with white cabinets, stainless appliances, lots of storage and counter space, and a breakfast bar and eating area; primary suite with large walk-in closet, an additional large closet, and the luxury bath builder option including step-in ceramic tile shower and large linen closet; secondary bedroom with large walk-in closet and access to nearby hall bath; office/den with glass-paned french doors; laundry room separate from the garage entrance; basement is stubbed for bath and offers room for storage, workshop, exercise, other.
| DAYS ON MARKET | 44 | LAST UPDATED | 7/8/2026 |
|---|---|---|---|
| TRACT | Carillon at Cambridge Lakes | YEAR BUILT | 2008 |
| COMMUNITY | Hampshire / Pingree Grove | GARAGE SPACES | 2.0 |
| COUNTY | Kane | STATUS | Conditional |
| PROPERTY TYPE(S) | Single Family |
| ADDITIONAL DETAILS | |
| AIR | Ceiling Fan(s), Central Air |
|---|---|
| AIR CONDITIONING | Yes |
| AMENITIES | Snow Removal |
| APPLIANCES | Dishwasher, Disposal, Dryer, Microwave, Range, Refrigerator, Washer |
| AREA | Hampshire / Pingree Grove |
| BASEMENT | Full, Sump Pump, Unfinished, Yes |
| CONSTRUCTION | Vinyl Siding |
| FIREPLACE | Yes |
| GARAGE | Attached Garage, Yes |
| HEAT | Forced Air, Natural Gas |
| HOA DUES | 300 |
| INTERIOR | Entrance Foyer, Solar Tube(s) |
| LOT | 0 |
| LOT DESCRIPTION | Corner Lot |
| LOT DIMENSIONS | 80x120 |
| PARKING | Asphalt, Garage Door Opener, Garage, Attached |
| SEWER | Public Sewer |
| STYLE | Ranch, Traditional |
| SUBDIVISION | Carillon at Cambridge Lakes |
| TAXES | 8388.94 |
| WATER | Public |
MORTGAGE CALCULATOR
TOTAL MONTHLY PAYMENT
0
P
I
*Estimate only
| SATELLITE VIEW |
| / | |
We respect your online privacy and will never spam you. By submitting this form with your telephone number
you are consenting for Humderto
Garcia to contact you even if your name is on a Federal or State
"Do not call List".
Listed with Circle One Realty
The data relating to real estate for sale on this web site comes in part from the Broker ReciprocitySM Program of MRED. All real estate listings are marked with the Broker ReciprocitySM logo or the MRED Broker ReciprocitySM thumbnail logo (a little black house) and detailed information about them includes the name of the listing brokers.
The broker providing these data believes them to be correct, but advises interested parties to confirm them before relying on them in a purchase decision.
Copyright 2026 MRED. All rights reserved.

The broker providing these data believes them to be correct, but advises interested parties to confirm them before relying on them in a purchase decision.
Copyright 2026 MRED. All rights reserved.
This IDX solution is (c) Diverse Solutions 2026.