
 Twitter
 Facebook
 Email
Email







|

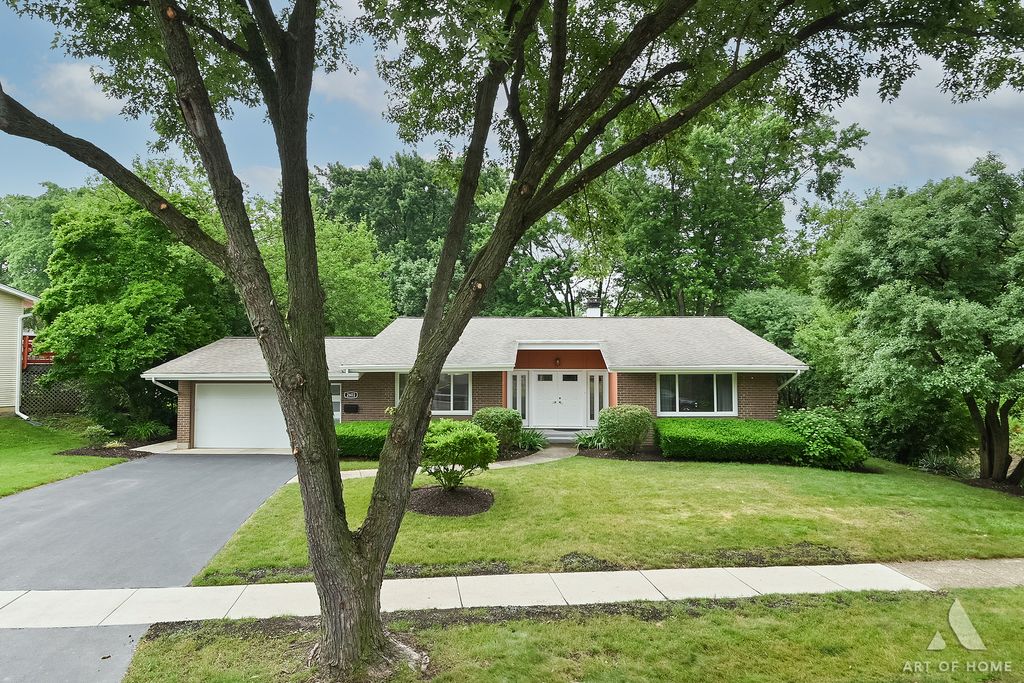
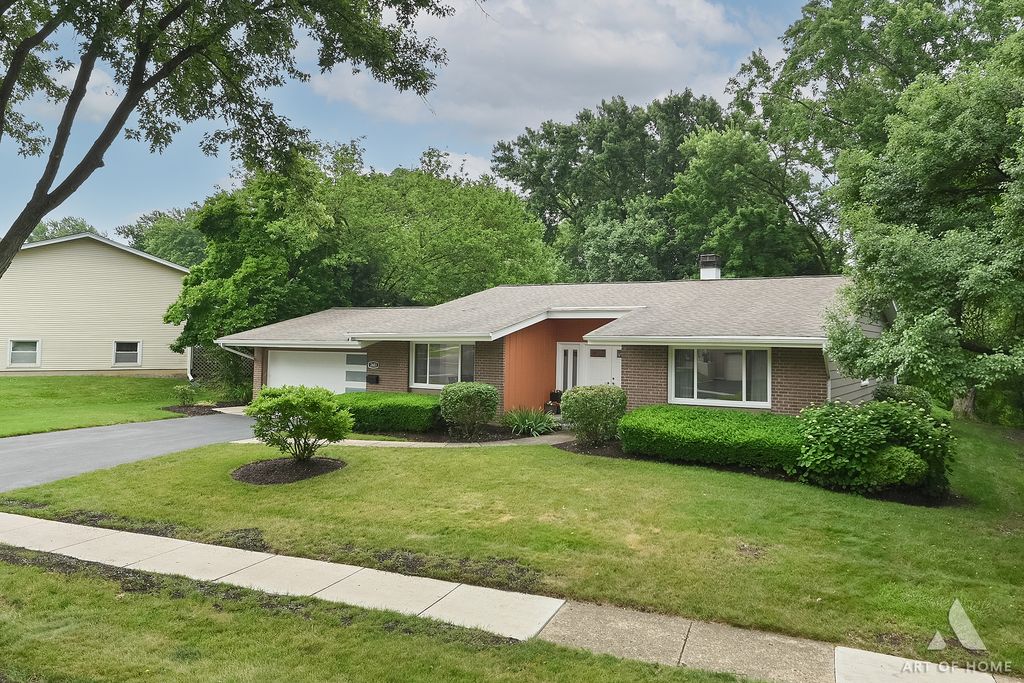
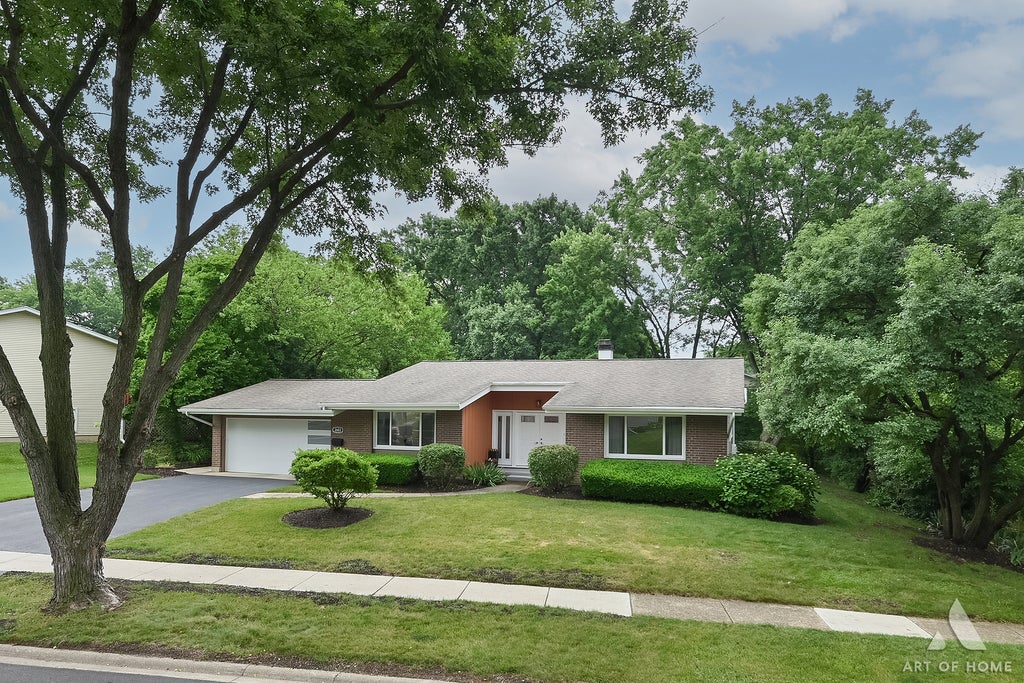
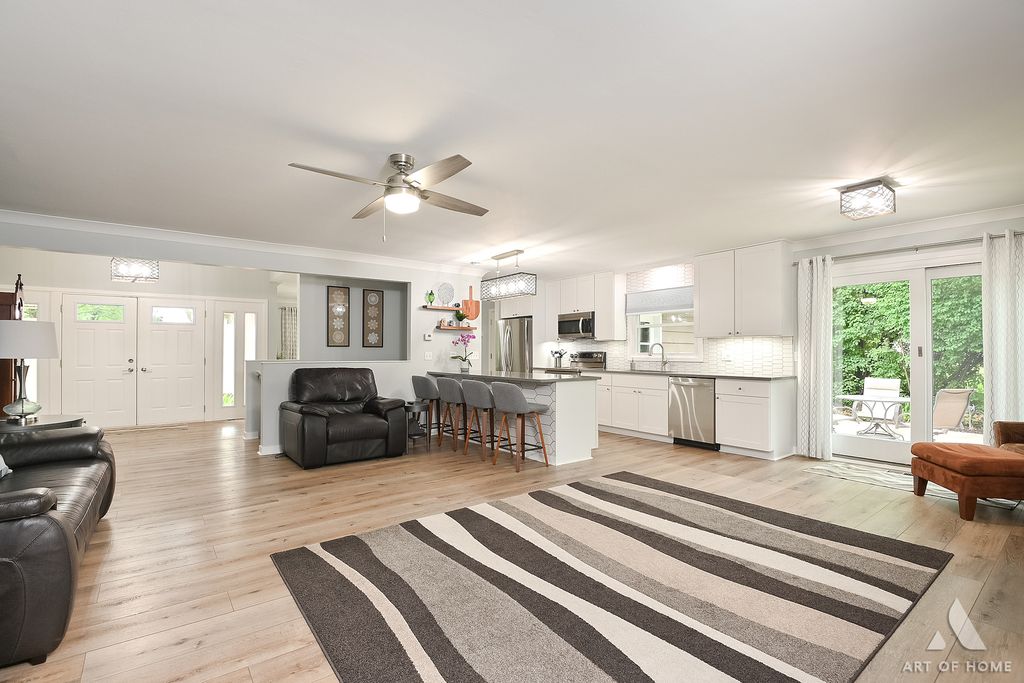
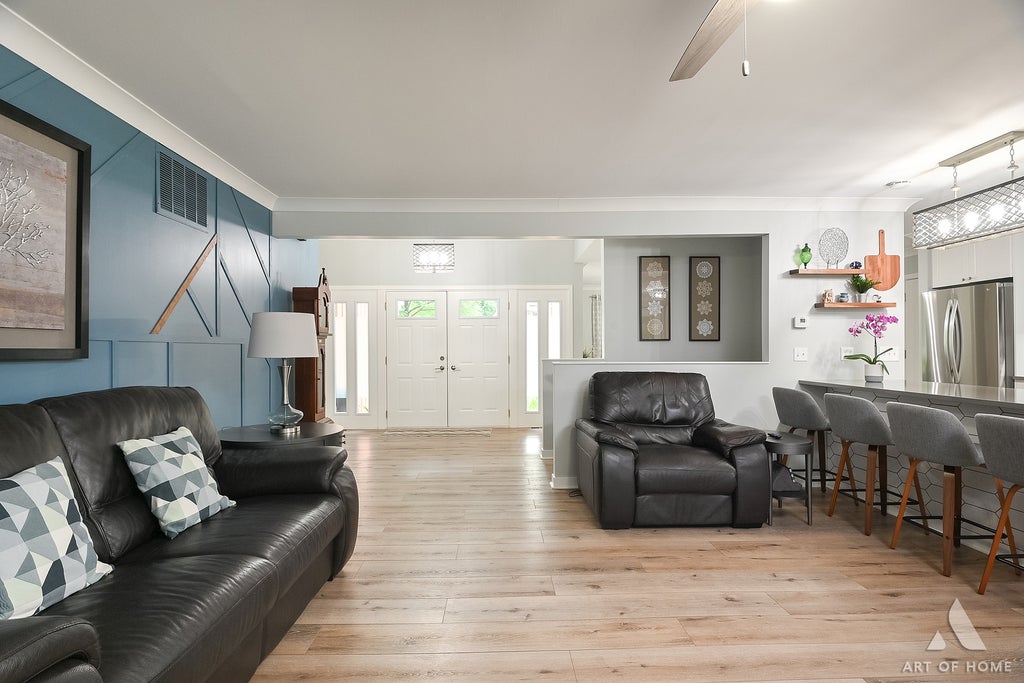
Welcome to your dream home. This TRUE RANCH masterpiece was completely remodeled in 2021. The entire floorplan was reworked and optimized to create the perfect open concept living. As you enter through the double door entry, you will experience the wow-factor. The gourmet kitchen is the heart of the home featuring stainless steel appliances, Quartz counters, 42" white shaker style cabinets with soft-close upgrade, custom tile backsplash, peninsula island with seating for 4+, custom lighting and separate eating area. Kitchen combines with family room creating one open space perfect for entertaining and togetherness. ALL NEW WINDOWS 2021. Separate formal dining room and main level laundry. Gorgeous master suite with luxury bath and massive master walk-in closet. Second bedroom with full bath just a few steps away. Finished basement features 25x18 rec room, bedroom, full luxury bath, 22x22 storage room (can be made into additional laundry room) and a colossal 38x16 crawl space. New windows and designer garage door 2021. Located on one of the most desired neighborhoods and school districts. Close to shopping, schools, fitness centers, restaurants and all the best that Woodridge has to offer. Turn key, move in ready!
| DAYS ON MARKET | 70 | LAST UPDATED | 6/19/2026 |
|---|---|---|---|
| YEAR BUILT | 1968 | COMMUNITY | Woodridge |
| GARAGE SPACES | 2.0 | COUNTY | DuPage |
| STATUS | Conditional | PROPERTY TYPE(S) | Single Family |
| School District | North High School |
|---|---|
| Elementary School | Willow Creek Elementary School |
| Jr. High School | Thomas Jefferson Junior High Sch |
| High School | North High School |
| ADDITIONAL DETAILS | |
| AIR | Central Air |
|---|---|
| AIR CONDITIONING | Yes |
| APPLIANCES | Dishwasher, Dryer, Microwave, Range, Refrigerator, Stainless Steel Appliance(s), Washer |
| AREA | Woodridge |
| BASEMENT | Crawl Space, Finished, Full, Yes |
| CONSTRUCTION | Aluminum Siding, Brick |
| GARAGE | Attached Garage, Yes |
| HEAT | Forced Air, Natural Gas |
| INTERIOR | Entrance Foyer, Walk-In Closet(s) |
| LOT | 0 |
| LOT DIMENSIONS | 83x97x81x134 |
| PARKING | Attached, Garage |
| SEWER | Public Sewer |
| TAXES | 9483 |
MORTGAGE CALCULATOR
TOTAL MONTHLY PAYMENT
0
P
I
*Estimate only
| SATELLITE VIEW |
| / | |
We respect your online privacy and will never spam you. By submitting this form with your telephone number
you are consenting for Humderto
Garcia to contact you even if your name is on a Federal or State
"Do not call List".
Listed with Keller Williams Preferred Realty
The data relating to real estate for sale on this web site comes in part from the Broker ReciprocitySM Program of MRED. All real estate listings are marked with the Broker ReciprocitySM logo or the MRED Broker ReciprocitySM thumbnail logo (a little black house) and detailed information about them includes the name of the listing brokers.
The broker providing these data believes them to be correct, but advises interested parties to confirm them before relying on them in a purchase decision.
Copyright 2026 MRED. All rights reserved.

The broker providing these data believes them to be correct, but advises interested parties to confirm them before relying on them in a purchase decision.
Copyright 2026 MRED. All rights reserved.
This IDX solution is (c) Diverse Solutions 2026.