
 Twitter
 Facebook
 Email
Email
|
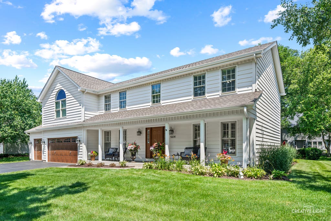
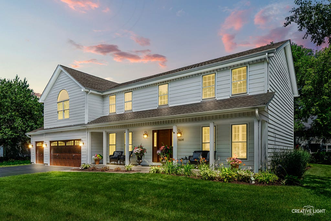
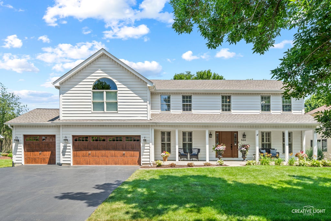
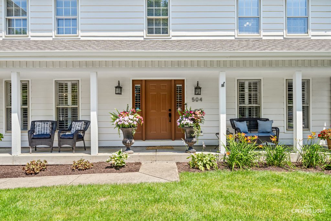
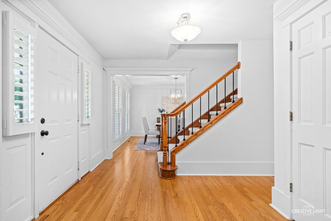
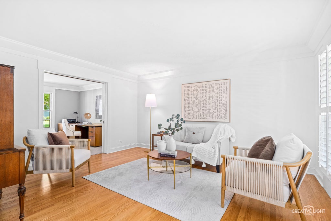
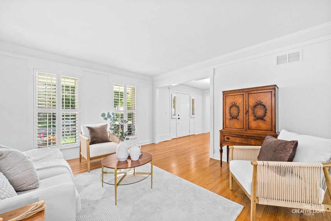
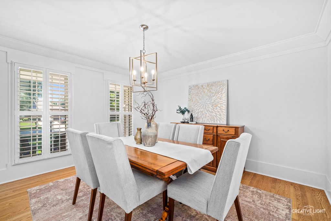
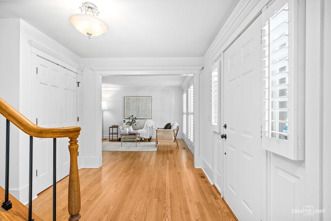
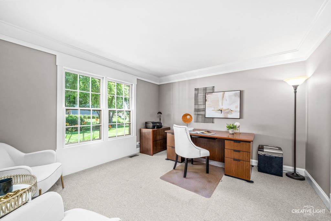
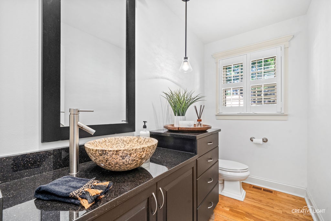
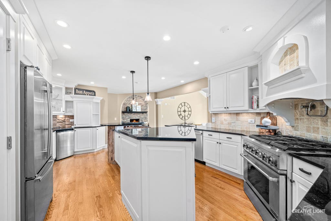

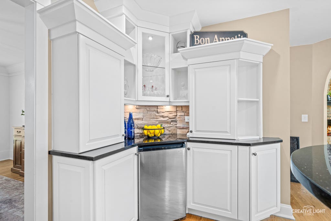
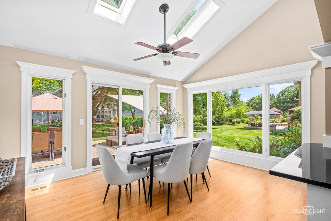
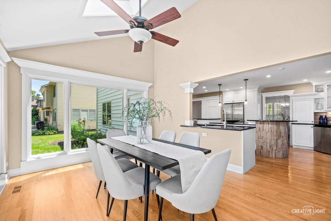
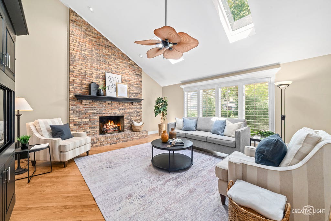
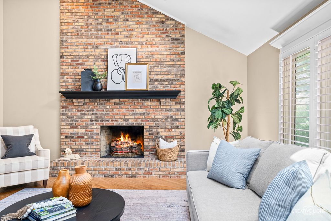
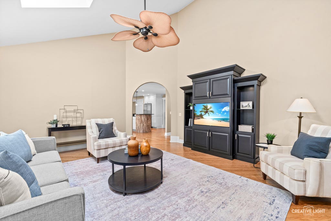
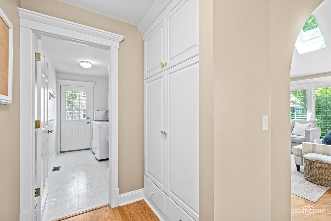
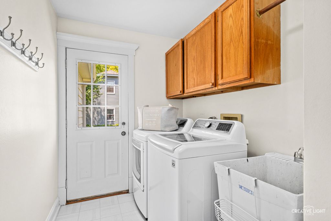
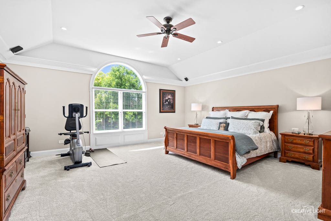
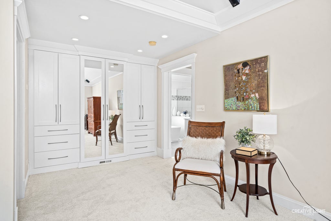
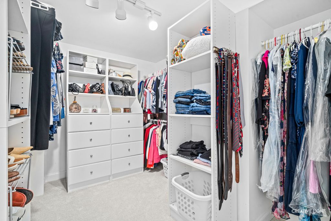
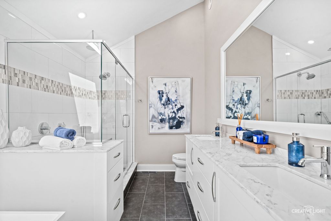
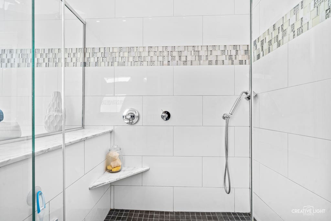
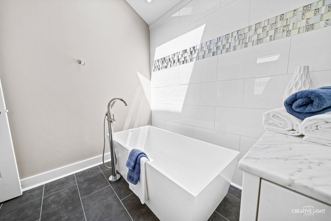
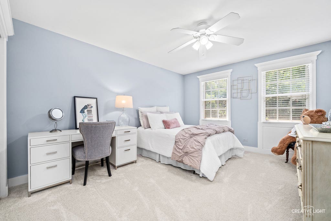
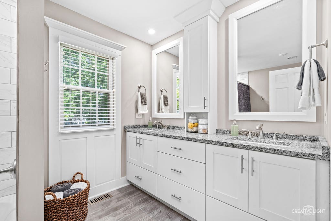

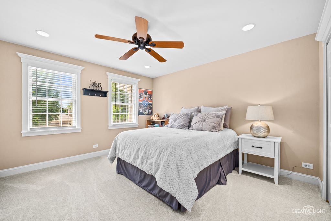
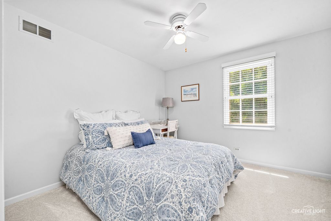
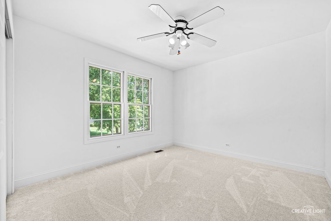
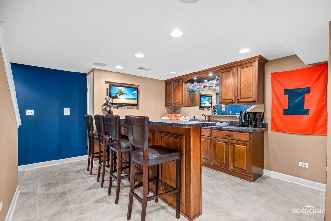
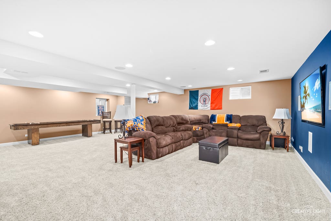
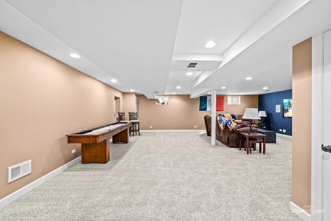
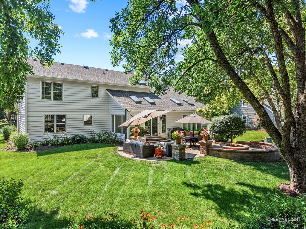
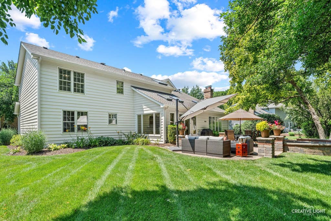
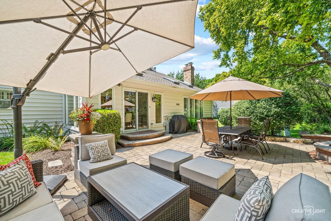
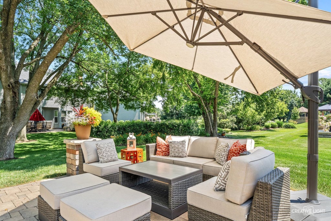
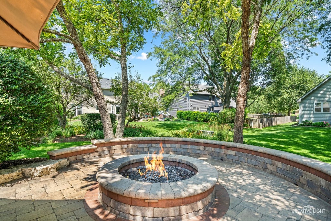
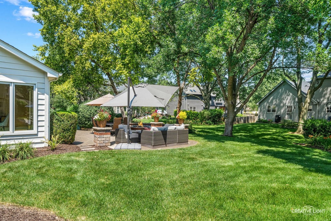
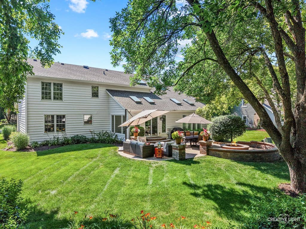
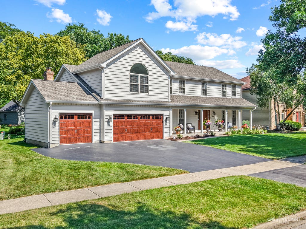
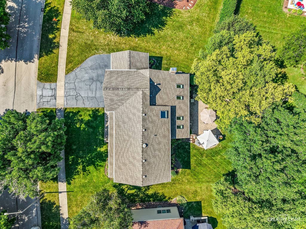
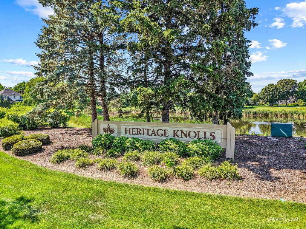
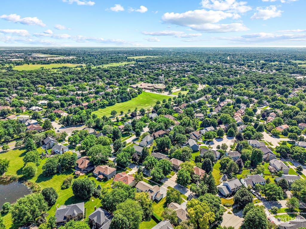
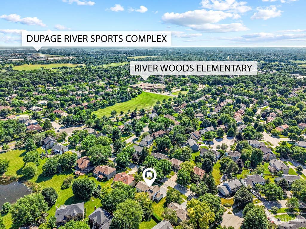
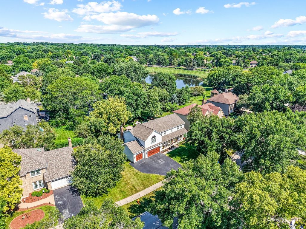
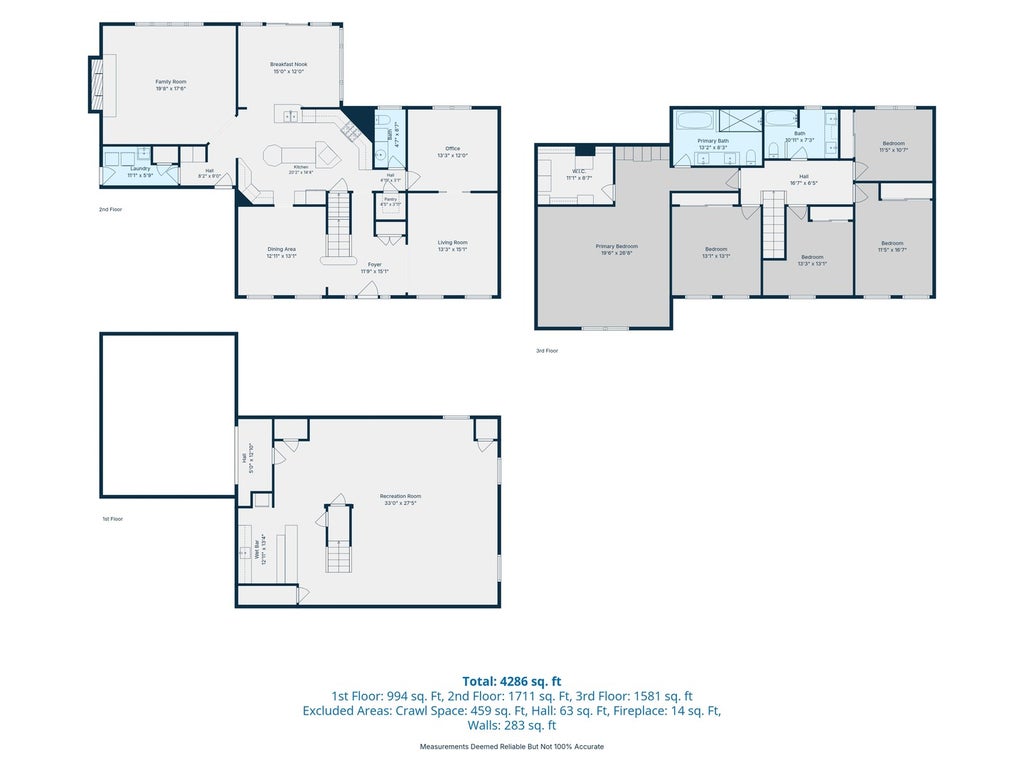
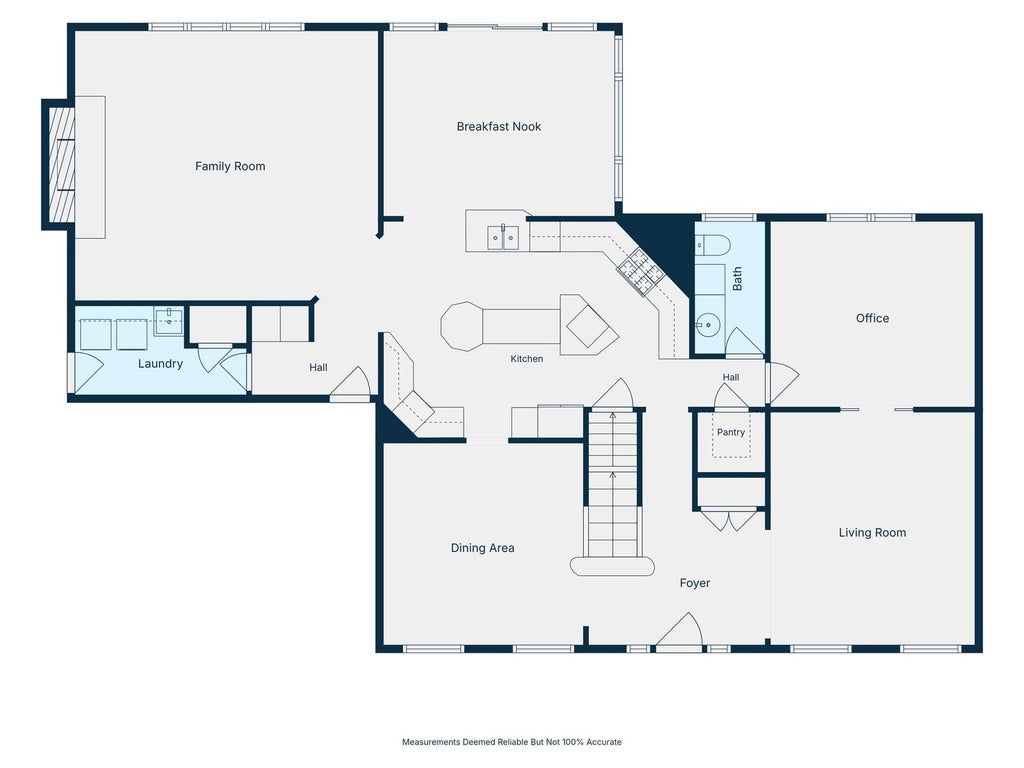
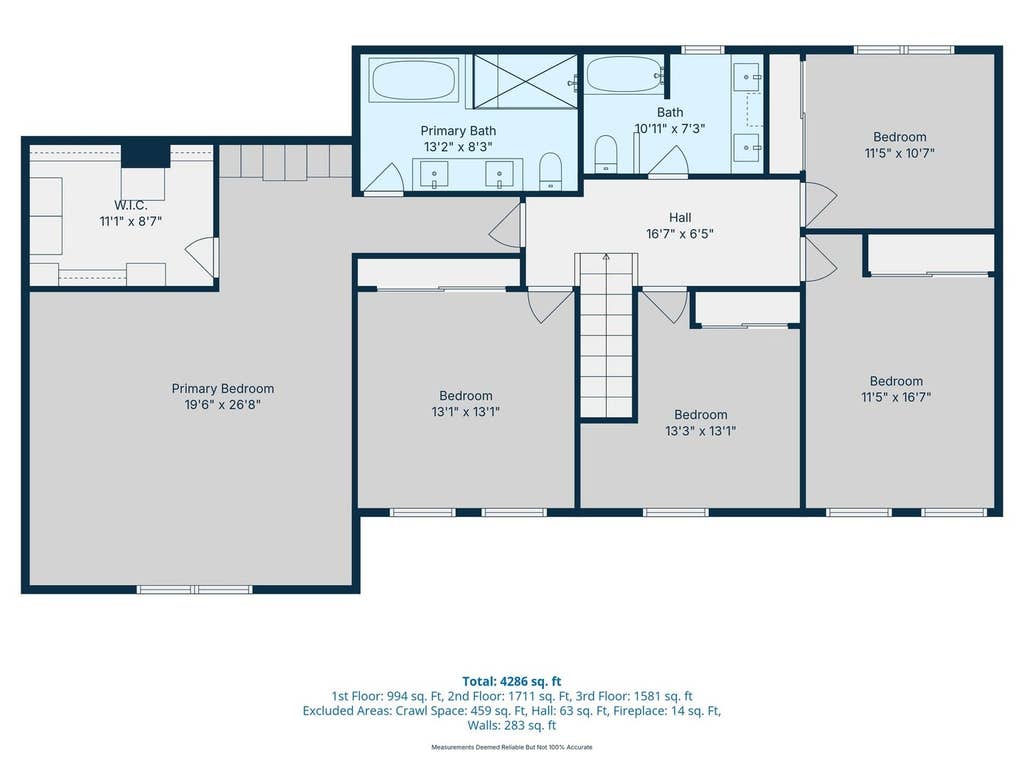
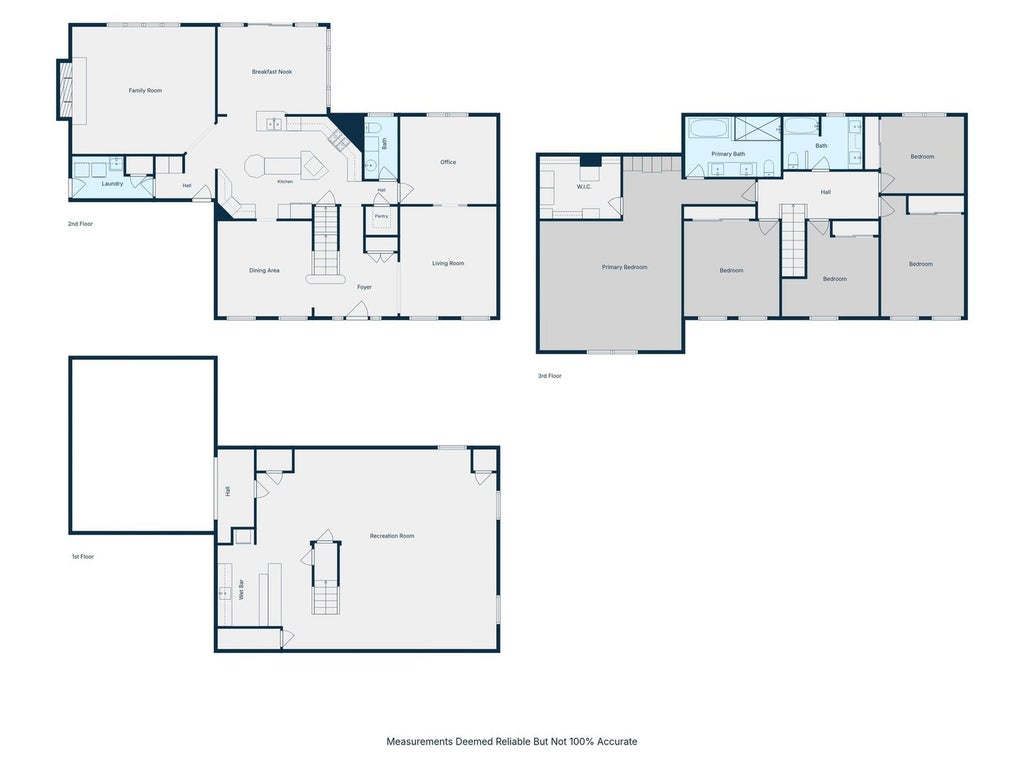
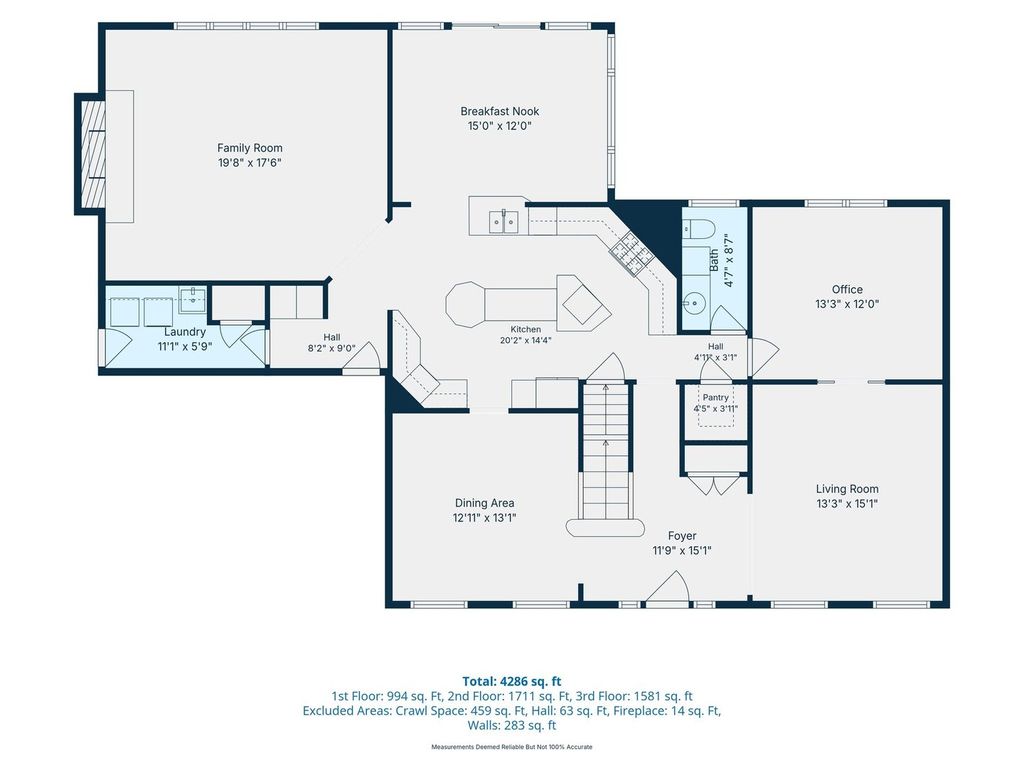
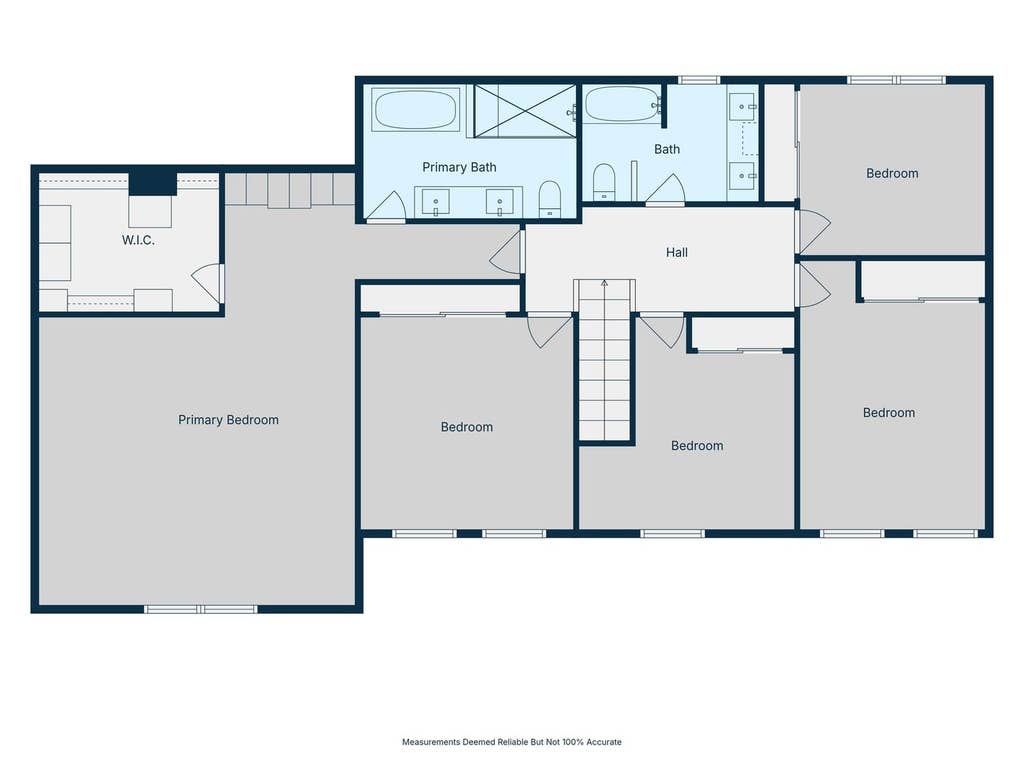
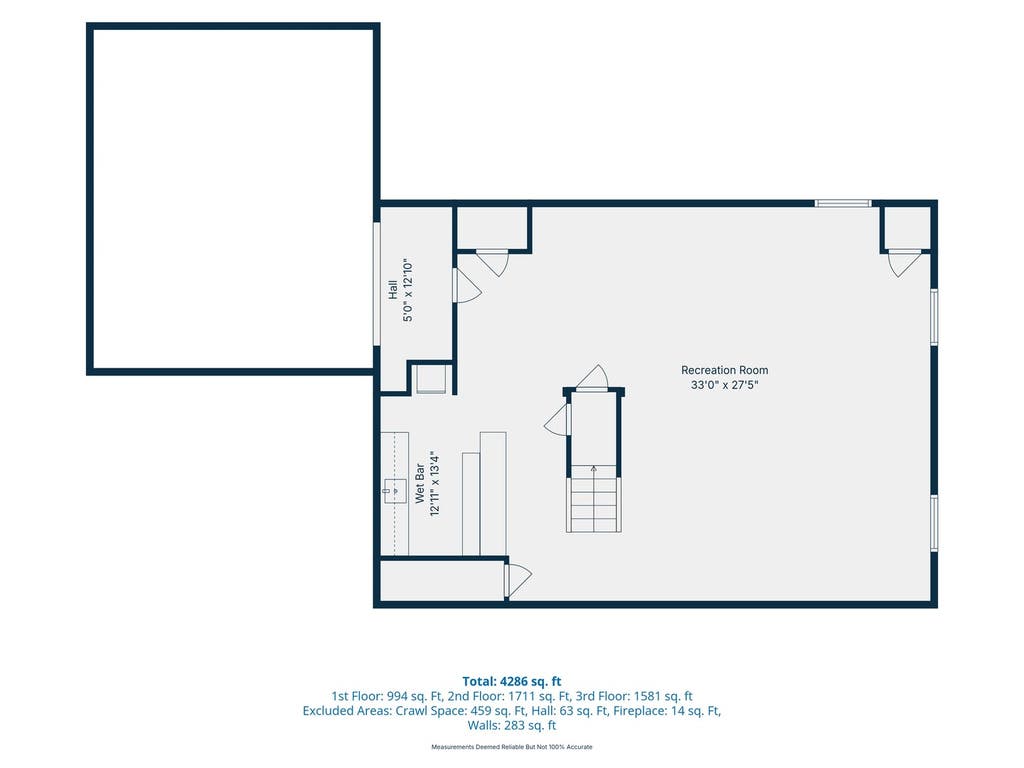
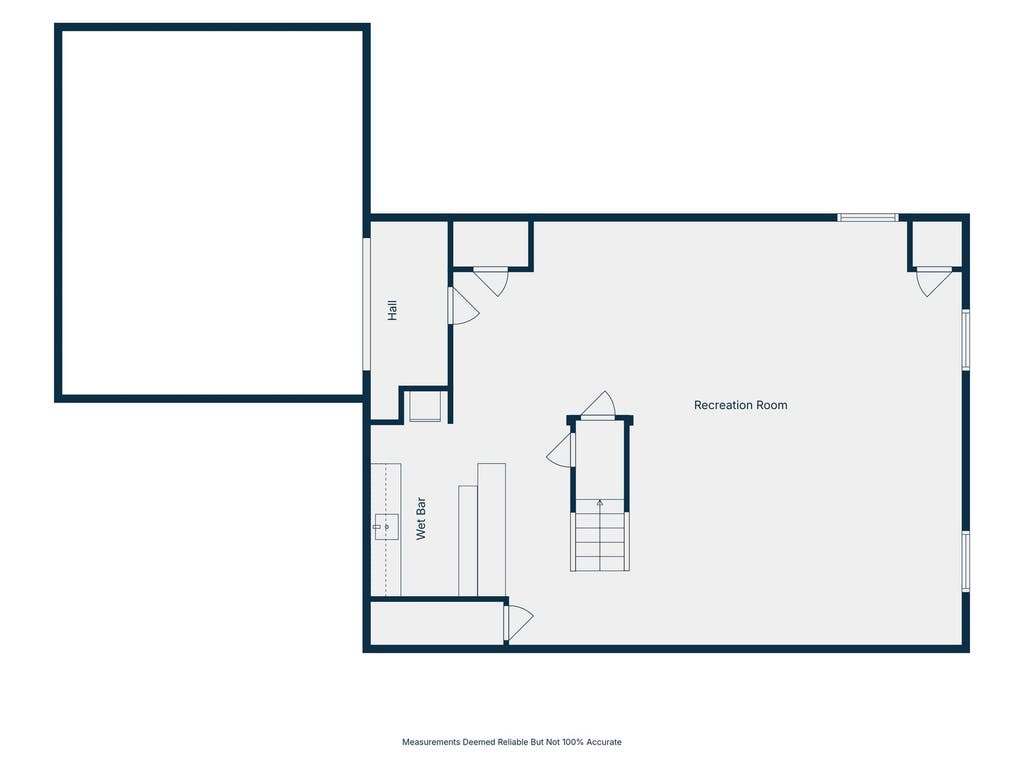

Welcome to this beautifully updated home in desirable Heritage Knolls Subdivision, offering exceptional living space, thoughtful updates throughout, and a premier location within award-winning Naperville District 203. Lovingly maintained by only its second owners, this home has been extensively renovated and updated over time, including the addition of a third-car garage, a spacious primary suite with a private ensuite bath, a fifth bedroom, an updated powder room, and a beautifully redesigned custom kitchen, creating a versatile floor plan perfectly suited for today's lifestyle. The custom-designed kitchen features granite countertops, stylish backsplash, custom cabinetry, stainless steel appliances including a JennAir range and refrigerator, beverage refrigerator, custom center island, custom range hood, and pot filler. The kitchen opens seamlessly to the sunroom, providing a light-filled additional living space with views of the brick paver patio, fire pit, and backyard ideal for both everyday living and entertaining. Extensive custom millwork, including upgraded baseboards, custom architrave molding around doors and windows, and detailed trim work, adds character and elegance throughout. The family room offers vaulted ceilings, a custom-built entertainment center, a two-story fireplace with gas starter and logs, plantation shutters, and abundant natural light. A private main-floor office provides flexible space for working from home, study, or convert to in-law suite. The sunroom offers additional versatility as a breakfast room, sitting area, or casual gathering space. The spacious primary suite includes a walk-in closet plus a custom wardrobe system with built-in cabinetry and drawers. The fully renovated primary bath (2018) features a marble-topped custom vanity, walk-in shower with rain showerhead and handheld sprayer, and a soaking tub. The hall bath was also renovated in 2018 with a custom vanity and granite countertop. Freshly painted 2026. The finished basement, renovated in 2010, extends the home's living space with a wet bar and generous areas for recreation, media, entertaining, and flexible living. Concrete crawl space for added storage. Major improvements provide exceptional peace of mind, including new second-floor and staircase carpet (2026), fresh interior paint (2026), custom wrought-iron stair spindles (2026), new dining room chandelier (2026), cedar exterior painted (2024), dishwasher (2022), EV charger (2021), new furnace (2020), Ecobee Smart Thermostat (2020), new roof, Velux skylights and LeafGuard gutters (2019), new garage doors and openers (2018), and a Navien tankless water heater (2018). The professionally landscaped backyard features a custom brick paver patio, fire pit, seating wall, and outdoor lighting. Ideally located within walking distance to the elementary school, Whalon Lake, DuPage River Sports Complex, parks, and scenic walking and biking trails. Perfectly blending timeless design, quality craftsmanship, extensive updates, and an exceptional location, this move-in ready home offers the lifestyle today's buyers have been waiting for. Start the school year in your new home!
| DAYS ON MARKET | 54 | LAST UPDATED | 7/25/2026 |
|---|---|---|---|
| TRACT | Heritage Knolls | YEAR BUILT | 1987 |
| COMMUNITY | Naperville | GARAGE SPACES | 3.0 |
| COUNTY | Will | STATUS | Conditional |
| PROPERTY TYPE(S) | Single Family |
| School District | Naperville Central High School |
|---|---|
| Elementary School | River Woods Elementary School |
| Jr. High School | Madison Junior High School |
| High School | Naperville Central High School |
| ADDITIONAL DETAILS | |
| AIR | Ceiling Fan(s), Central Air |
|---|---|
| AIR CONDITIONING | Yes |
| APPLIANCES | Dishwasher, Disposal, Dryer, Gas Oven, Microwave, Range, Range Hood, Refrigerator, Stainless Steel Appliance(s), Washer, Wine Refrigerator |
| AREA | Naperville |
| BASEMENT | Finished, Full, Sump Pump, Yes |
| CONSTRUCTION | Cedar |
| EXTERIOR | Fire Pit, Lighting |
| FIREPLACE | Yes |
| GARAGE | Attached Garage, Yes |
| HEAT | Forced Air, Natural Gas |
| HOA DUES | 200 |
| INTERIOR | Entrance Foyer, Granite Counters, Pantry, Vaulted Ceiling(s), Walk-In Closet(s), Wet Bar |
| LOT | 0 |
| LOT DESCRIPTION | Landscaped |
| LOT DIMENSIONS | 93x123x65x125 |
| PARKING | Asphalt, Garage Door Opener, Electric Vehicle Charging Station(s), Attached, Garage |
| SEWER | Public Sewer |
| STYLE | Traditional |
| SUBDIVISION | Heritage Knolls |
| TAXES | 15200 |
| WATER | Public |
MORTGAGE CALCULATOR
TOTAL MONTHLY PAYMENT
0
P
I
*Estimate only
| SATELLITE VIEW |
| / | |
We respect your online privacy and will never spam you. By submitting this form with your telephone number
you are consenting for Humderto
Garcia to contact you even if your name is on a Federal or State
"Do not call List".
Listed with Baird & Warner
The data relating to real estate for sale on this web site comes in part from the Broker ReciprocitySM Program of MRED. All real estate listings are marked with the Broker ReciprocitySM logo or the MRED Broker ReciprocitySM thumbnail logo (a little black house) and detailed information about them includes the name of the listing brokers.
The broker providing these data believes them to be correct, but advises interested parties to confirm them before relying on them in a purchase decision.
Copyright 2026 MRED. All rights reserved.

The broker providing these data believes them to be correct, but advises interested parties to confirm them before relying on them in a purchase decision.
Copyright 2026 MRED. All rights reserved.
This IDX solution is (c) Diverse Solutions 2026.