
 Twitter
 Facebook
 Email
Email





|

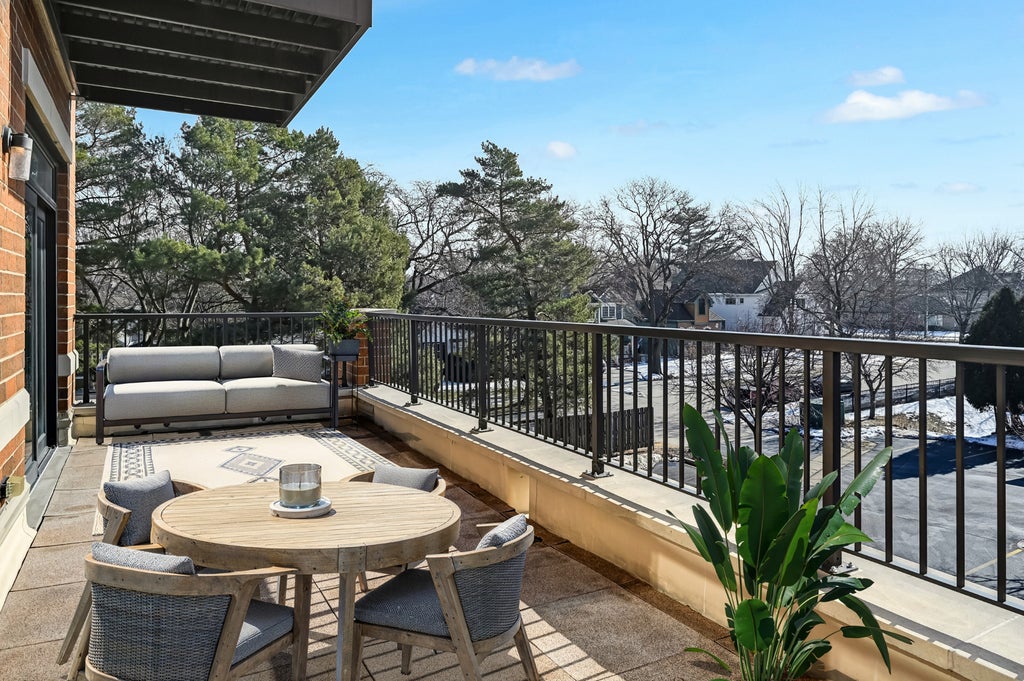
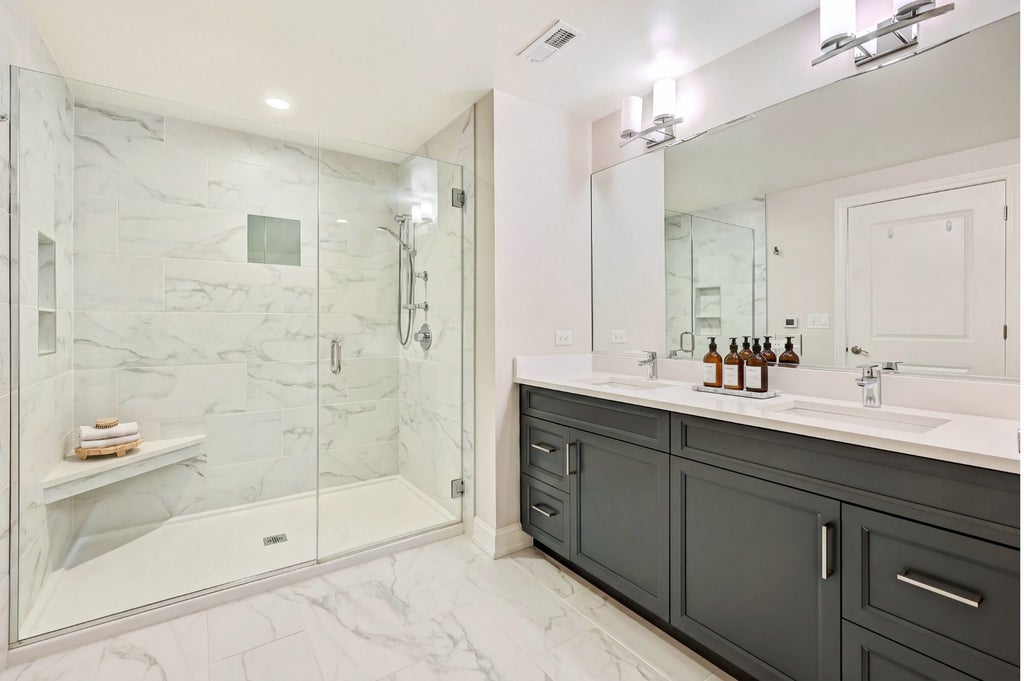
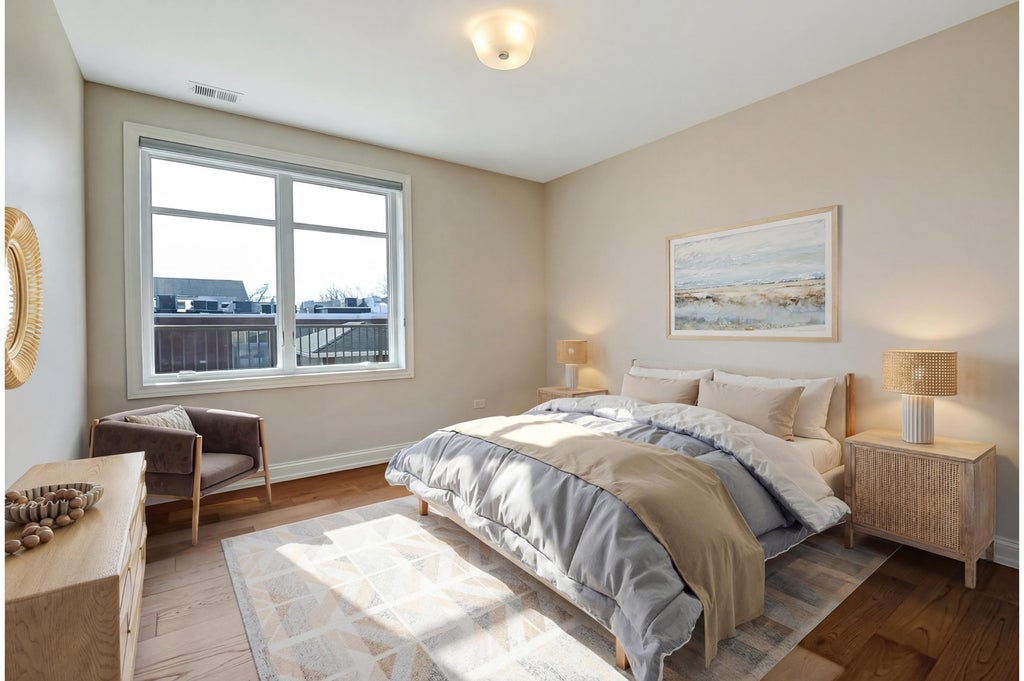
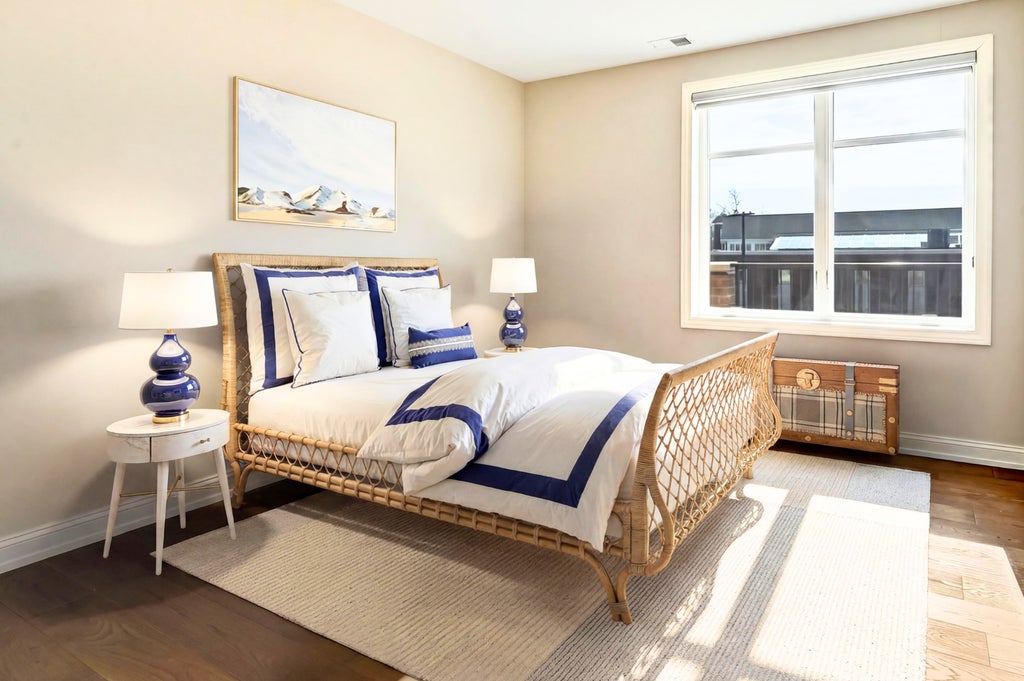
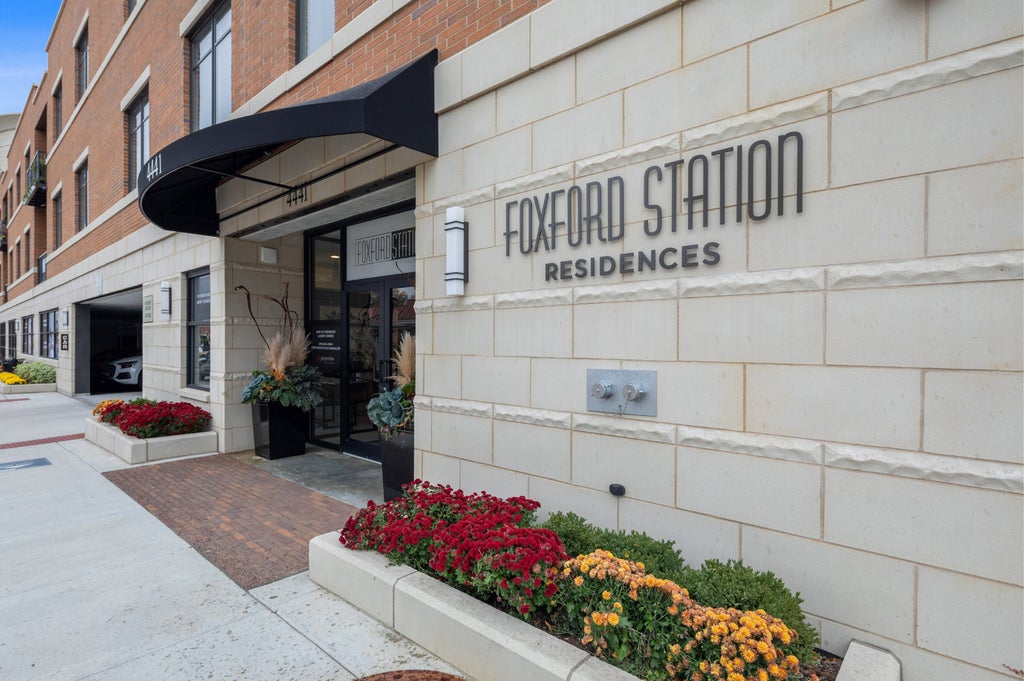
Experience exceptional luxury living in one of Foxford Station's most expansive residences. This refined, over 2,200 sq. ft. single-level home is filled with southern and eastern light, oversized windows, and an impressive open-concept layout designed for gracious entertaining and elevated everyday living. A rare 270 sq. ft. private terrace extends the living space outdoors, offering a serene setting for morning coffee, outdoor dining, and evening relaxation. The chef-inspired kitchen features a quartz-topped island, custom cabinetry, a walk-in pantry, a double oven, and a separate cooktop, all seamlessly connected to the main living areas. A secondary entrance leads to a dedicated mudroom and laundry, an uncommon convenience in condominium living. The tranquil primary suite features custom built-in closets, a soaking tub, and heated bathroom floors for spa-level comfort. Two additional bedrooms with custom closets provide ideal flexibility for guests or a home office. Premium amenities include indoor heated parking accessed from Johnson Ave, with spaces 29 and 32; large same-floor storage; secure entry; elevator access; and a beautifully maintained common deck. The HOA covers heat, gas, water, exterior maintenance, lawn care, snow removal, scavenger, and insurance for a truly maintenance-free lifestyle. Steps from the Metra, vibrant downtown Western Springs, parks, and top-rated schools, this residence delivers a rare combination of scale, refinement, and effortless living
| DAYS ON MARKET | 90 | LAST UPDATED | 6/10/2026 |
|---|---|---|---|
| YEAR BUILT | 2020 | COMMUNITY | Western Springs |
| GARAGE SPACES | 2.0 | COUNTY | Cook |
| STATUS | Active | PROPERTY TYPE(S) | Condo/Townhouse/Co-Op |
| School District | Lyons Twp High School |
|---|---|
| Elementary School | Forest Hills Elementary School |
| Jr. High School | Mcclure Junior High School |
| High School | Lyons Twp High School |
| ADDITIONAL DETAILS | |
| AIR | Central Air |
|---|---|
| AIR CONDITIONING | Yes |
| AMENITIES | Gas, Insurance, Snow Removal, Water |
| APPLIANCES | Cooktop, Dishwasher, Double Oven, Dryer, Microwave, Oven, Range Hood, Refrigerator, Stainless Steel Appliance(s), Washer |
| AREA | Western Springs |
| BASEMENT | None |
| CONSTRUCTION | Brick, Stone, Synthetic Stucco |
| GARAGE | Attached Garage, Yes |
| HEAT | Forced Air, Natural Gas, Radiant Floor |
| HOA DUES | 947 |
| INTERIOR | Elevator, Entrance Foyer, Open Floorplan, Pantry, Storage |
| LOT | 0 |
| LOT DESCRIPTION | Corner Lot |
| LOT DIMENSIONS | COMMON |
| PARKING | Heated Garage, Attached, Garage |
| SEWER | Public Sewer |
| STORIES | 4 |
| TAXES | 15680 |
| WATER | Shared Well |
MORTGAGE CALCULATOR
TOTAL MONTHLY PAYMENT
0
P
I
*Estimate only
| SATELLITE VIEW |
| / | |
We respect your online privacy and will never spam you. By submitting this form with your telephone number
you are consenting for Humderto
Garcia to contact you even if your name is on a Federal or State
"Do not call List".
Listed with @properties Christie's International Real Estate
The data relating to real estate for sale on this web site comes in part from the Broker ReciprocitySM Program of MRED. All real estate listings are marked with the Broker ReciprocitySM logo or the MRED Broker ReciprocitySM thumbnail logo (a little black house) and detailed information about them includes the name of the listing brokers.
The broker providing these data believes them to be correct, but advises interested parties to confirm them before relying on them in a purchase decision.
Copyright 2026 MRED. All rights reserved.

The broker providing these data believes them to be correct, but advises interested parties to confirm them before relying on them in a purchase decision.
Copyright 2026 MRED. All rights reserved.
This IDX solution is (c) Diverse Solutions 2026.