
 Twitter
 Facebook
 Email
Email






|

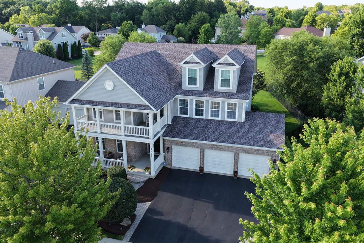
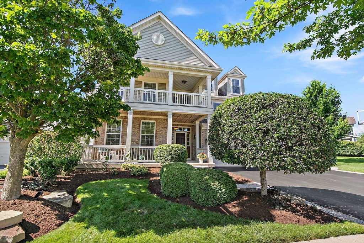
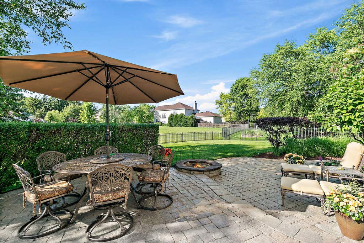
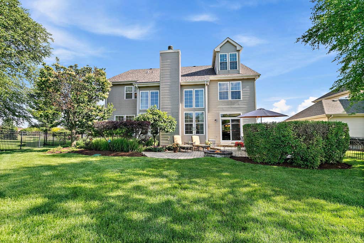
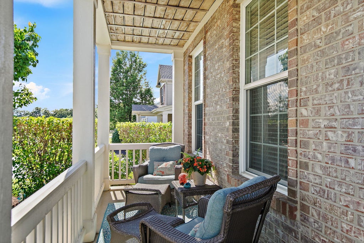
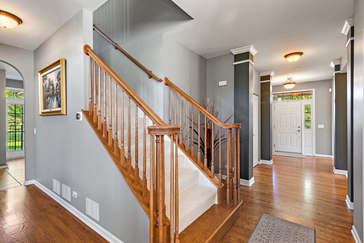
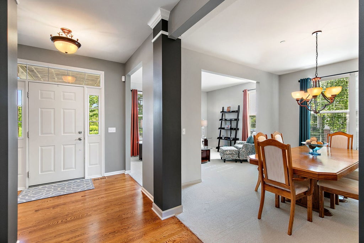
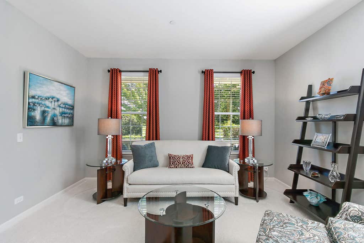
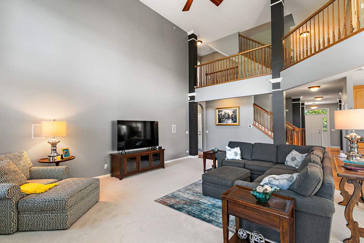
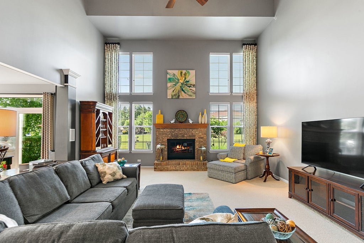
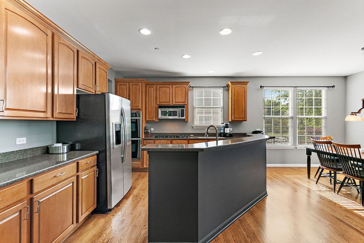
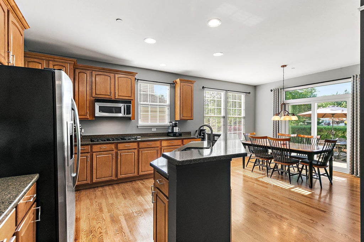
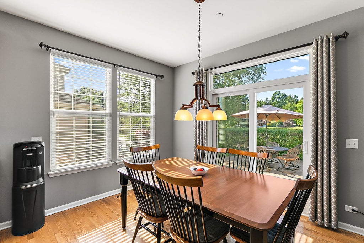
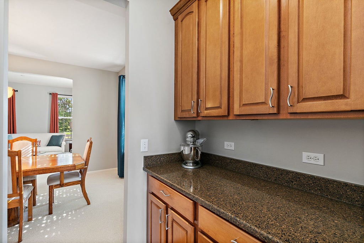
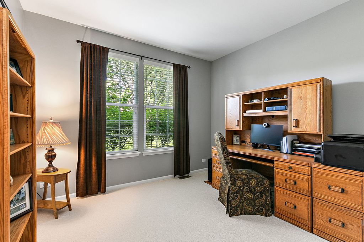
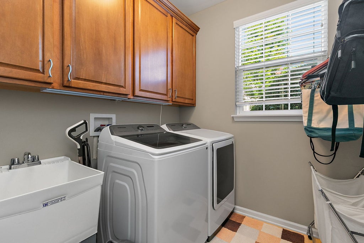
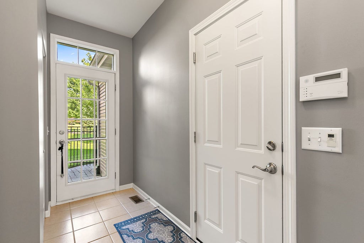
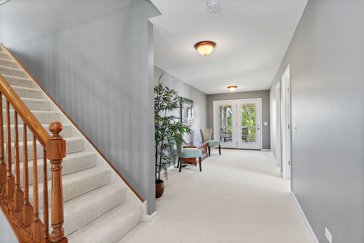
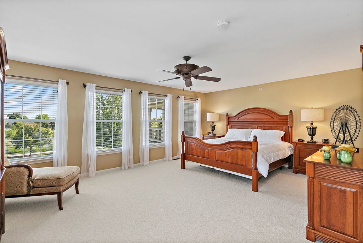
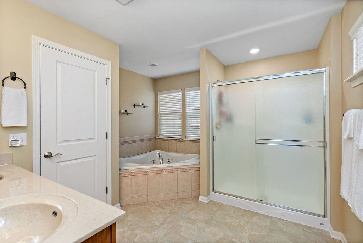
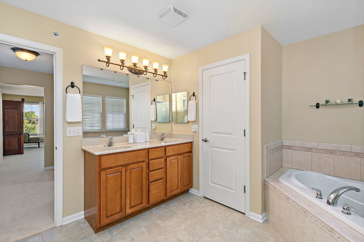
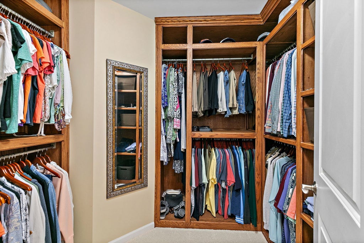
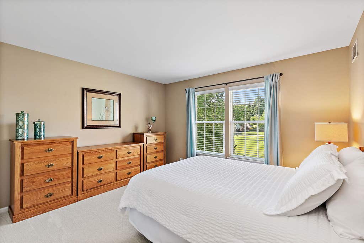
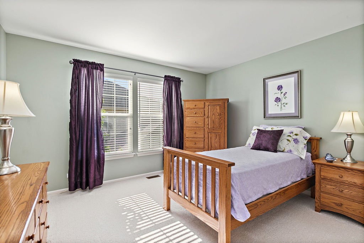
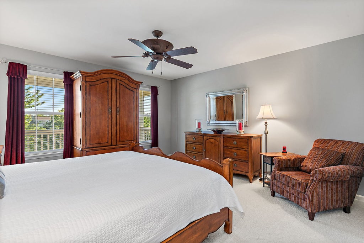
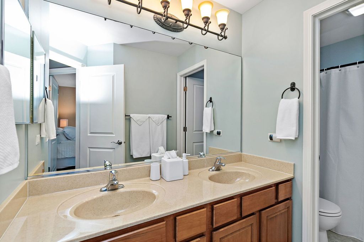
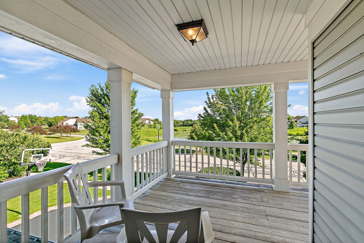
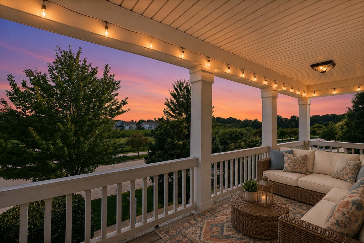
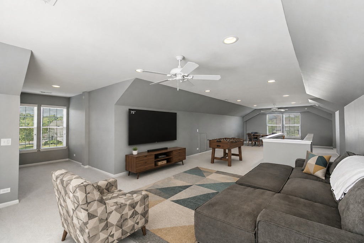
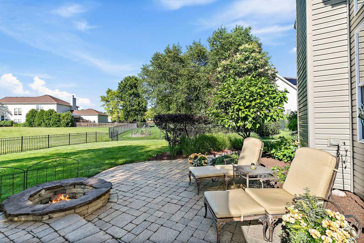
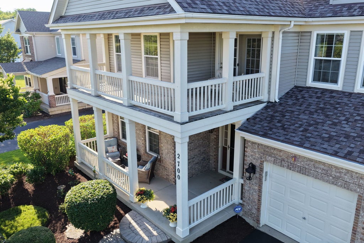
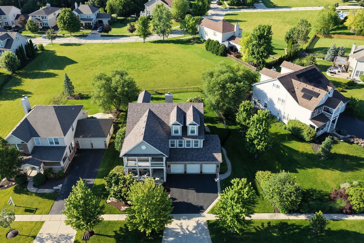
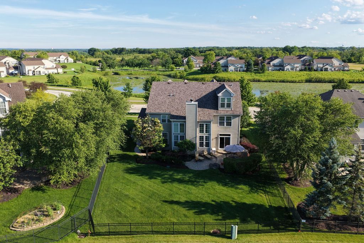
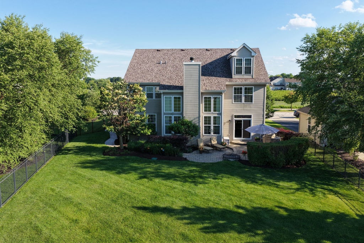
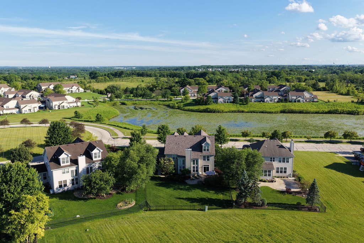
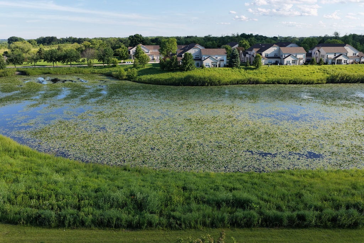
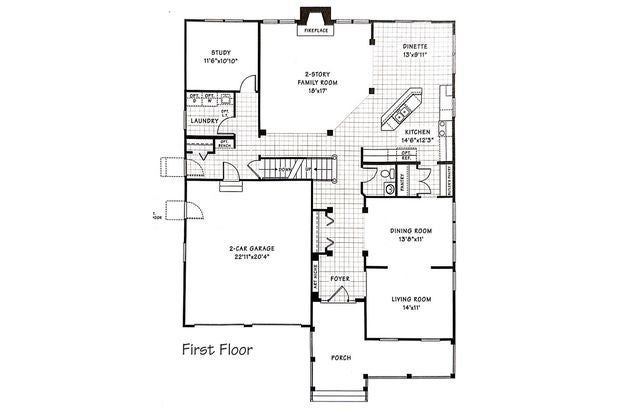
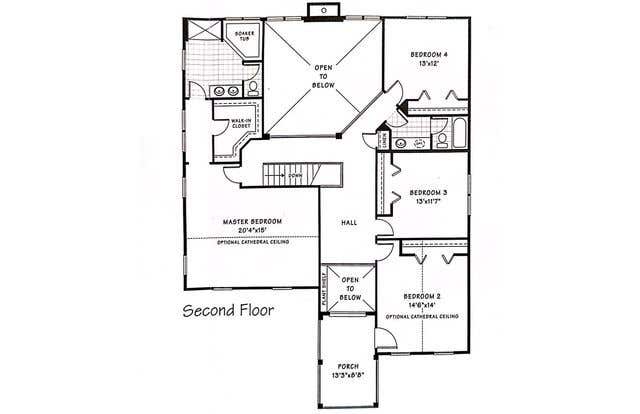
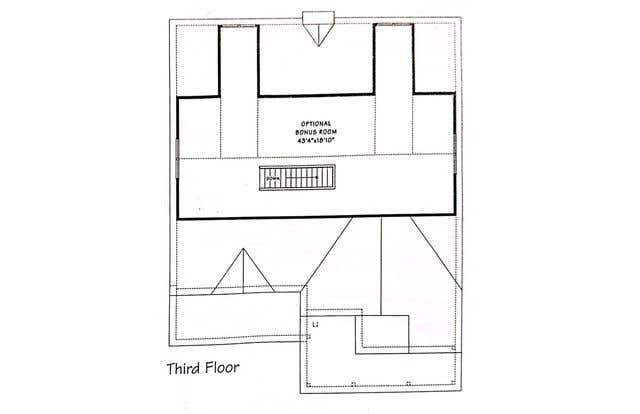
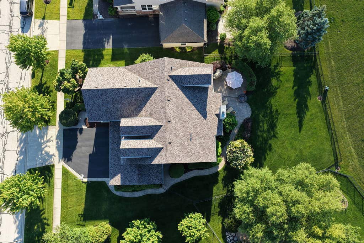
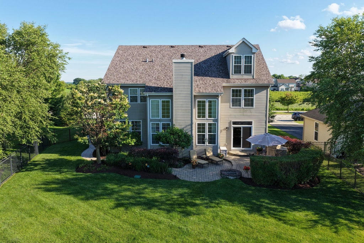
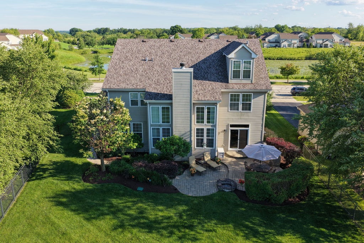
This is it! 3-story Magnolia model in ever popular Grand Pointe Meadows! Boasting ~4000 square feet of above grade living space, a full unfinished basement, and premium location across from the pond with double balconies! Your options are unlimited. All the living space you want and all the storage space you need! Kitchen boasts solid surface counters, 42" uppers with crown molding, an island with breakfast bar, walk-in pantry, PLUS a butler's pantry! Eating area with slider to patio. Open to the 2-story family room with 4' bump out, and brick fireplace, this home is geared for entertaining! First-floor office, a formal living room and dining room, plus a large mudroom round out the first floor. Upstairs, you'll LOVE the spacious primary suite, walk-in closet with custom built-in closet organizer so everything has its place, and the luxury bath with tile floors, double sinks, separate shower, corner soaking tub, and private water closet. A loft space perfect for home work or small office, three other large bedrooms with ample closet space, and a hall bath with separate room for the toilet/shower make this perfect for families of any age. The cherry on top is the 3rd floor bonus room! It's an ideal teen hang-out space, yoga studio, art workshop...you choose! Fully fenced private yard with fantastic patio. Newer roof, furnace, AC for peace of mind!
| DAYS ON MARKET | 33 | LAST UPDATED | 7/5/2026 |
|---|---|---|---|
| TRACT | Grand Pointe Meadows | YEAR BUILT | 2006 |
| COMMUNITY | Dundee / East Dundee / Sleepy Hollow / West Dundee | GARAGE SPACES | 3.0 |
| COUNTY | Kane | STATUS | Conditional |
| PROPERTY TYPE(S) | Single Family |
| School District | H D Jacobs High School |
|---|---|
| Elementary School | Dundee Highlands Elementary Scho |
| Jr. High School | Dundee Middle School |
| High School | H D Jacobs High School |
| ADDITIONAL DETAILS | |
| AIR | Ceiling Fan(s), Central Air |
|---|---|
| AIR CONDITIONING | Yes |
| AMENITIES | Insurance |
| APPLIANCES | Cooktop, Dishwasher, Disposal, Double Oven, Dryer, Gas Cooktop, Humidifier, Microwave, Refrigerator, Stainless Steel Appliance(s), Washer |
| AREA | Dundee / East Dundee / Sleepy Hollow / West Dundee |
| BASEMENT | Full, Sump Pump, Unfinished, Yes |
| CONSTRUCTION | Brick, Vinyl Siding |
| EXTERIOR | Balcony |
| FIREPLACE | Yes |
| GARAGE | Attached Garage, Yes |
| HEAT | Forced Air, Natural Gas |
| HOA DUES | 250 |
| INTERIOR | Cathedral Ceiling(s), Entrance Foyer, High Ceilings, Open Floorplan, Vaulted Ceiling(s), Walk-In Closet(s) |
| LOT | 0.27 acre(s) |
| LOT DIMENSIONS | 150 x 92 x 140 x 61 |
| PARKING | Asphalt, Garage Door Opener, Attached, Garage |
| SEWER | Public Sewer |
| STYLE | Traditional |
| SUBDIVISION | Grand Pointe Meadows |
| TAXES | 14915 |
| VIEW | Yes |
| VIEW DESCRIPTION | Water |
| WATER | Public |
MORTGAGE CALCULATOR
TOTAL MONTHLY PAYMENT
0
P
I
*Estimate only
| SATELLITE VIEW |
| / | |
We respect your online privacy and will never spam you. By submitting this form with your telephone number
you are consenting for Humderto
Garcia to contact you even if your name is on a Federal or State
"Do not call List".
Listed with RE/MAX All Pro - St Charles
The data relating to real estate for sale on this web site comes in part from the Broker ReciprocitySM Program of MRED. All real estate listings are marked with the Broker ReciprocitySM logo or the MRED Broker ReciprocitySM thumbnail logo (a little black house) and detailed information about them includes the name of the listing brokers.
The broker providing these data believes them to be correct, but advises interested parties to confirm them before relying on them in a purchase decision.
Copyright 2026 MRED. All rights reserved.

The broker providing these data believes them to be correct, but advises interested parties to confirm them before relying on them in a purchase decision.
Copyright 2026 MRED. All rights reserved.
This IDX solution is (c) Diverse Solutions 2026.