
 Twitter
 Facebook
 Email
Email







|

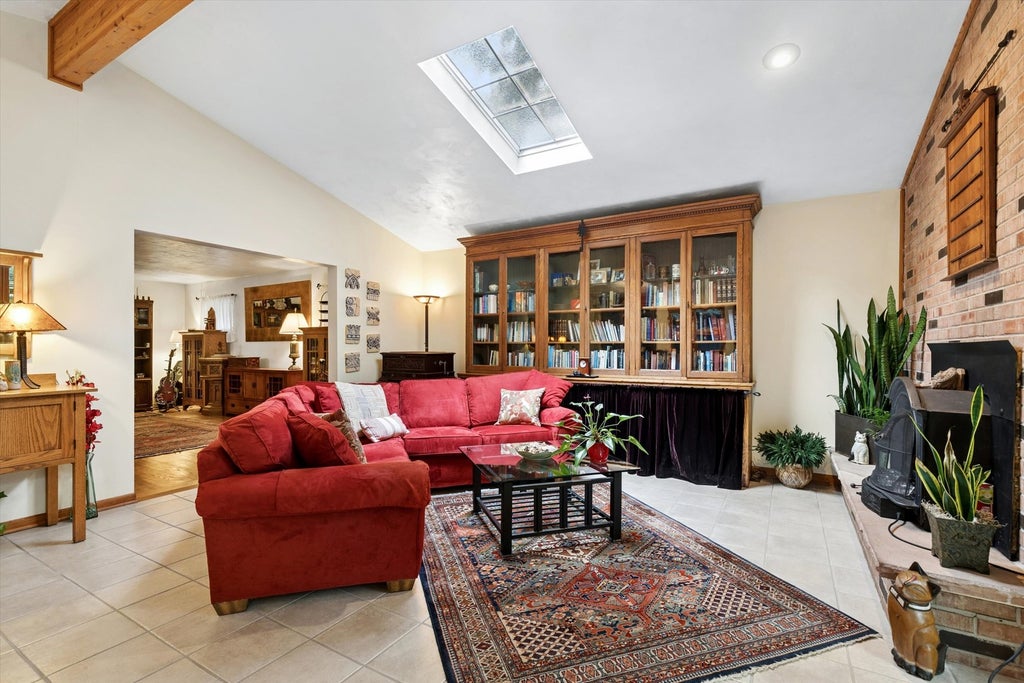
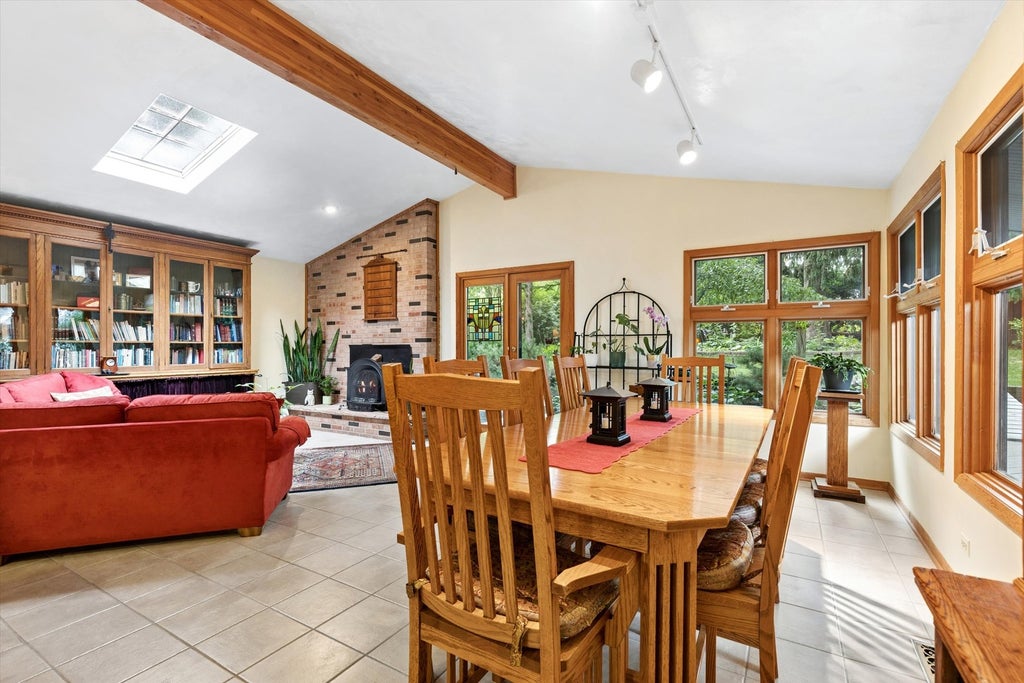
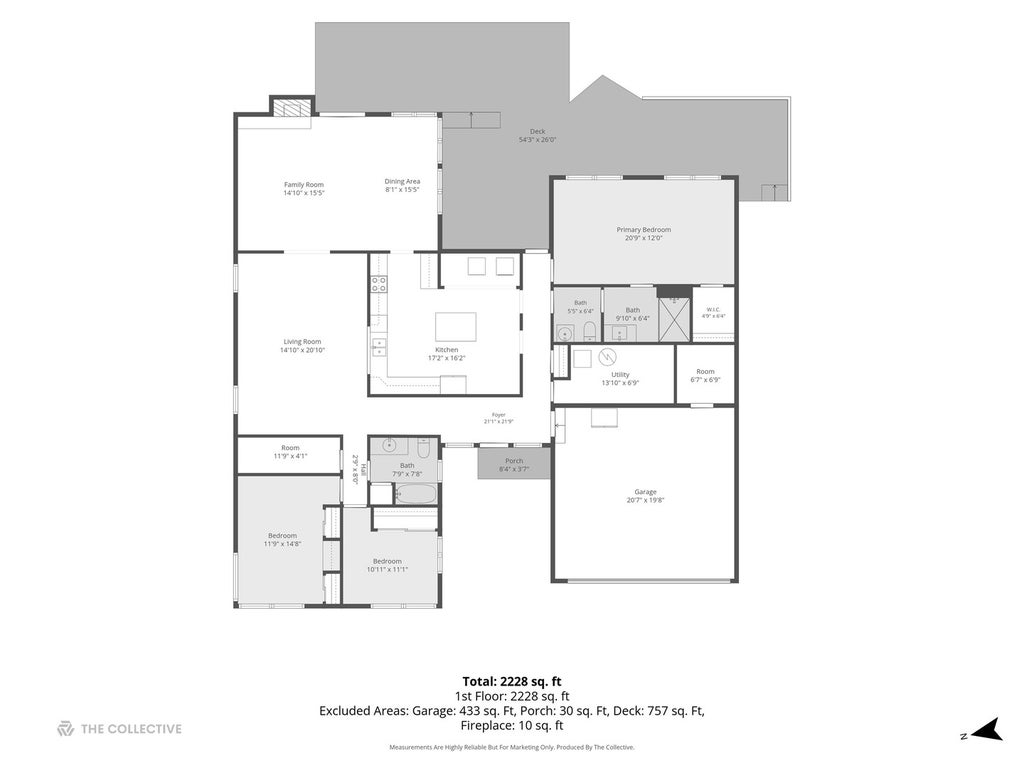
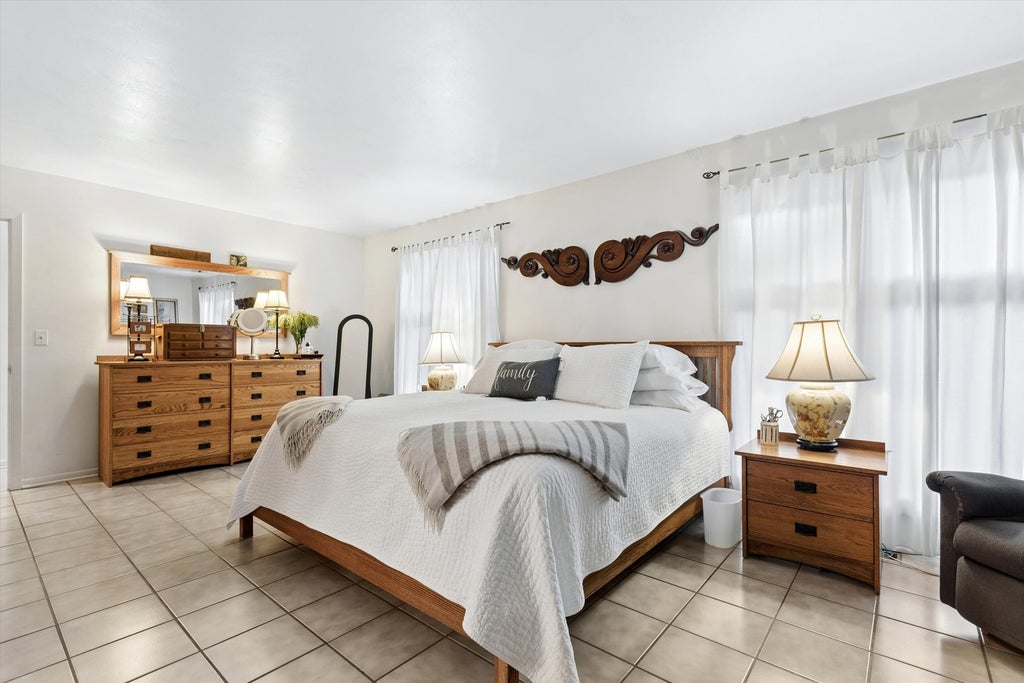
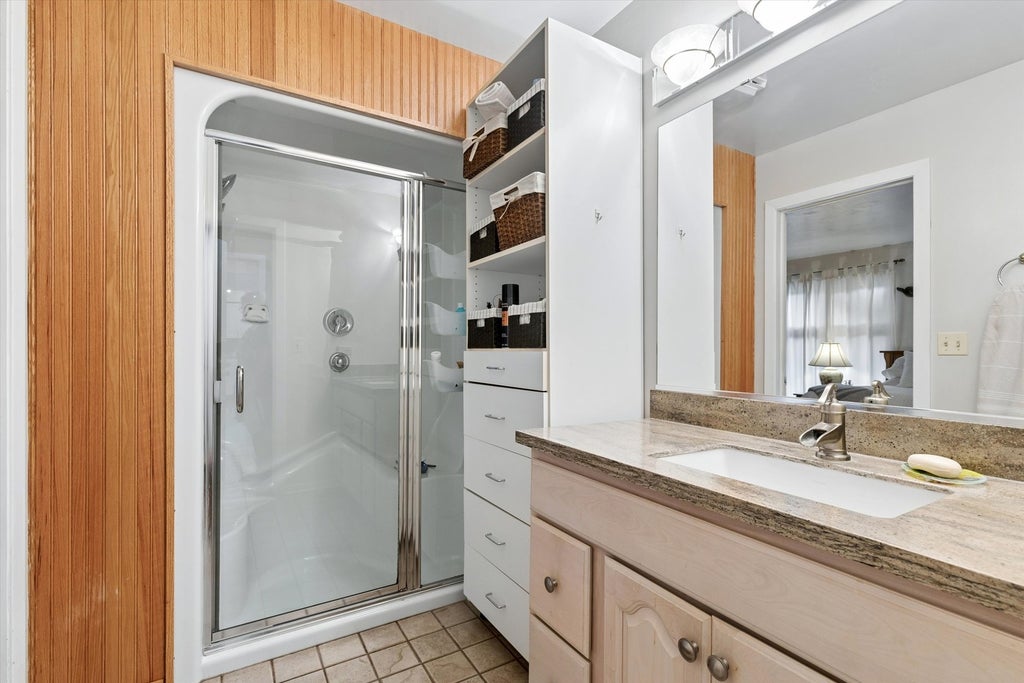
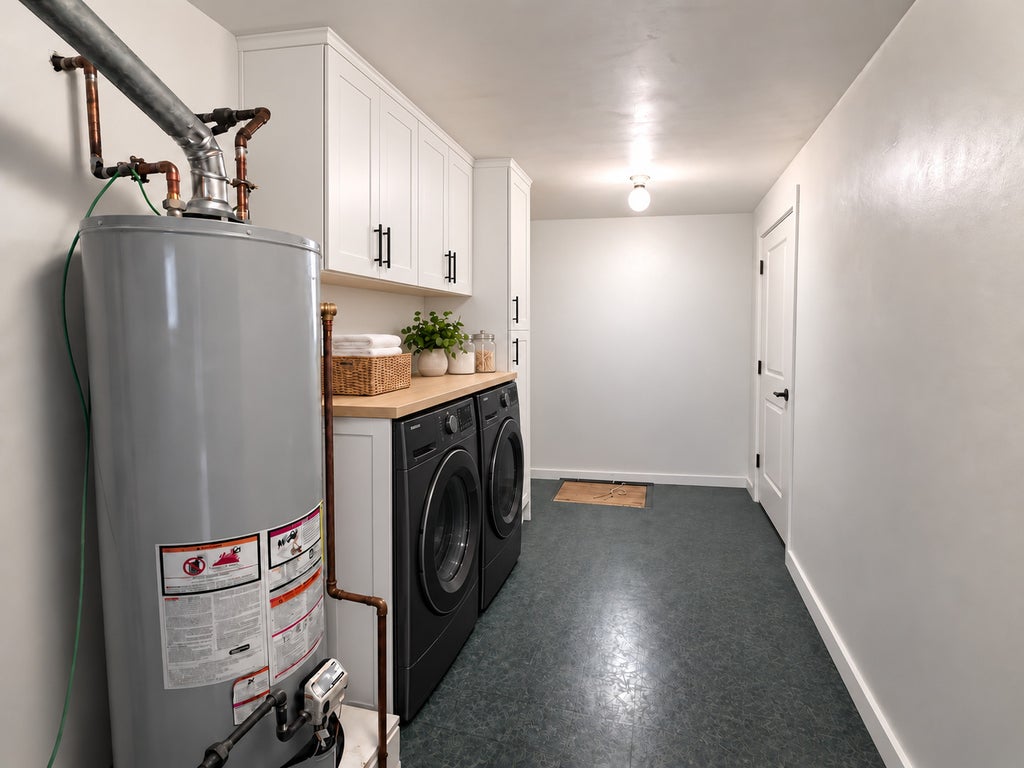
One-level living, a private backyard oasis, and the benefits of a green home-all in the heart of Glen Ellyn! Set on a beautifully private .38-acre lot, this spacious three-bedroom, two-bath ranch offers comfortable living and effortless entertaining within walking distance of downtown. The expansive family room is the heart of the home, featuring sweeping backyard views and patio doors that invite you outdoors. Enjoy morning coffee surrounded by greenery, gatherings that spill onto the patio, and peaceful evenings in your own backyard retreat. The generous kitchen offers abundant cabinetry, ample counter space, and room to gather for everything from casual meals to holiday celebrations. The spacious primary suite provides a relaxing escape, while two additional bedrooms and a second full bath offer flexibility for family, guests, or a home office. Extensive storage throughout keeps everyday living organized. This green home features solar panels that support renewable-energy living. The panels are covered by a transferable 25-year lease that began in 2023, separate from solar lease payments. Updates include the roof (2020), furnace (2017), air conditioner (2016), water heater (2026), dishwasher (2025), and washer and dryer (2024/2025). Located on charming N. Park Boulevard, the home is just a stroll from downtown Glen Ellyn's shops, restaurants, Metra station, and community events. Enjoy the convenience of a walkable location with the space and privacy of an oversized lot. The property includes two parcels: 0514411003 and 051441104. Schedule your private tour and experience this exceptional Glen Ellyn retreat!
| DAYS ON MARKET | 113 | LAST UPDATED | 6/10/2026 |
|---|---|---|---|
| YEAR BUILT | 1954 | COMMUNITY | Glen Ellyn |
| GARAGE SPACES | 2.0 | COUNTY | DuPage |
| STATUS | Active | PROPERTY TYPE(S) | Single Family |
| School District | Glenbard West High School |
|---|---|
| Elementary School | Ben Franklin Elementary School |
| Jr. High School | Hadley Junior High School |
| High School | Glenbard West High School |
| ADDITIONAL DETAILS | |
| AIR | Ceiling Fan(s), Central Air |
|---|---|
| AIR CONDITIONING | Yes |
| APPLIANCES | Dishwasher, Dryer, Electric Cooktop, Electric Oven, Range, Range Hood, Refrigerator, Stainless Steel Appliance(s), Washer |
| AREA | Glen Ellyn |
| BASEMENT | Crawl Space, Sump Pump |
| CONSTRUCTION | Cedar |
| FIREPLACE | Yes |
| GARAGE | Attached Garage, Yes |
| HEAT | Natural Gas |
| INTERIOR | Built-in Features, Entrance Foyer, Vaulted Ceiling(s) |
| LOT | 0.36 acre(s) |
| LOT DESCRIPTION | Landscaped |
| LOT DIMENSIONS | 0.36 |
| PARKING | Concrete, Garage Door Opener, Attached, Garage |
| SEWER | Public Sewer |
| STYLE | Ranch |
| TAXES | 12215.12 |
MORTGAGE CALCULATOR
TOTAL MONTHLY PAYMENT
0
P
I
*Estimate only
| SATELLITE VIEW |
| / | |
We respect your online privacy and will never spam you. By submitting this form with your telephone number
you are consenting for Humderto
Garcia to contact you even if your name is on a Federal or State
"Do not call List".
Listed with john greene, Realtor
The data relating to real estate for sale on this web site comes in part from the Broker ReciprocitySM Program of MRED. All real estate listings are marked with the Broker ReciprocitySM logo or the MRED Broker ReciprocitySM thumbnail logo (a little black house) and detailed information about them includes the name of the listing brokers.
The broker providing these data believes them to be correct, but advises interested parties to confirm them before relying on them in a purchase decision.
Copyright 2026 MRED. All rights reserved.

The broker providing these data believes them to be correct, but advises interested parties to confirm them before relying on them in a purchase decision.
Copyright 2026 MRED. All rights reserved.
This IDX solution is (c) Diverse Solutions 2026.