
 Twitter
 Facebook
 Email
Email




|

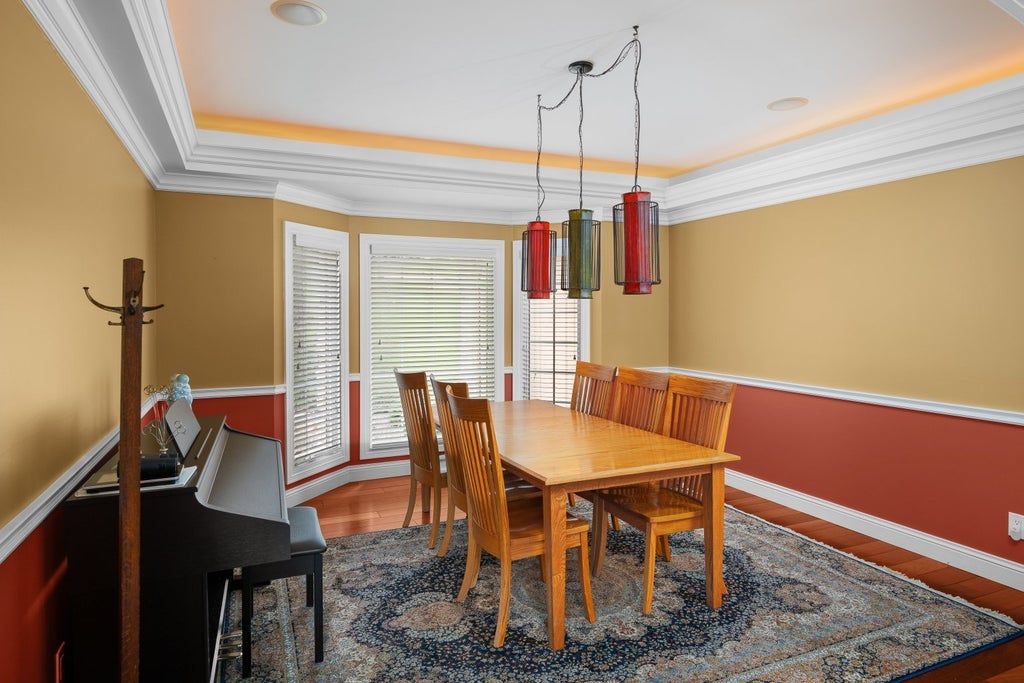
This stately residence is gracefully nestled on a 1.7acre wooded lot in one of LeClaire's most exclusive enclaves-Forest Reed Place. Surrounded by mature landscaping and serene natural views, the home offers a rare blend of privacy and convenience, just minutes from I80 yet wrapped in the peaceful ambiance of a country setting. A grand, inviting entry leads into the impressive two story Great Room, complete with custom builtins and a striking two sided fireplace. The gourmet kitchen features rich cherry cabinetry, premium appliances, granite countertops, and seamless connection to the warm and welcoming family/hearth room with its own fireplace. The main level includes a refined office with hardwood floors and an elegant primary suite boasting a walk-in closet and an updated spa inspired bath with a tile shower. The upper level offers three spacious bedrooms and two well appointed bathrooms. Step outside to a composite deck overlooking the beautifully wooded backyard-an ideal backdrop for quiet mornings or evening entertaining. The finished lower level elevates the home's luxury with infloor heating, a cozy fireplace, a dedicated wine room, a generous rec space, and a private fifth bedroom suite complete with its own bath and an expansive closet/dressing room.
| DAYS ON MARKET | 84 | LAST UPDATED | 6/17/2026 |
|---|---|---|---|
| YEAR BUILT | 2005 | COMMUNITY | Le Claire |
| COUNTY | Scott | STATUS | Active |
| PROPERTY TYPE(S) | Single Family |
| School District | Pv High School |
|---|---|
| Elementary School | Bridgeview Elementary School |
| Jr. High School | Pv Junior High School |
| High School | Pv High School |
| ADDITIONAL DETAILS | |
| AIR | Central Air |
|---|---|
| AIR CONDITIONING | Yes |
| APPLIANCES | Cooktop, Dishwasher, Disposal, Dryer, Microwave, Range, Refrigerator, Washer |
| AREA | Le Claire |
| BASEMENT | Finished, Full, Walk-Out Access, Yes |
| CONSTRUCTION | Synthetic Stucco |
| FIREPLACE | Yes |
| HEAT | Forced Air, Radiant Floor |
| INTERIOR | Cathedral Ceiling(s), Granite Counters, Walk-In Closet(s) |
| LOT | 1.8 acre(s) |
| LOT DESCRIPTION | Irregular Lot, Wooded |
| LOT DIMENSIONS | 107x356x273x35x526 |
| SEWER | Septic Tank |
| TAXES | 10658 |
| WATER | Public |
MORTGAGE CALCULATOR
TOTAL MONTHLY PAYMENT
0
P
I
*Estimate only
| SATELLITE VIEW |
| / | |
We respect your online privacy and will never spam you. By submitting this form with your telephone number
you are consenting for Humderto
Garcia to contact you even if your name is on a Federal or State
"Do not call List".
Listed with Ruhl&Ruhl REALTORS Bettendorf
The data relating to real estate for sale on this web site comes in part from the Broker ReciprocitySM Program of MRED. All real estate listings are marked with the Broker ReciprocitySM logo or the MRED Broker ReciprocitySM thumbnail logo (a little black house) and detailed information about them includes the name of the listing brokers.
The broker providing these data believes them to be correct, but advises interested parties to confirm them before relying on them in a purchase decision.
Copyright 2026 MRED. All rights reserved.

The broker providing these data believes them to be correct, but advises interested parties to confirm them before relying on them in a purchase decision.
Copyright 2026 MRED. All rights reserved.
This IDX solution is (c) Diverse Solutions 2026.