
 Twitter
 Facebook
 Email
Email
|
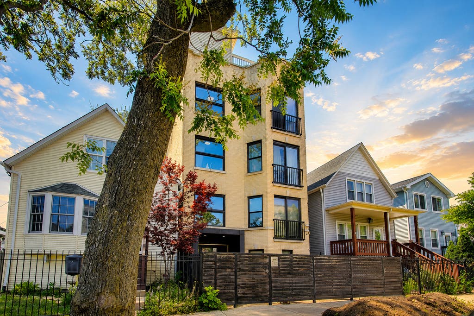
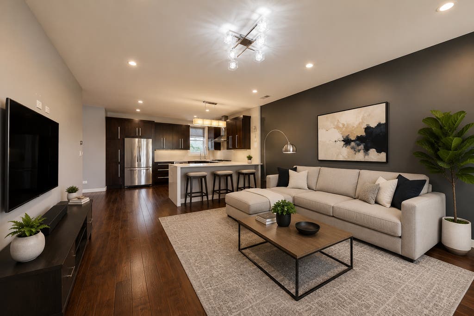
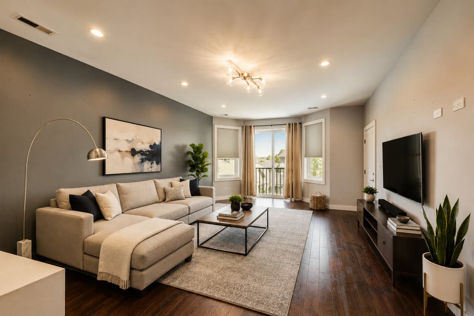
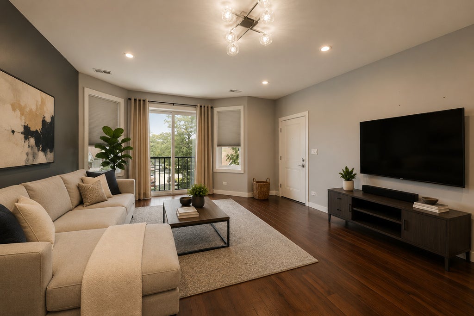
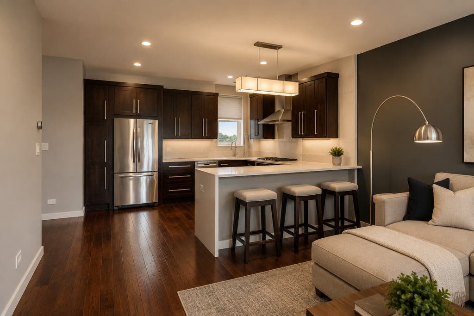
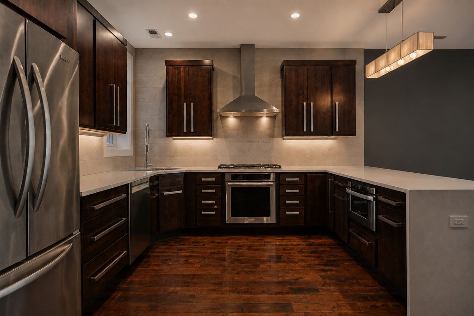
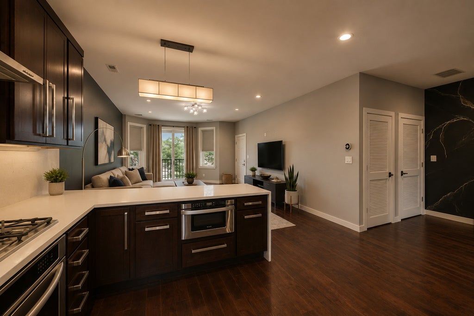
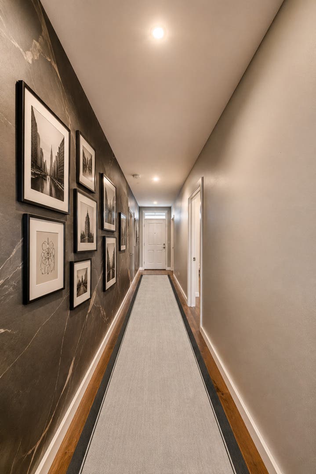
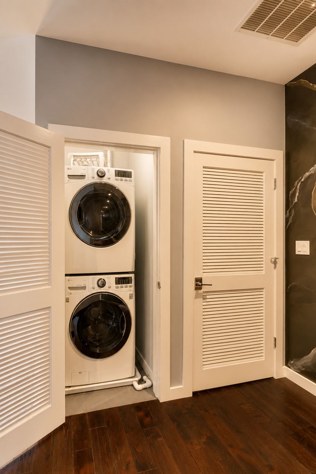
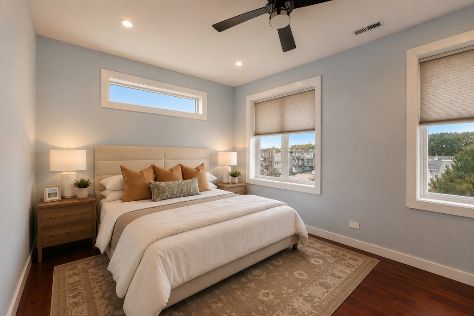
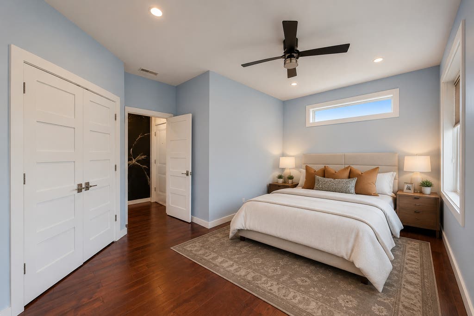
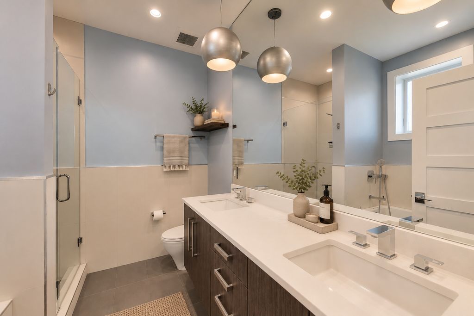
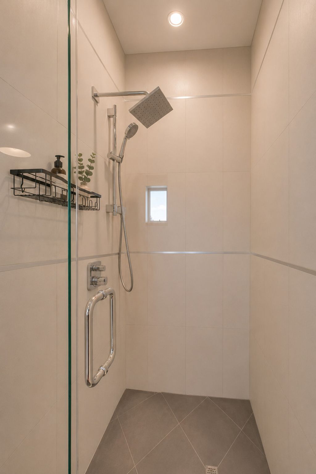
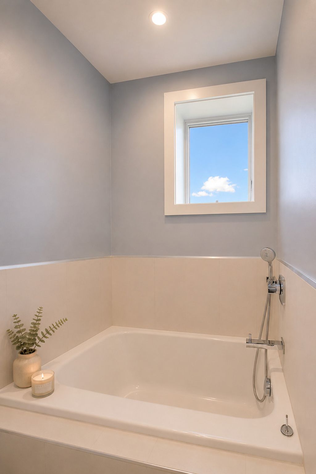
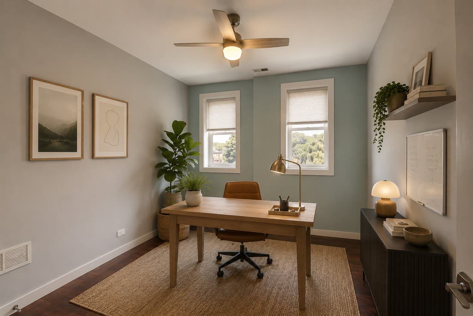
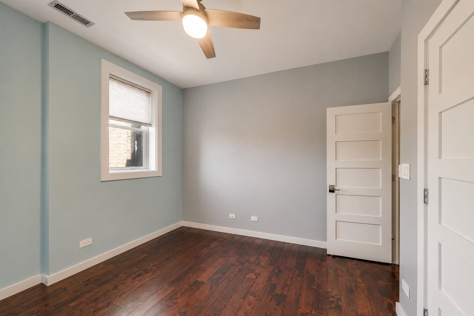
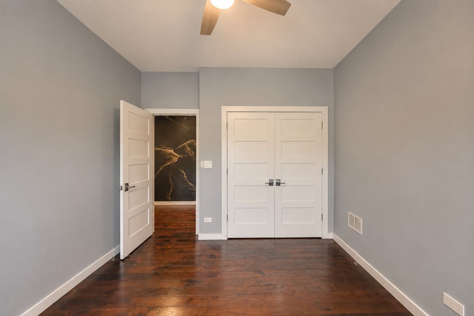
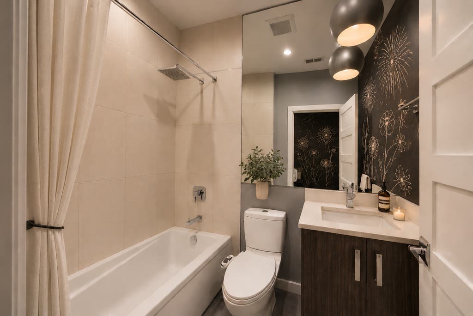
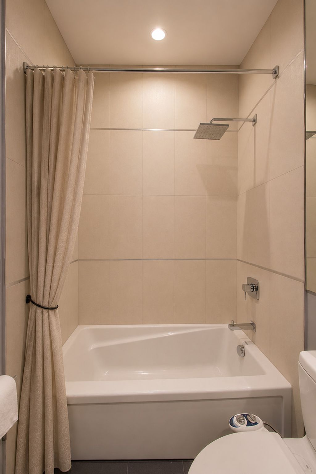
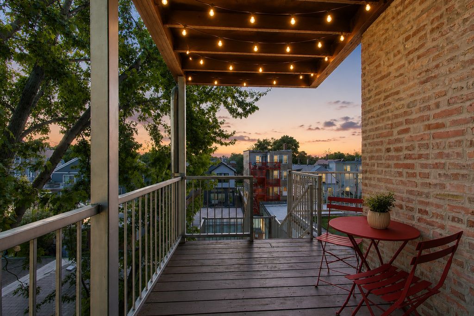
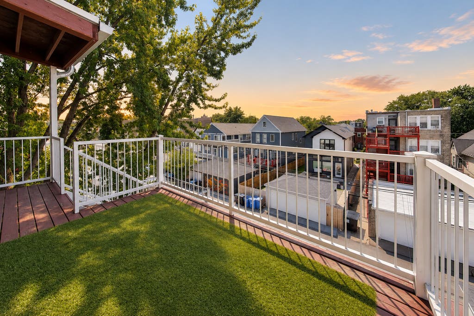
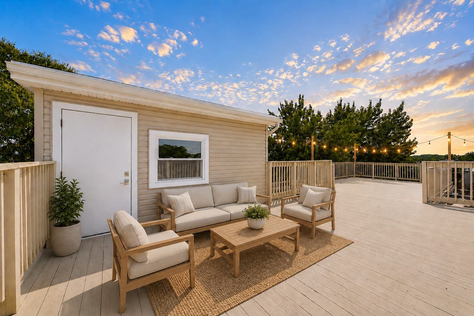
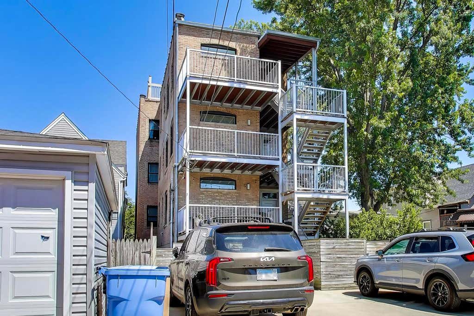
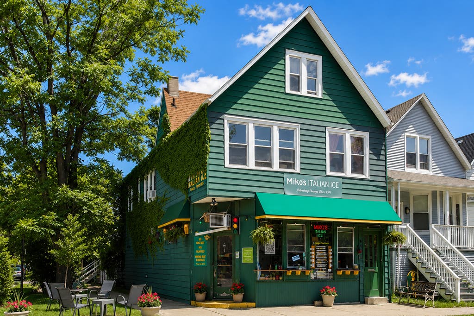
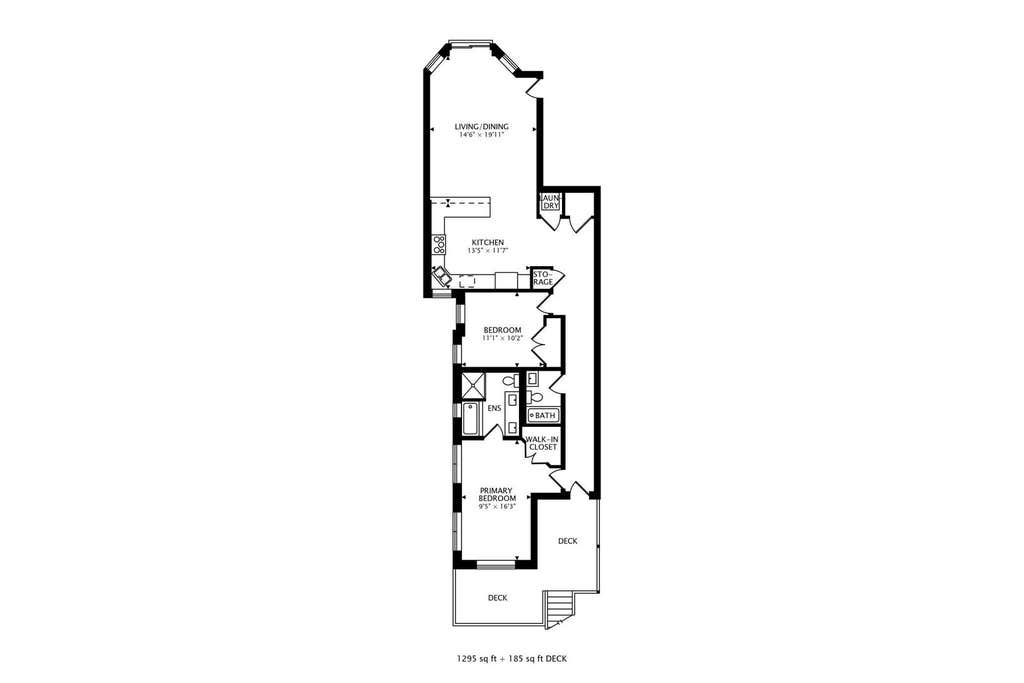

Penthouse living meets modern luxury in this beautifully reimagined 2-bedroom, 2-bath residence, thoughtfully redesigned to deliver a unique open-concept layout. Sunlight pours through oversized bay windows, framing picturesque views of tree-lined Warner Avenue and filling the expansive living and dining spaces with natural light. At the heart of the home is a true chef's kitchen-far from cookie-cutter-designed for culinary enthusiasts with custom Italian-inspired cabinetry, top-of-the-line stainless steel appliances, sleek quartz countertops with a dramatic waterfall edge, and a newly installed water filtration system. The flexible dining area easily accommodates entertaining, everyday dining, or a stylish home office setup. Wide-plank engineered hardwood flooring runs throughout, leading to a spacious primary suite featuring a spa-like bath with a jetted soaking tub, separate shower, and direct access to an oversized private deck-perfect for relaxing or entertaining outdoors. Additional highlights include in-unit laundry, two tandem outdoor parking spaces, and access to a spectacular shared rooftop deck with panoramic 360-degree city views. Ideally located with neighborhood favorites just outside your door, including Miko's Italian Ice directly across the street, this home offers the perfect blend of luxury, convenience, and character.
| DAYS ON MARKET | 16 | LAST UPDATED | 7/23/2026 |
|---|---|---|---|
| YEAR BUILT | 1925 | COMMUNITY | CHI - Irving Park |
| COUNTY | Cook | STATUS | Conditional |
| PROPERTY TYPE(S) | Condo/Townhouse/Co-Op |
| School District | Roosevelt High School |
|---|---|
| Elementary School | Patrick Henry Elementary School |
| High School | Roosevelt High School |
| ADDITIONAL DETAILS | |
| AIR | Central Air |
|---|---|
| AIR CONDITIONING | Yes |
| AMENITIES | Insurance, Water |
| AREA | CHI - Irving Park |
| BASEMENT | None |
| CONSTRUCTION | Brick |
| EXTERIOR | Balcony |
| HEAT | Natural Gas |
| HOA DUES | 315 |
| INTERIOR | High Ceilings, Open Floorplan, Storage |
| LOT | 0 |
| LOT DIMENSIONS | COMMON |
| PARKING | Concrete, Assigned, Driveway, Alley Access, Additional Parking |
| SEWER | Public Sewer |
| STORIES | 3 |
| TAXES | 3921.41 |
| WATER | Public |
MORTGAGE CALCULATOR
TOTAL MONTHLY PAYMENT
0
P
I
*Estimate only
| / | |
We respect your online privacy and will never spam you. By submitting this form with your telephone number
you are consenting for Humderto
Garcia to contact you even if your name is on a Federal or State
"Do not call List".
Listed with @properties Christie's International Real Estate
The data relating to real estate for sale on this web site comes in part from the Broker ReciprocitySM Program of MRED. All real estate listings are marked with the Broker ReciprocitySM logo or the MRED Broker ReciprocitySM thumbnail logo (a little black house) and detailed information about them includes the name of the listing brokers.
The broker providing these data believes them to be correct, but advises interested parties to confirm them before relying on them in a purchase decision.
Copyright 2026 MRED. All rights reserved.

The broker providing these data believes them to be correct, but advises interested parties to confirm them before relying on them in a purchase decision.
Copyright 2026 MRED. All rights reserved.
This IDX solution is (c) Diverse Solutions 2026.