
 Twitter
 Facebook
 Email
Email




|

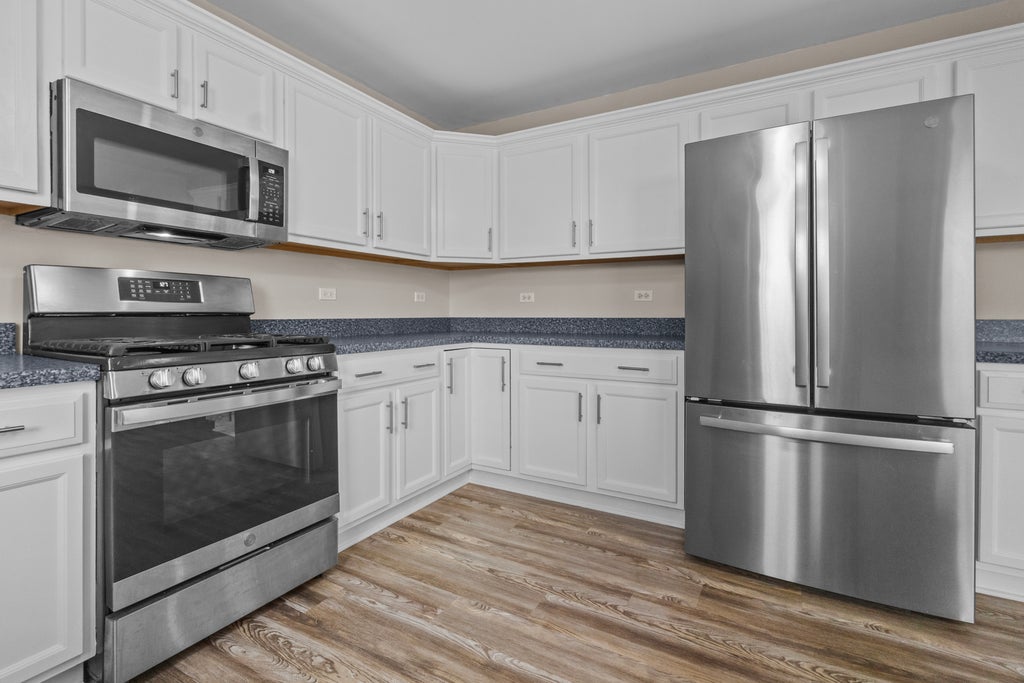
No waiting endless months for new construction - just unpack and enjoy this stunning 3-bedroom, 2-bath, ranch that looks like it jumped right out of HGTV! Boasting nearly 1500 SqFt of pristine living space, this home features an effortless open-concept layout accented by gorgeous wood laminate flooring (~1 yr), upgraded contemporary lighting, recessed lights, and a cozy gas fireplace. The bright kitchen is an entertainer's dream, complete with a peninsula breakfast bar, easy-care faux granite laminate countertops, refreshed cabinets with modern hardware, a high-arc brushed nickel faucet, and newer stainless appliances (~1 yr). Designed for maximum privacy and comfort, the thoughtful floor plan features a spectacular, high-end primary suite remodel (~1 yr) complete with a luxurious bath and a spectacular walk-in closet! Sunlight pours through the sliding glass doors off the kitchen/dining area, leading you right out to the relaxing deck on the back of the house-perfect for summer BBQs and morning coffee. You won't have to worry about buying new window treatments with vertical and 1" wood slat blinds already installed throughout the home. A dedicated main-floor laundry room comes loaded with a clean utility sink, plenty of storage cabinets, and newer GE front-load washer and dryer. Unlike homes with hidden, cramped utility doors, a beautiful open staircase makes the massive, full unfinished basement feel like a seamless extension of the home rather than an afterthought. Featuring a rough-in for a future bathroom, this massive space is a true blank slate ready for your inspired finishing ideas! Say goodbye to endless hours of exterior maintenance with this easy-to-care-for brick and vinyl home. For added peace of mind, the seller is also including a 1-year home warranty! Step outside and discover everything this wonderful community has to offer including the recently completed Penfield streetscape project. Beecher features a wealth of nearby amenities including parks, walking trails, tennis and pickleball courts, playgrounds, a community center, and a fantastic library. Residents enjoy abundant, community-friendly activities like renowned cruise nights, a local farmers market, concerts, and holiday festivities. All the everyday convenience you could want or need is within 1 mile, including schools, houses of worship, grocery and convenience stores, salons, banks, healthcare, dentists, pharmacies, and pet care. You will love exploring Beecher's iconic dining scene, which features a variety of restaurants, ice cream shops, coffee shops, pizzerias, and fine dining, many with both indoor and outdoor seating options. For commuters, it's only 45-minutes to Chicago or a quick 15 minutes to the Metra train. There is absolutely nothing to do but unpack, have fun decorating, and impress your guests. Don't miss out-call your Realtor before it's gone!
| DAYS ON MARKET | 46 | LAST UPDATED | 7/25/2026 |
|---|---|---|---|
| YEAR BUILT | 2004 | COMMUNITY | Beecher |
| GARAGE SPACES | 2.0 | COUNTY | Will |
| STATUS | Conditional | PROPERTY TYPE(S) | Single Family |
| PRICE HISTORY | |
| Prior to Jul 20, '26 | $315,000 |
|---|---|
| Jul 20, '26 - Today | $300,000 |
| ADDITIONAL DETAILS | |
| AIR | Ceiling Fan(s), Central Air |
|---|---|
| AIR CONDITIONING | Yes |
| APPLIANCES | Dishwasher, Dryer, Humidifier, Microwave, Range, Refrigerator, Stainless Steel Appliance(s), Washer, Water Softener, Water Softener Owned |
| AREA | Beecher |
| BASEMENT | Full, Sump Pump, Unfinished, Yes |
| CONSTRUCTION | Brick, Vinyl Siding |
| FIREPLACE | Yes |
| GARAGE | Attached Garage, Yes |
| HEAT | Forced Air, Natural Gas |
| INTERIOR | Open Floorplan, Walk-In Closet(s) |
| LOT | 7841 sq ft |
| LOT DIMENSIONS | 64.6 x 111.8 x 64.7 x 111.3 |
| PARKING | Asphalt, Garage Door Opener, Attached, Garage |
| SEWER | Public Sewer |
| TAXES | 6827.04 |
| WATER | Public |
MORTGAGE CALCULATOR
TOTAL MONTHLY PAYMENT
0
P
I
*Estimate only
| SATELLITE VIEW |
| / | |
We respect your online privacy and will never spam you. By submitting this form with your telephone number
you are consenting for Humderto
Garcia to contact you even if your name is on a Federal or State
"Do not call List".
Listed with McColly Real Estate
The data relating to real estate for sale on this web site comes in part from the Broker ReciprocitySM Program of MRED. All real estate listings are marked with the Broker ReciprocitySM logo or the MRED Broker ReciprocitySM thumbnail logo (a little black house) and detailed information about them includes the name of the listing brokers.
The broker providing these data believes them to be correct, but advises interested parties to confirm them before relying on them in a purchase decision.
Copyright 2026 MRED. All rights reserved.

The broker providing these data believes them to be correct, but advises interested parties to confirm them before relying on them in a purchase decision.
Copyright 2026 MRED. All rights reserved.
This IDX solution is (c) Diverse Solutions 2026.