
 Twitter
 Facebook
 Email
Email
|

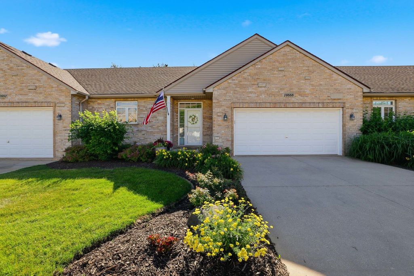
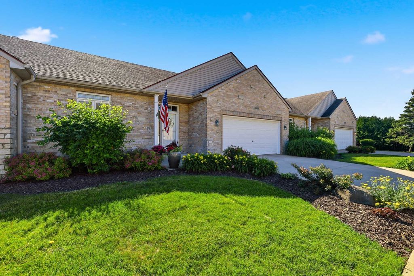
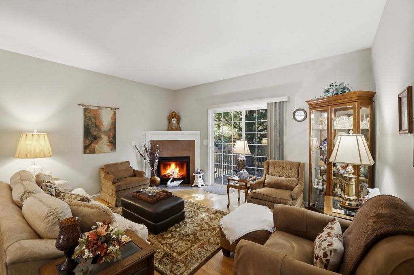
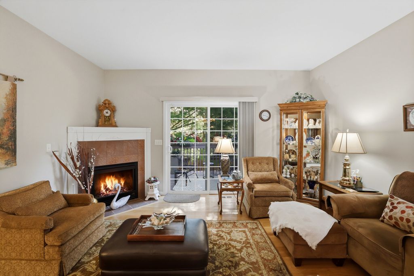
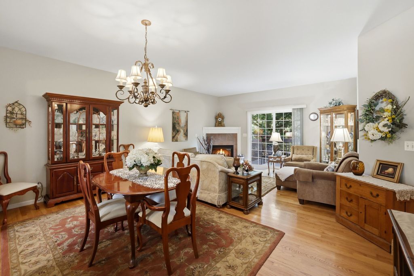
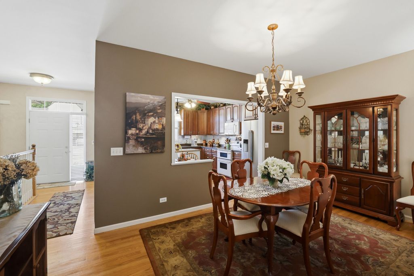
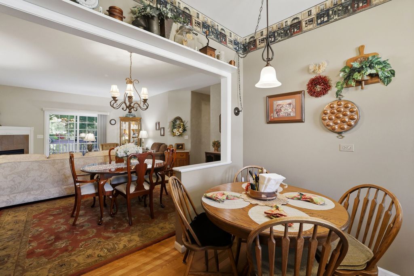
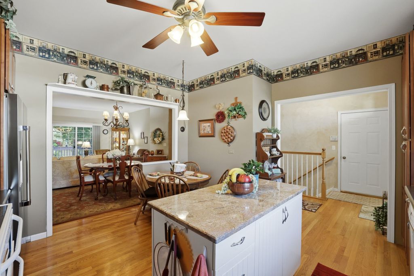
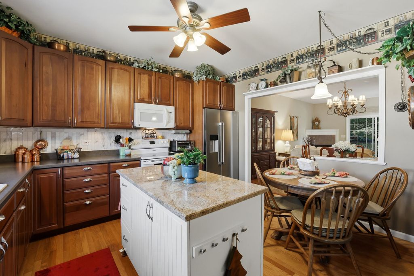
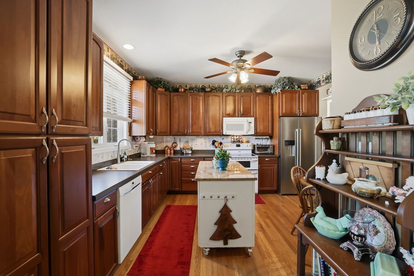
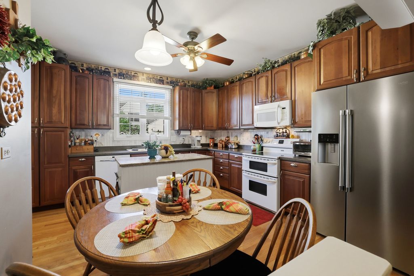
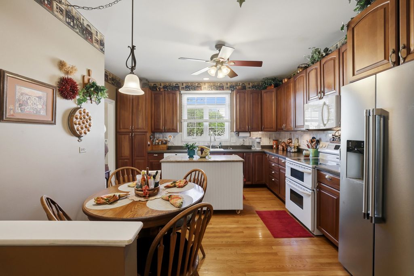
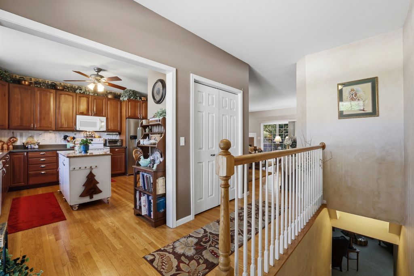
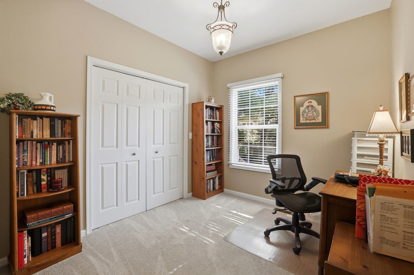
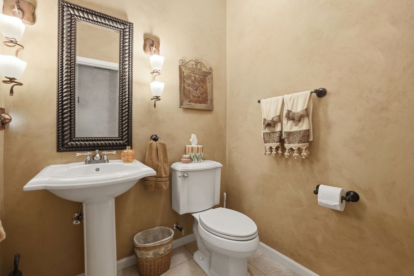
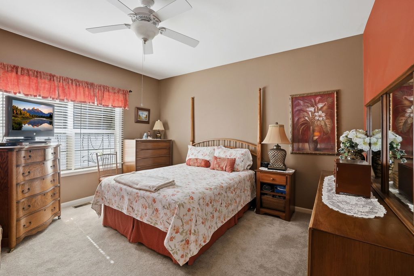
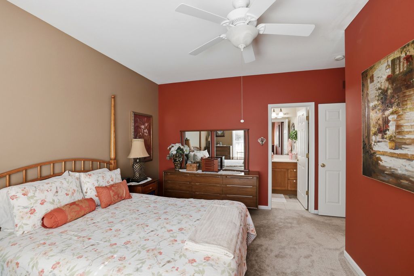
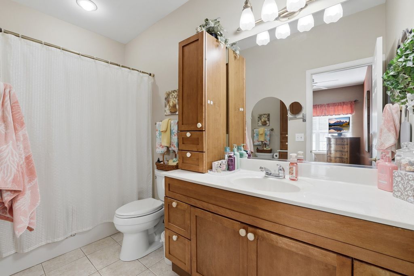
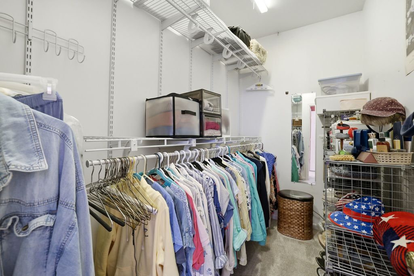
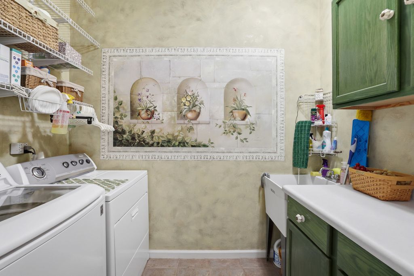
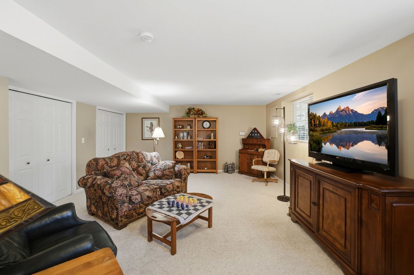
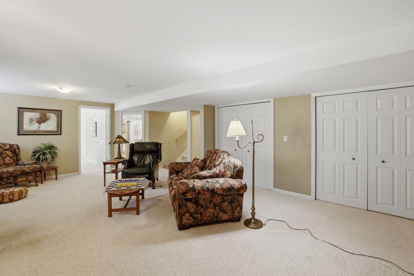
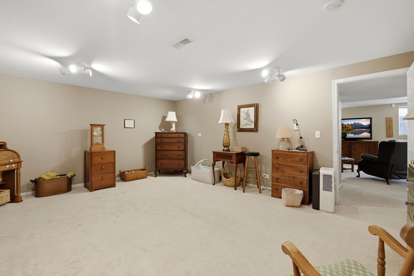
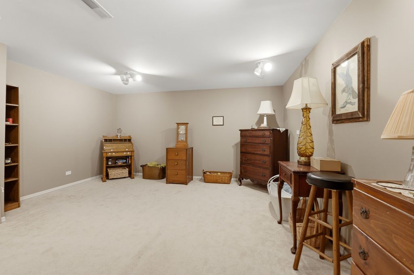
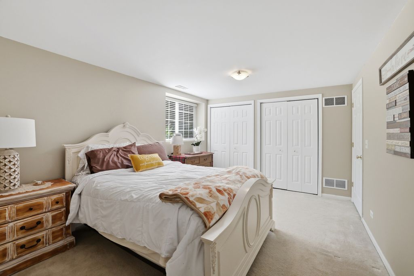
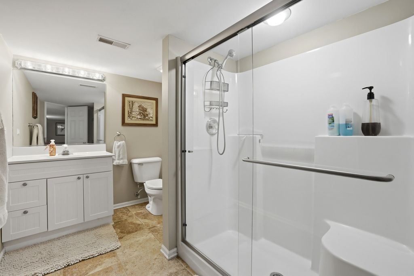
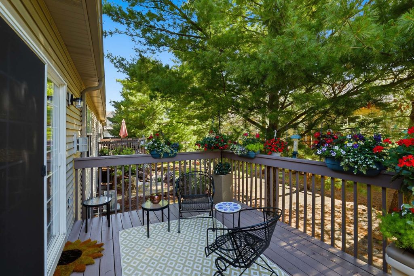
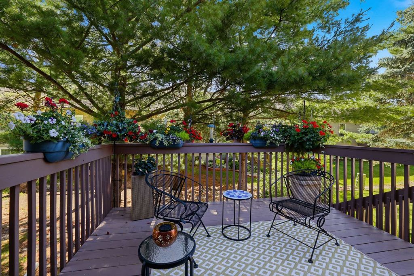
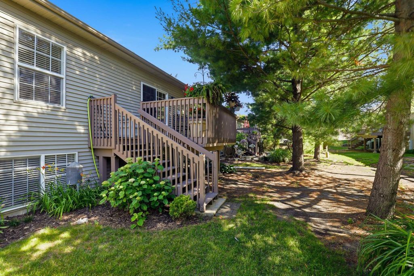
This charming Ranch townhome has so much going for it! It offers a fantastic blend of single-story convenience, impressive extra living space, and a highly desirable location right near downtown Huntley. Here is a breakdown of the standout features that make this property special. Premium Flooring: Beautiful hardwood floors flow seamlessly through the foyer, kitchen, living room, and dining room, creating an open and upscale feel. Gourmet Kitchen: Features elegant Cherry cabinetry, practical under-cabinet lighting, convenient pull-out shelving, and a ceramic backsplash. Plus, the mobile kitchen island with a granite top stays with the home! Cozy Living Space: The living room features a warm, inviting corner fireplace-perfect for chilly evenings. Primary Suite Comforts: The main-floor primary bedroom includes a large walk-in closet and a private bath equipped with a whirlpool tub and shower combo. Convenient Laundry: No hauling baskets up and down stairs; the laundry room is smartly located right next to the primary suite. Fully Finished English Basement Because it's an English basement (meaning it sits partially above ground), you get larger windows and plenty of natural light, completely avoiding that "dark basement" feel. This massive lower level includes: A large recreation room (perfect for movie nights or a game room)A 3rd bedroom, A dedicated office space, and A full bathroom. Sizeable Wood Deck: Ideal for outdoor dining, grilling, or just relaxing with your morning coffee. 2-Car Garage: Provides plenty of room for vehicles and extra storage. Prime Huntley Location Location is everything, and this townhome nails it. You are just a stone's throw away from: Local Parks, The Huntley Public Library, and Downtown Huntley. Enjoy easy access to the town square, seasonal farmers markets, local dining, and community events.
| DAYS ON MARKET | 37 | LAST UPDATED | 6/20/2026 |
|---|---|---|---|
| TRACT | Tuthill | YEAR BUILT | 2002 |
| COMMUNITY | Huntley | GARAGE SPACES | 2.0 |
| COUNTY | McHenry | STATUS | Conditional |
| PROPERTY TYPE(S) | Condo/Townhouse/Co-Op |
| School District | Huntley High School |
|---|---|
| Elementary School | Martin Elementary School |
| Jr. High School | Marlowe Middle School |
| High School | Huntley High School |
| ADDITIONAL DETAILS | |
| AIR | Ceiling Fan(s), Central Air |
|---|---|
| AIR CONDITIONING | Yes |
| AMENITIES | Snow Removal |
| APPLIANCES | Dishwasher, Disposal, Double Oven, Dryer, Humidifier, Microwave, Refrigerator, Washer |
| AREA | Huntley |
| BASEMENT | Daylight, Finished, Full, Sump Pump, Yes |
| CONSTRUCTION | Brick |
| FIREPLACE | Yes |
| GARAGE | Attached Garage, Yes |
| HEAT | Forced Air, Natural Gas |
| HOA DUES | 285 |
| INTERIOR | Entrance Foyer, Walk-In Closet(s) |
| LOT | 0 |
| LOT DIMENSIONS | 22840 |
| PARKING | Asphalt, Garage Door Opener, Attached, Garage |
| SEWER | Public Sewer |
| STORIES | 1 |
| SUBDIVISION | Tuthill |
| TAXES | 5181.8 |
| WATER | Public |
MORTGAGE CALCULATOR
TOTAL MONTHLY PAYMENT
0
P
I
*Estimate only
| SATELLITE VIEW |
| / | |
We respect your online privacy and will never spam you. By submitting this form with your telephone number
you are consenting for Humderto
Garcia to contact you even if your name is on a Federal or State
"Do not call List".
Listed with Huntley Realty
The data relating to real estate for sale on this web site comes in part from the Broker ReciprocitySM Program of MRED. All real estate listings are marked with the Broker ReciprocitySM logo or the MRED Broker ReciprocitySM thumbnail logo (a little black house) and detailed information about them includes the name of the listing brokers.
The broker providing these data believes them to be correct, but advises interested parties to confirm them before relying on them in a purchase decision.
Copyright 2026 MRED. All rights reserved.

The broker providing these data believes them to be correct, but advises interested parties to confirm them before relying on them in a purchase decision.
Copyright 2026 MRED. All rights reserved.
This IDX solution is (c) Diverse Solutions 2026.