
 Twitter
 Facebook
 Email
Email
|


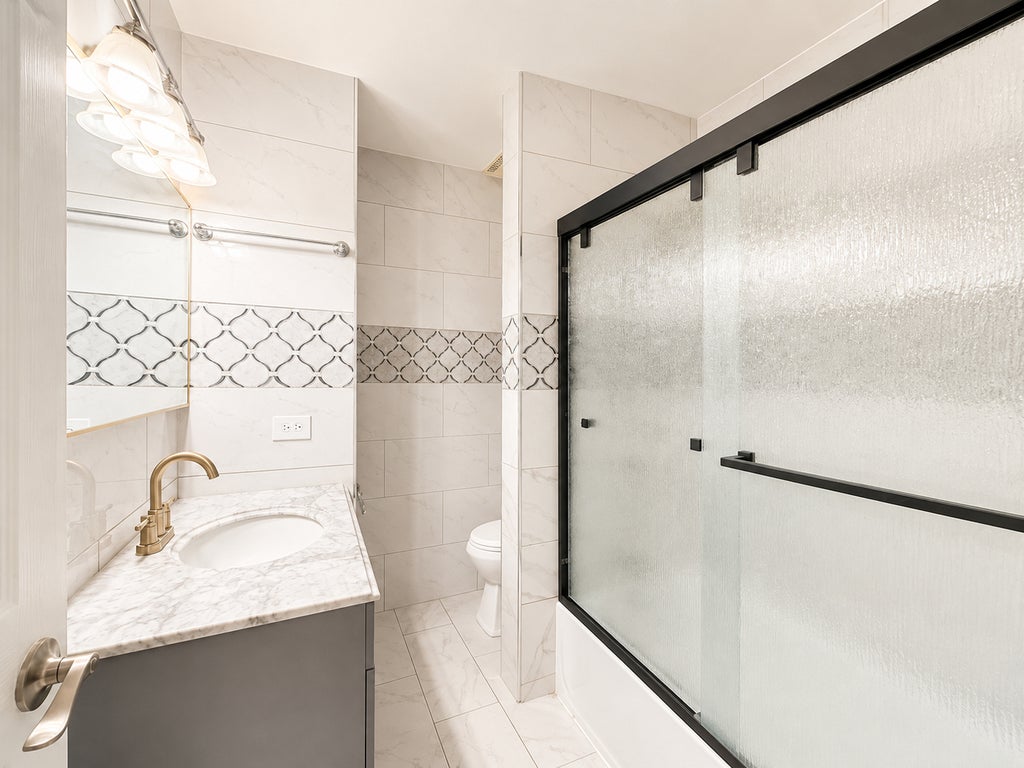


This one won't last long! Beautifully maintained and extensively updated, this inviting 3-bedroom, 2-bath split-level home perfectly blends comfort, style, and functionality. A spacious entryway welcomes you into the bright living room and formal dining room, featuring beautiful vinyl flooring that adds warmth and modern appeal. The heart of the home is the stunning modern white kitchen, completely updated in 2018 with new cabinetry, granite countertops, elegant gold hardware, a new faucet, and beautiful white tile finishes. The kitchen overlooks the spacious lower-level family room, which features new vinyl flooring (2025) and sliding glass doors leading directly to the backyard patio. This level also includes a generously sized laundry and utility room for added convenience and second bathroom. The spacious primary bedroom offers double closets, while the beautifully remodeled bathrooms (2018) feature stylish finishes, ceramic tile, a newer tub, a Kohler toilet, and a new shower door (2025). Newer fixtures and fresh interior paint completed in August further enhance the home's move-in-ready appeal. Step outside and enjoy the large, peaceful, fully fenced backyard-beautifully landscaped with fruit trees, a charming rose garden, a vegetable garden, and plenty of space for outdoor gatherings, summer barbecues, entertaining, or relaxing on the patio. A custom-built shed complements the home and provides convenient additional storage. Major improvements completed within the last seven years include the updated kitchen and bathrooms (2018) Mail level floors (2018), lower-level flooring (2025), fence (2019), new HVAC system (2025), newer fixtures, siding, windows, humidifier, driveway, and freshly painted exterior and garage completed in August. Ideally located near schools, shopping, dining, expressways, and public transportation, this thoughtfully updated and truly move-in-ready home offers the perfect combination of space, comfort, beauty, and convenience. Sold "as-is" quick close preferred.
| DAYS ON MARKET | 23 | LAST UPDATED | 9/4/2026 |
|---|---|---|---|
| TRACT | Park Hill | YEAR BUILT | 1982 |
| COMMUNITY | Carol Stream | GARAGE SPACES | 2.0 |
| COUNTY | DuPage | STATUS | Active |
| PROPERTY TYPE(S) | Single Family |
| School District | Glenbard North High School |
|---|---|
| Elementary School | Carol Stream Elementary School |
| Jr. High School | Jay Stream Middle School |
| High School | Glenbard North High School |
| ADDITIONAL DETAILS | |
| AIR | Central Air |
|---|---|
| AIR CONDITIONING | Yes |
| APPLIANCES | Dishwasher, Dryer, Humidifier, Microwave, Range, Refrigerator, Washer |
| AREA | Carol Stream |
| BASEMENT | None |
| CONSTRUCTION | Aluminum Siding, Brick |
| GARAGE | Attached Garage, Yes |
| HEAT | Forced Air, Natural Gas |
| LOT | 0 |
| LOT DIMENSIONS | 70 X 123 |
| PARKING | Asphalt, Garage Door Opener, Attached, Garage |
| SEWER | Public Sewer |
| SUBDIVISION | Park Hill |
| TAXES | 8511.02 |
MORTGAGE CALCULATOR
TOTAL MONTHLY PAYMENT
0
P
I
*Estimate only
| SATELLITE VIEW |
| / | |
We respect your online privacy and will never spam you. By submitting this form with your telephone number
you are consenting for Humderto
Garcia to contact you even if your name is on a Federal or State
"Do not call List".
Listed with @properties Christies International Real Estate
The data relating to real estate for sale on this web site comes in part from the Broker ReciprocitySM Program of MRED. All real estate listings are marked with the Broker ReciprocitySM logo or the MRED Broker ReciprocitySM thumbnail logo (a little black house) and detailed information about them includes the name of the listing brokers.
The broker providing these data believes them to be correct, but advises interested parties to confirm them before relying on them in a purchase decision.
Copyright 2026 MRED. All rights reserved.

The broker providing these data believes them to be correct, but advises interested parties to confirm them before relying on them in a purchase decision.
Copyright 2026 MRED. All rights reserved.
This IDX solution is (c) Diverse Solutions 2026.