
 Twitter
 Facebook
 Email
Email



































|

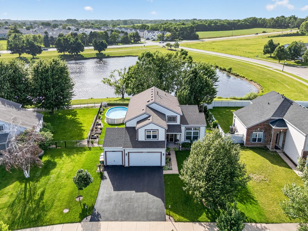
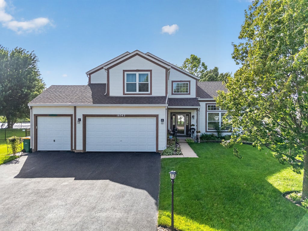
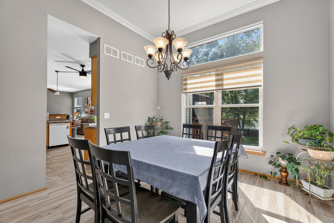
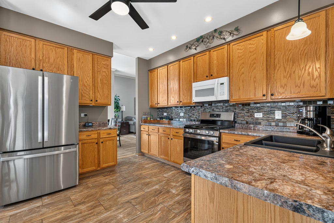
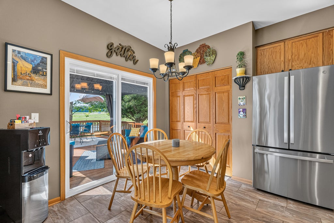
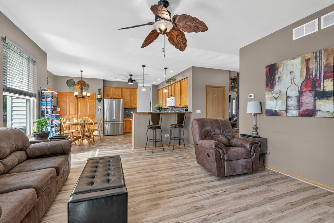
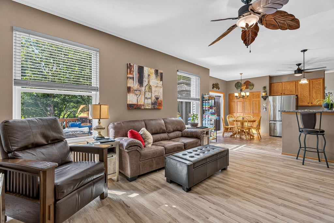
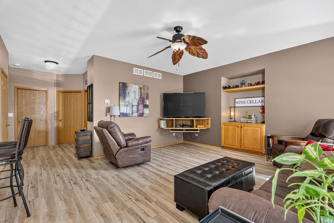
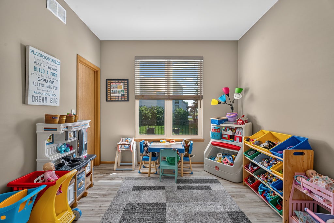
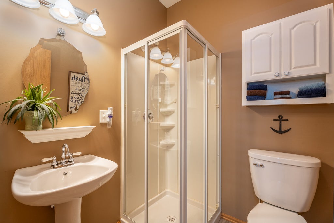
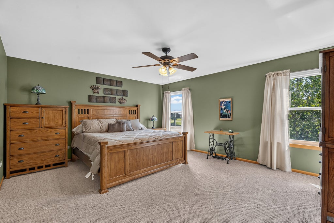
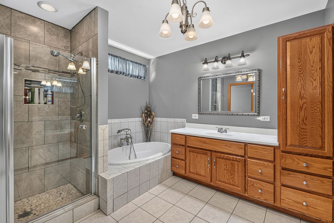
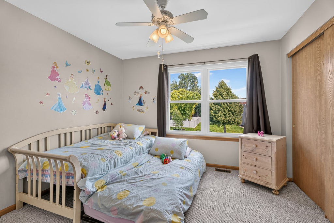
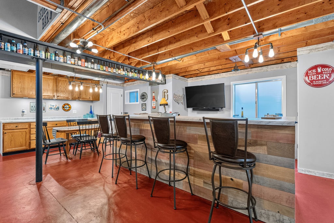
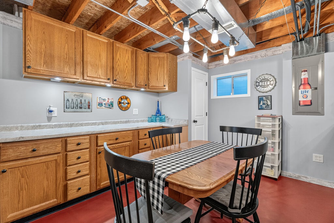
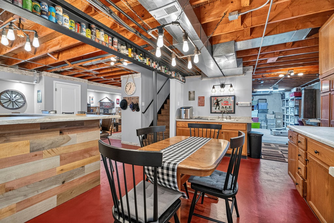
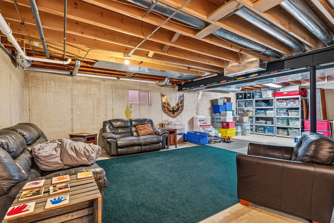
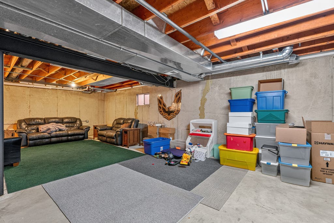
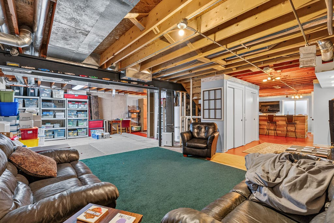
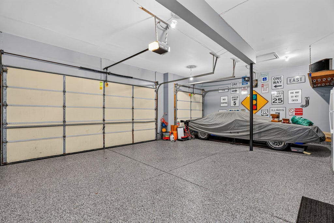
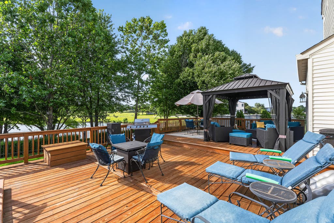
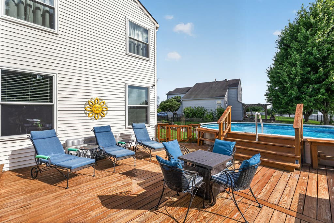
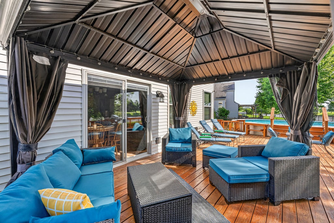
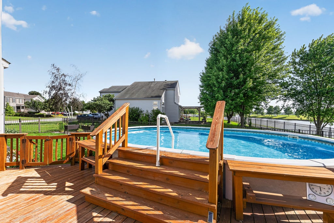
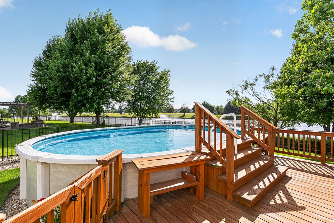
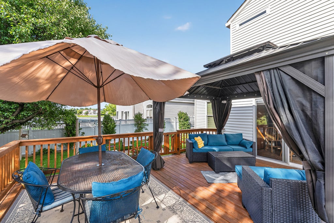
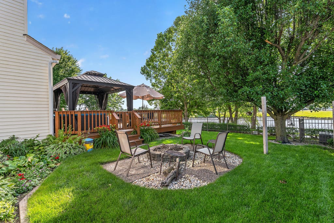
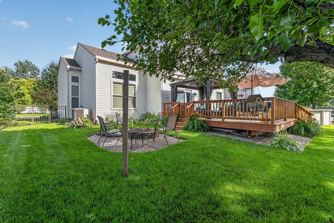
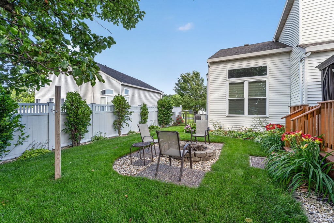
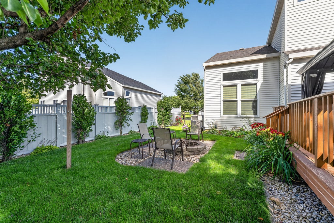
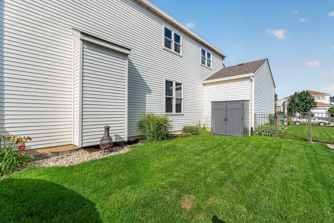
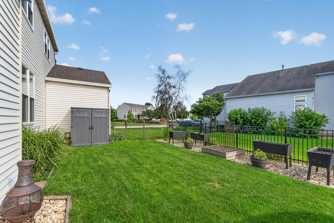
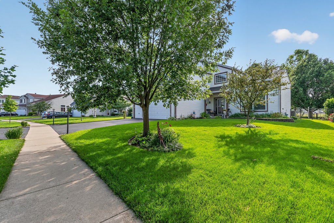
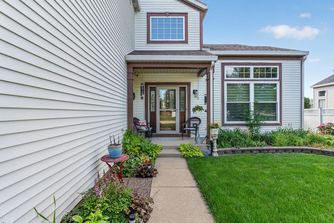
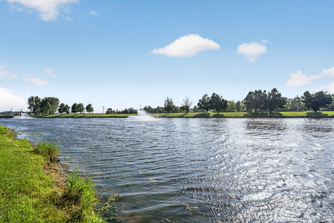
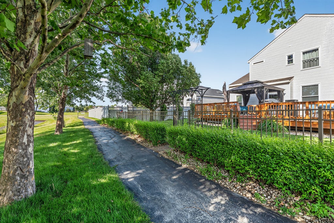
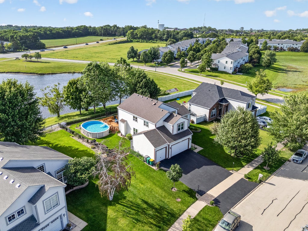
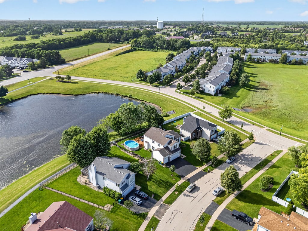
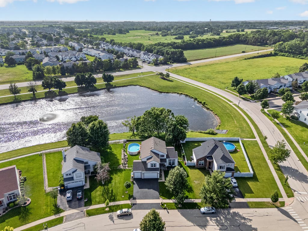
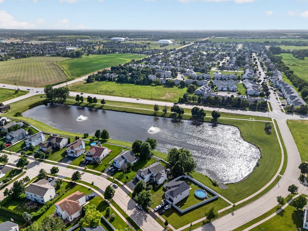
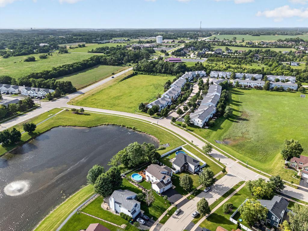
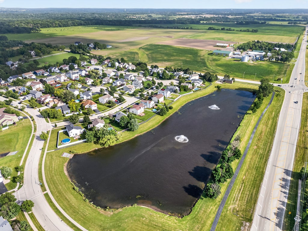
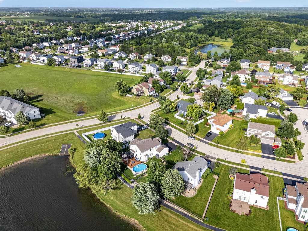
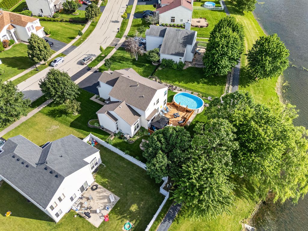
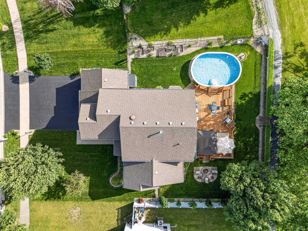
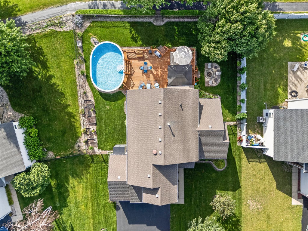
MULTIPLE OFFERS RECEIVED. HIGHEST & BEST REQUESTED BY 12PM MONDAY JULY 6TH. Experience resort-style living in this stunning, impeccably maintained, and beautifully updated home perfectly situated on a premium lot backing to a picturesque pond and scenic walking path, offering breathtaking views and the unique opportunity to fish right from your own backyard. Designed for both comfortable everyday living and unforgettable entertaining, this exceptional residence features a spacious kitchen appointed with oak cabinetry, custom backsplash, pantry, and a sunny breakfast area that opens to the outdoor oasis. Step outside to enjoy the expansive deck, inviting fire pit, and refreshing 16' x 28' swimming pool with brand new filter, all overlooking the tranquil pond complete with a charming fountain. The sun-filled family room is the perfect gathering space and features a built-in bar, while a main-level bedroom with double-door entry and an adjacent full bath provides an ideal arrangement for related living, guests, or a private home office. The dramatic living and dining rooms showcase volume ceilings, crown molding, and an abundance of natural light, while luxury vinyl plank flooring flows throughout most of the main level. The three-car attached garage is enhanced with custom cabinetry and an epoxy-coated floor, creating the perfect space for storage and organization. Upstairs, the luxurious master suite offers double-door entry, a walk-in closet, and a beautifully updated private bath featuring a water closet, relaxing soaker tub, and separate shower. Additional bedrooms are generously sized, with double closets in two of the secondary bedrooms, and are serviced by an updated hall bath. The finished basement is an entertainer's dream, boasting a custom bar complete with two beverage refrigerators and a wine refrigerator, creating the ultimate space for hosting family and friends. Numerous recent improvements provide peace of mind, including a new stove and refrigerator (2026), water heater and water filtration system (2025), epoxy garage floor (2024), lower-level windows (2024), custom basement bar (2020), driveway (2020), roof (2020), front door (2019), security cameras (2019), washer and dryer (2019), attic fan (2019), expansive deck (2018), water softener (2017), and furnace motor (2017). Offering five spacious bedrooms, three full bathrooms, an incredible waterfront setting, no HOA, and access to the highly sought-after 33C Elementary School District, this exceptional home combines luxury, functionality, and an unmatched lifestyle in one remarkable package.
| DAYS ON MARKET | 23 | LAST UPDATED | 7/8/2026 |
|---|---|---|---|
| TRACT | Victoria Crossing | YEAR BUILT | 2002 |
| COMMUNITY | Homer / Lockport | GARAGE SPACES | 3.0 |
| COUNTY | Will | STATUS | Conditional |
| PROPERTY TYPE(S) | Single Family |
| School District | Lockport Township High School |
|---|---|
| Jr. High School | Hadley Middle School |
| High School | Lockport Township High School |
| ADDITIONAL DETAILS | |
| AIR | Ceiling Fan(s), Central Air |
|---|---|
| AIR CONDITIONING | Yes |
| APPLIANCES | Bar Fridge, Dishwasher, Disposal, Dryer, Microwave, Range, Refrigerator, Stainless Steel Appliance(s), Washer, Water Softener, Water Softener Owned, Wine Refrigerator |
| AREA | Homer / Lockport |
| BASEMENT | Finished, Full, Sump Pump, Yes |
| CONSTRUCTION | Brick, Vinyl Siding |
| EXTERIOR | Fire Pit |
| GARAGE | Attached Garage, Yes |
| HEAT | Forced Air, Natural Gas |
| INTERIOR | Cathedral Ceiling(s), Dry Bar, High Ceilings, In-Law Floorplan, Walk-In Closet(s) |
| LOT | 0 |
| LOT DESCRIPTION | Landscaped |
| LOT DIMENSIONS | 88x127x75x126 |
| PARKING | Garage Door Opener, Attached, Garage |
| POOL DESCRIPTION | Above Ground |
| SEWER | Public Sewer |
| SUBDIVISION | Victoria Crossing |
| TAXES | 10746.5 |
| UTILITIES | Cable Available |
| VIEW | Yes |
| VIEW DESCRIPTION | Water |
| WATER | Public |
| WATERFRONT | Yes |
| WATERFRONT DESCRIPTION | Lake Front, Pond |
MORTGAGE CALCULATOR
TOTAL MONTHLY PAYMENT
0
P
I
*Estimate only
| SATELLITE VIEW |
| / | |
We respect your online privacy and will never spam you. By submitting this form with your telephone number
you are consenting for Humderto
Garcia to contact you even if your name is on a Federal or State
"Do not call List".
Listed with Wirtz Real Estate Group Inc.
The data relating to real estate for sale on this web site comes in part from the Broker ReciprocitySM Program of MRED. All real estate listings are marked with the Broker ReciprocitySM logo or the MRED Broker ReciprocitySM thumbnail logo (a little black house) and detailed information about them includes the name of the listing brokers.
The broker providing these data believes them to be correct, but advises interested parties to confirm them before relying on them in a purchase decision.
Copyright 2026 MRED. All rights reserved.

The broker providing these data believes them to be correct, but advises interested parties to confirm them before relying on them in a purchase decision.
Copyright 2026 MRED. All rights reserved.
This IDX solution is (c) Diverse Solutions 2026.