
 Twitter
 Facebook
 Email
Email

|

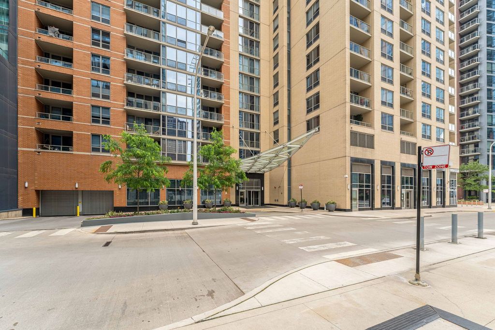
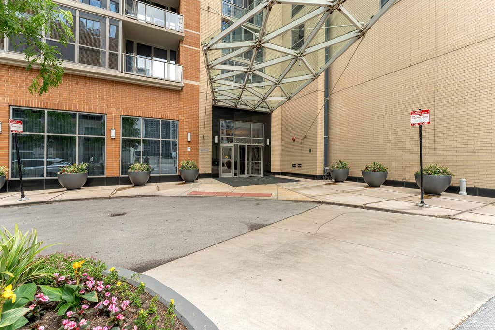
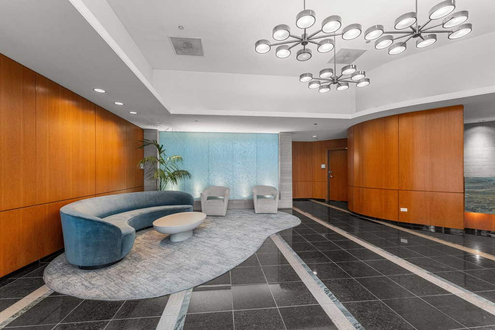
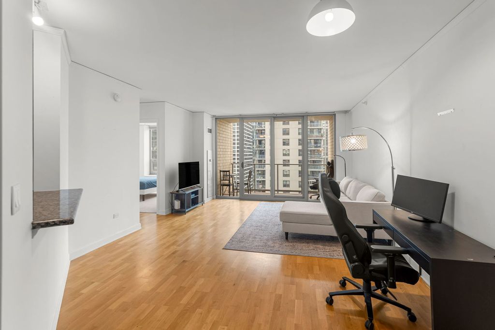
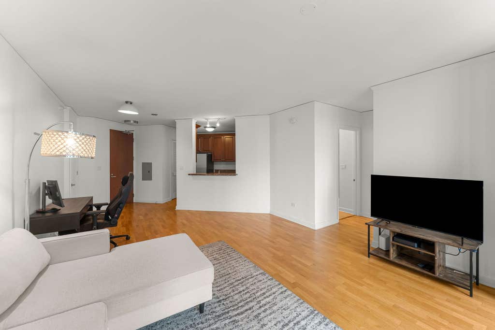
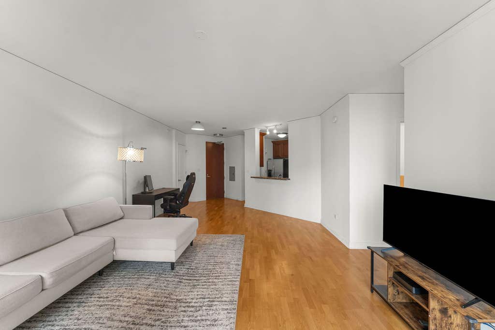
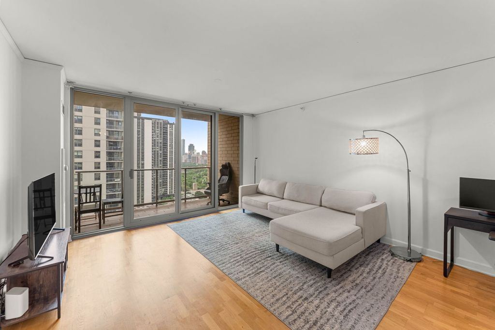
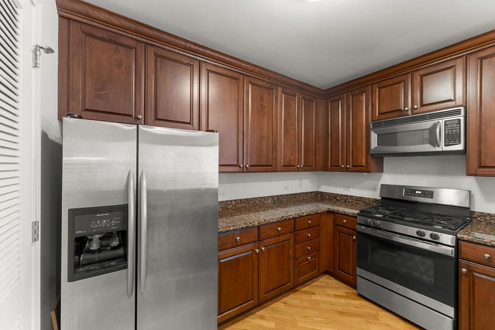
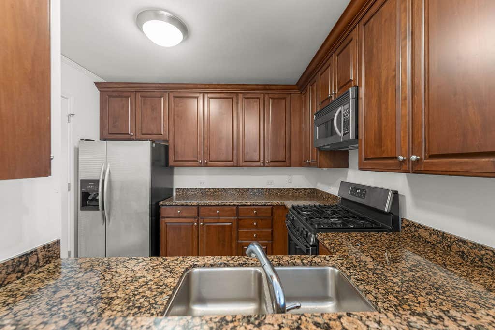
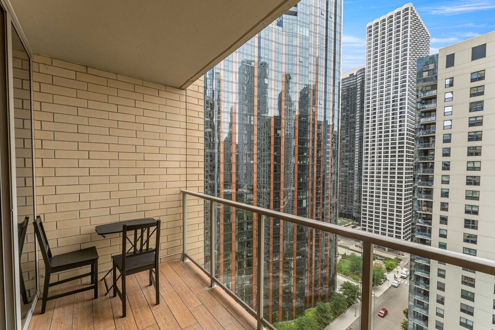
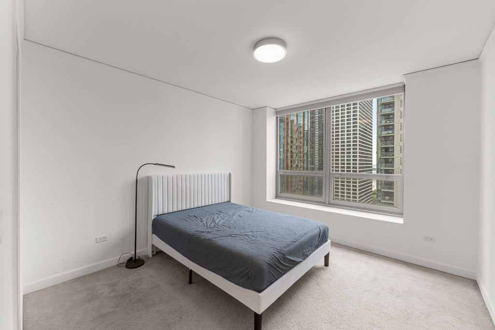
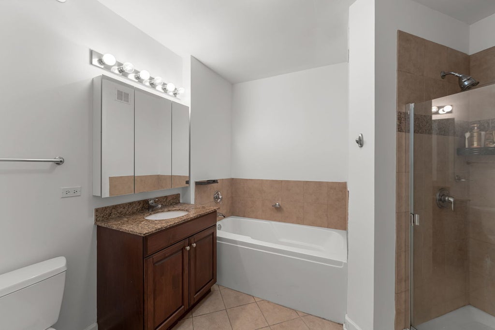
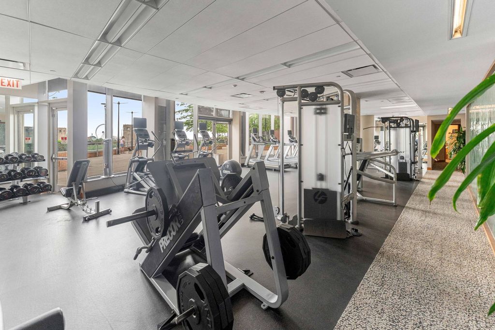
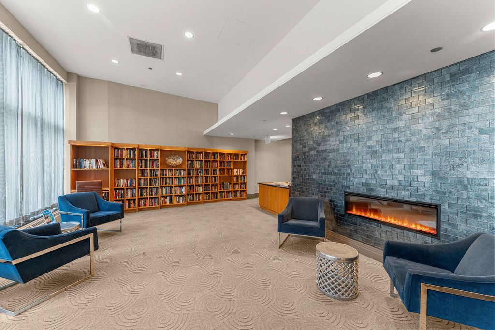
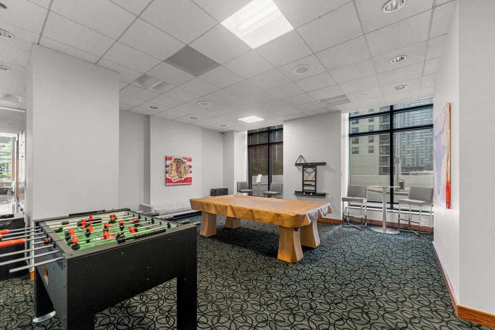
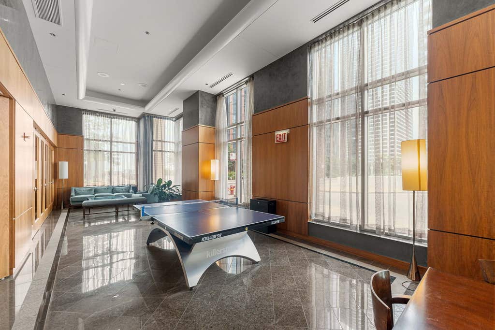
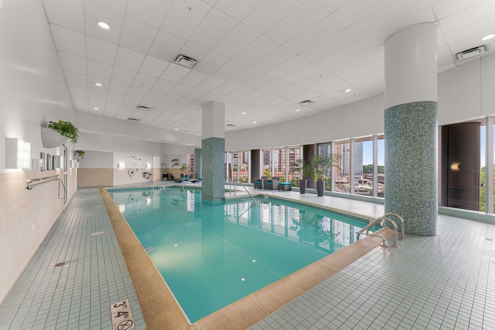
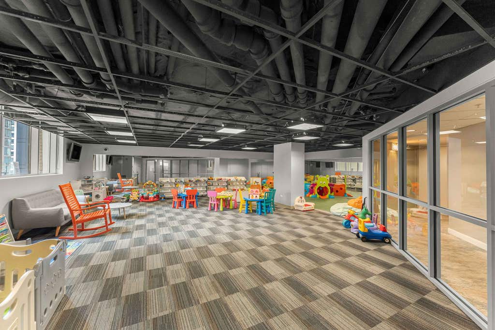
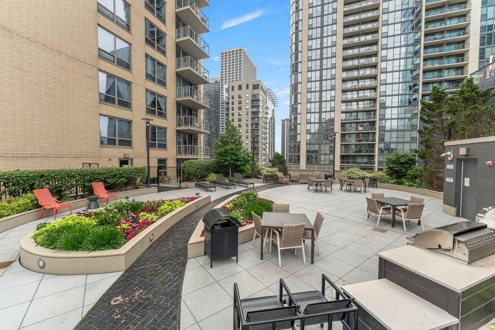
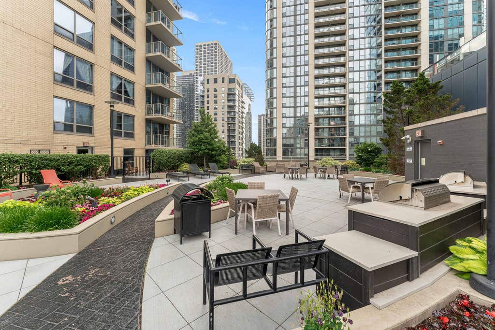
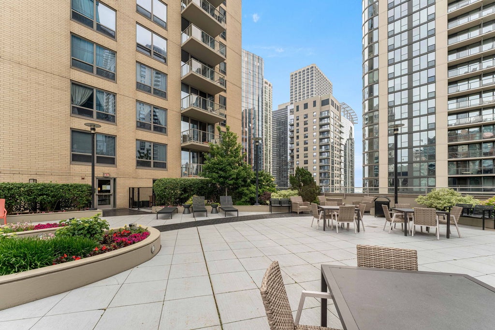
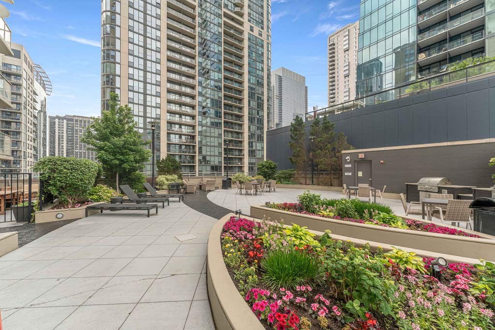
Experience elevated city living in the heart of Lakeshore East at 420 E Waterside Dr, Unit 1802. This beautifully maintained 1-bedroom, 1-bath residence offers breathtaking south-facing views of the lake, park, and iconic Chicago skyline through expansive floor-to-ceiling windows that fill the home with natural light. The open-concept floor plan is designed for both comfortable everyday living and effortless entertaining. Enjoy a spacious living and dining area that flows seamlessly to a private south-facing balcony-perfect for morning coffee, evening sunsets, or taking in the stunning cityscape. The chef-inspired kitchen features stainless steel appliances, granite countertops, 42-inch cabinetry, and a convenient breakfast bar ideal for casual dining. The generously sized bedroom offers abundant natural light, spectacular views, and a large walk-in closet. The luxurious stone bathroom includes a whirlpool soaking tub and separate shower, creating a spa-like retreat. Additional highlights include hardwood flooring throughout, custom window treatments, and an in-unit washer and dryer. Residents enjoy access to an impressive collection of resort-style amenities, including an indoor swimming pool, hot tub, fitness center, theater room, game room, party room, children's playroom, library, outdoor sundeck, terrace, and 24-hour door staff. The building's outdoor spaces offer exceptional views of the Chicago River, Navy Pier, and the city skyline. Located within the vibrant Lakeshore East community, residents enjoy access to a beautifully landscaped park, dog park, grocery shopping, dining, and entertainment. Just steps away are Lake Michigan, Michigan Avenue, Maggie Daley Park, and Millennium Park. Owners may lease the unit after 18 months of occupancy, with no rental cap thereafter, offering excellent long-term flexibility and investment potential in one of Chicago's most desirable neighborhoods.
| DAYS ON MARKET | 56 | LAST UPDATED | 7/22/2026 |
|---|---|---|---|
| YEAR BUILT | 2006 | COMMUNITY | CHI - Loop |
| COUNTY | Cook | STATUS | Active |
| PROPERTY TYPE(S) | Condo/Townhouse/Co-Op |
| PRICE HISTORY | |
| Prior to Jul 22, '26 | $384,990 |
|---|---|
| Jul 22, '26 - Today | $369,990 |
| ADDITIONAL DETAILS | |
| AIR | Central Air |
|---|---|
| AIR CONDITIONING | Yes |
| AMENITIES | Gas, Insurance, Internet, Snow Removal, Water |
| APPLIANCES | Dishwasher, Disposal, Dryer, Microwave, Range, Refrigerator, Stainless Steel Appliance(s), Washer |
| AREA | CHI - Loop |
| BASEMENT | None |
| CONSTRUCTION | Concrete, Glass |
| EXTERIOR | Balcony |
| HEAT | Natural Gas |
| HOA DUES | 596 |
| INTERIOR | Storage, Walk-In Closet(s) |
| LOT | 0 |
| LOT DIMENSIONS | CONDO |
| SEWER | Public Sewer |
| STORIES | 44 |
| TAXES | 6497 |
| UTILITIES | Cable Available |
MORTGAGE CALCULATOR
TOTAL MONTHLY PAYMENT
0
P
I
*Estimate only
| SATELLITE VIEW |
| / | |
We respect your online privacy and will never spam you. By submitting this form with your telephone number
you are consenting for Humderto
Garcia to contact you even if your name is on a Federal or State
"Do not call List".
Listed with AiHome Realty Group LLC
The data relating to real estate for sale on this web site comes in part from the Broker ReciprocitySM Program of MRED. All real estate listings are marked with the Broker ReciprocitySM logo or the MRED Broker ReciprocitySM thumbnail logo (a little black house) and detailed information about them includes the name of the listing brokers.
The broker providing these data believes them to be correct, but advises interested parties to confirm them before relying on them in a purchase decision.
Copyright 2026 MRED. All rights reserved.

The broker providing these data believes them to be correct, but advises interested parties to confirm them before relying on them in a purchase decision.
Copyright 2026 MRED. All rights reserved.
This IDX solution is (c) Diverse Solutions 2026.