
 Twitter
 Facebook
 Email
Email














|

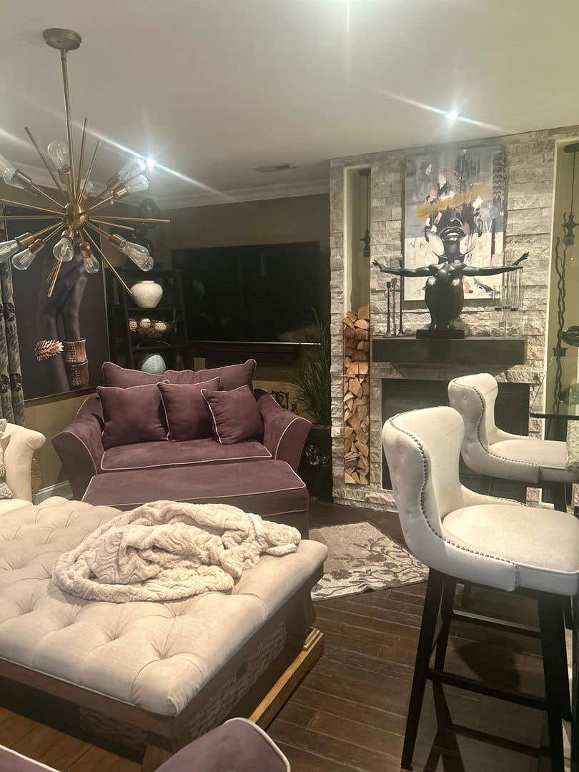
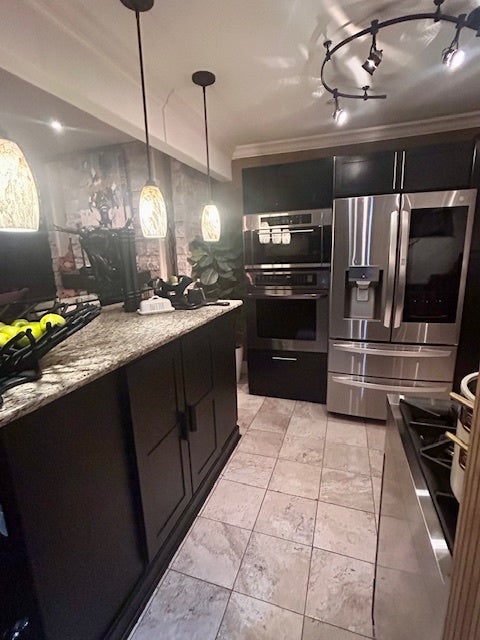
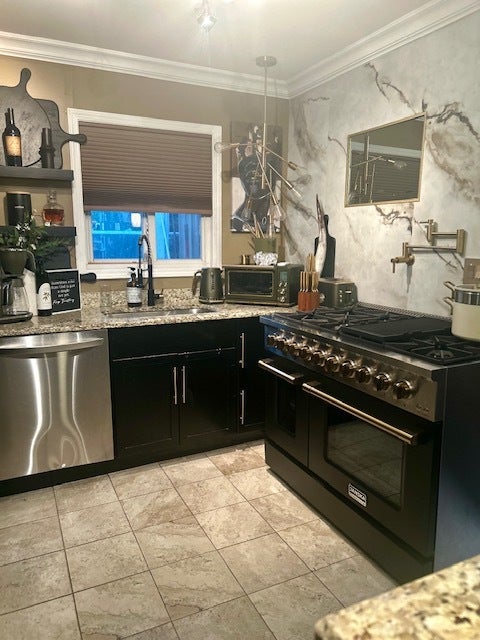
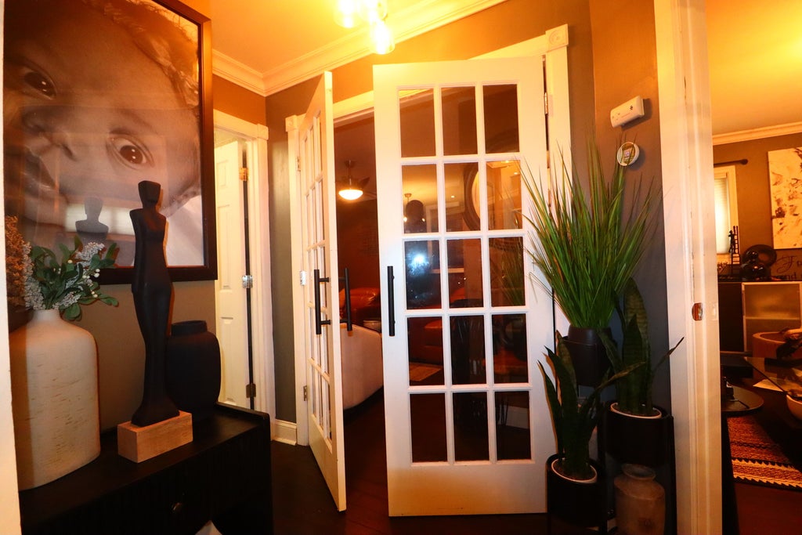
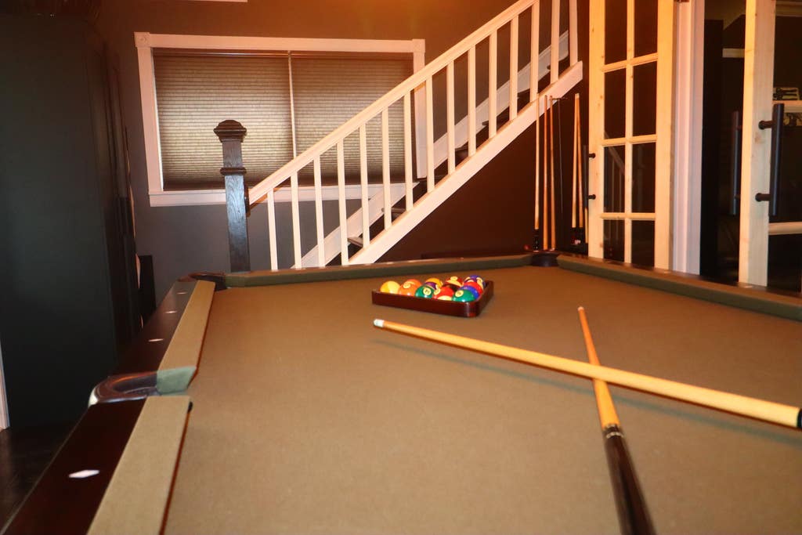
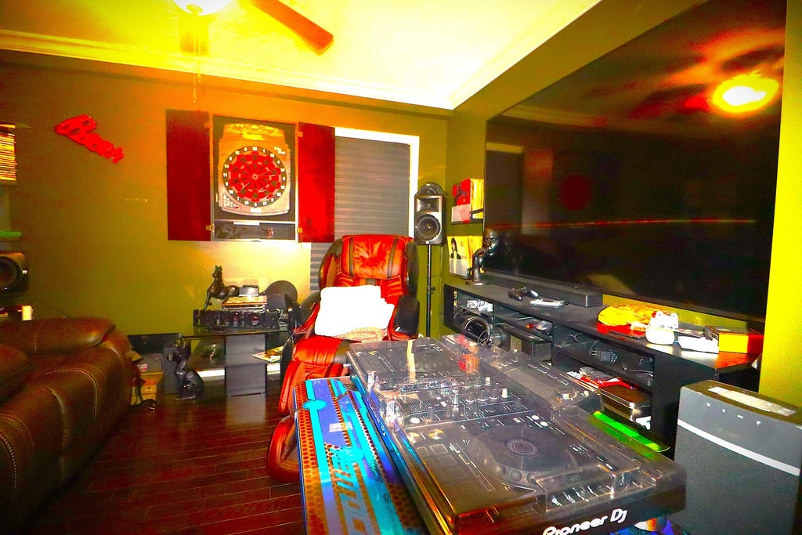
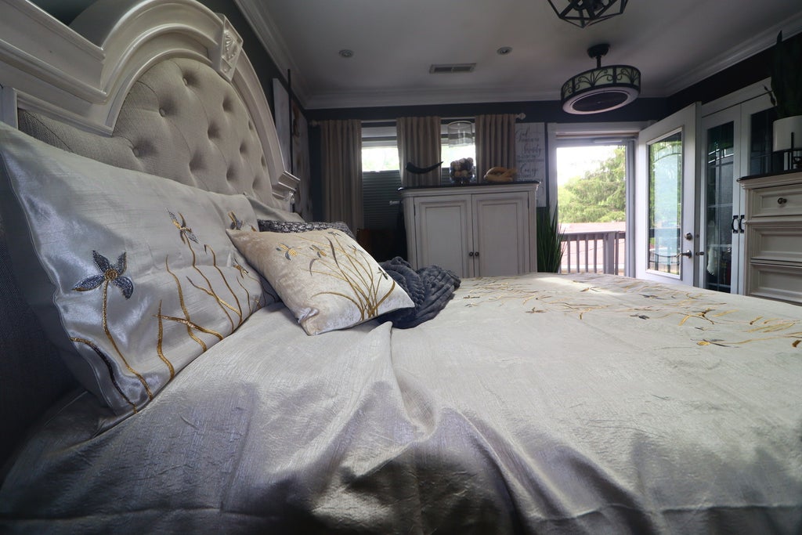
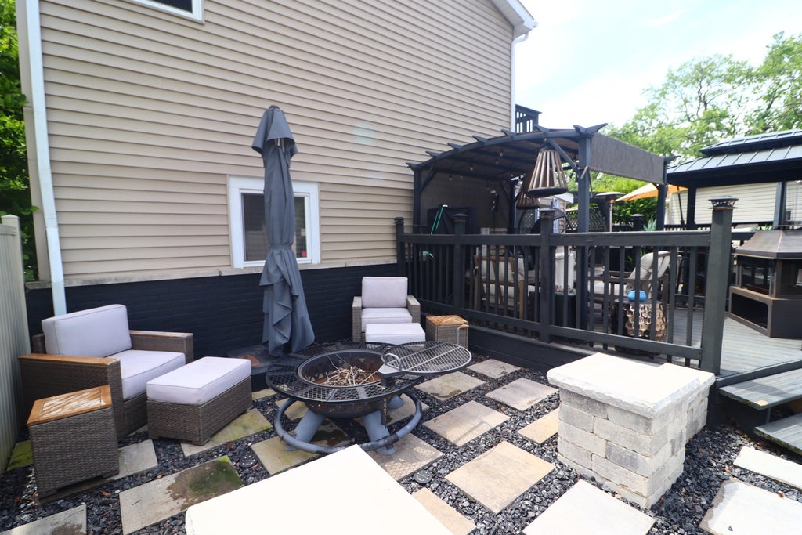
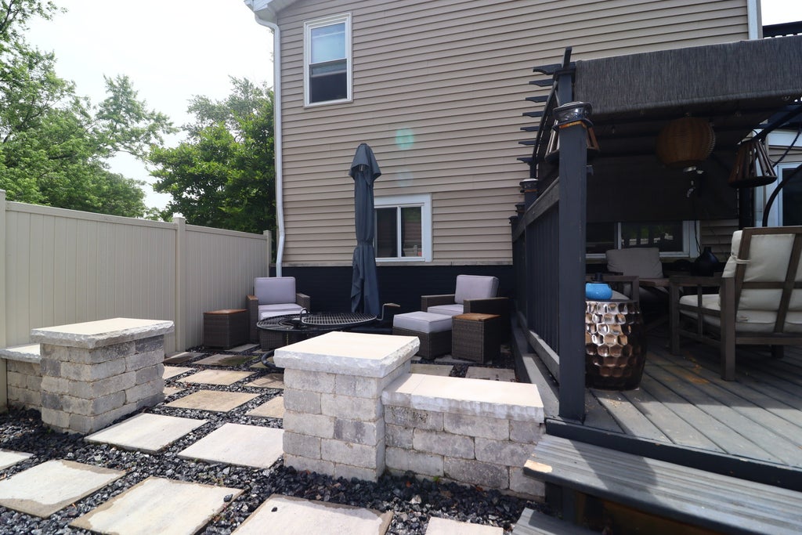
Welcome home to your dream oasis! This stunningly updated 3-bedroom, 3-bath residence embodies luxury, comfort, and privacy at every turn. As you approach, a picturesque paver walkway welcomes you home to a serene backyard retreat, expertly designed for relaxation and entertainment. Step inside to discover an elegant, open, and airy layout brimming with quality upgrades. The inviting space features a floor-to-ceiling stone wood-burning fireplace, three contemporary fireplaces, and beautifully tiled bathrooms, enhancing the overall ambiance. Positioned on a desirable corner lot, the home boasts a lavish second-floor master suite, complete with skylights that flood the rooms with natural light, and the en-suite bath is a true haven, showcasing a contemporary soaking tub and a breathtaking glass shower. Enjoy the convenience of a spacious walk-in closet and a private balcony overlooking the expansive entertainment deck. The versatile sunroom/Florida room serves as the perfect home office or flexible space tailored to your needs. Further enhancing this home are a separate office or den, a built-in wet bar, and a cozy family room-ideal for relaxation and family gatherings. Experience exceptional outdoor living with a large deck featuring gazebos designed for dining, BBQs, lounging, and TV viewing. The privacy-fenced yard creates the perfect sanctuary for al fresco dining, unwinding, and entertaining guests. Motivated seller! Don't miss out ~ Your perfect home awaits!
| DAYS ON MARKET | 41 | LAST UPDATED | 7/13/2026 |
|---|---|---|---|
| YEAR BUILT | 1952 | COMMUNITY | Park Forest |
| COUNTY | Cook | STATUS | Conditional |
| PROPERTY TYPE(S) | Single Family |
| PRICE HISTORY | |
| Prior to Jun 23, '26 | $312,000 |
|---|---|
| Jun 23, '26 - Jul 7, '26 | $290,000 |
| Jul 7, '26 - Today | $270,000 |
| ADDITIONAL DETAILS | |
| AIR | Ceiling Fan(s), Central Air |
|---|---|
| AIR CONDITIONING | Yes |
| APPLIANCES | Electric Oven, Gas Cooktop, Oven, Range, Refrigerator, Stainless Steel Appliance(s) |
| AREA | Park Forest |
| BASEMENT | None |
| CONSTRUCTION | Aluminum Siding, Brick |
| EXTERIOR | Dog Run |
| FIREPLACE | Yes |
| HEAT | Forced Air, Natural Gas |
| INTERIOR | Granite Counters, Walk-In Closet(s) |
| LOT | 7362 sq ft |
| LOT DESCRIPTION | Corner Lot, Level |
| LOT DIMENSIONS | 57.2x42.1x56.9x86.8x79.2 |
| PARKING | Asphalt, Off Street, Driveway |
| SEWER | Public Sewer |
| TAXES | 7701 |
| UTILITIES | Cable Available |
| WATER | Public |
MORTGAGE CALCULATOR
TOTAL MONTHLY PAYMENT
0
P
I
*Estimate only
| SATELLITE VIEW |
| / | |
We respect your online privacy and will never spam you. By submitting this form with your telephone number
you are consenting for Humderto
Garcia to contact you even if your name is on a Federal or State
"Do not call List".
Listed with RE/MAX 10
The data relating to real estate for sale on this web site comes in part from the Broker ReciprocitySM Program of MRED. All real estate listings are marked with the Broker ReciprocitySM logo or the MRED Broker ReciprocitySM thumbnail logo (a little black house) and detailed information about them includes the name of the listing brokers.
The broker providing these data believes them to be correct, but advises interested parties to confirm them before relying on them in a purchase decision.
Copyright 2026 MRED. All rights reserved.

The broker providing these data believes them to be correct, but advises interested parties to confirm them before relying on them in a purchase decision.
Copyright 2026 MRED. All rights reserved.
This IDX solution is (c) Diverse Solutions 2026.