
 Twitter
 Facebook
 Email
Email






|

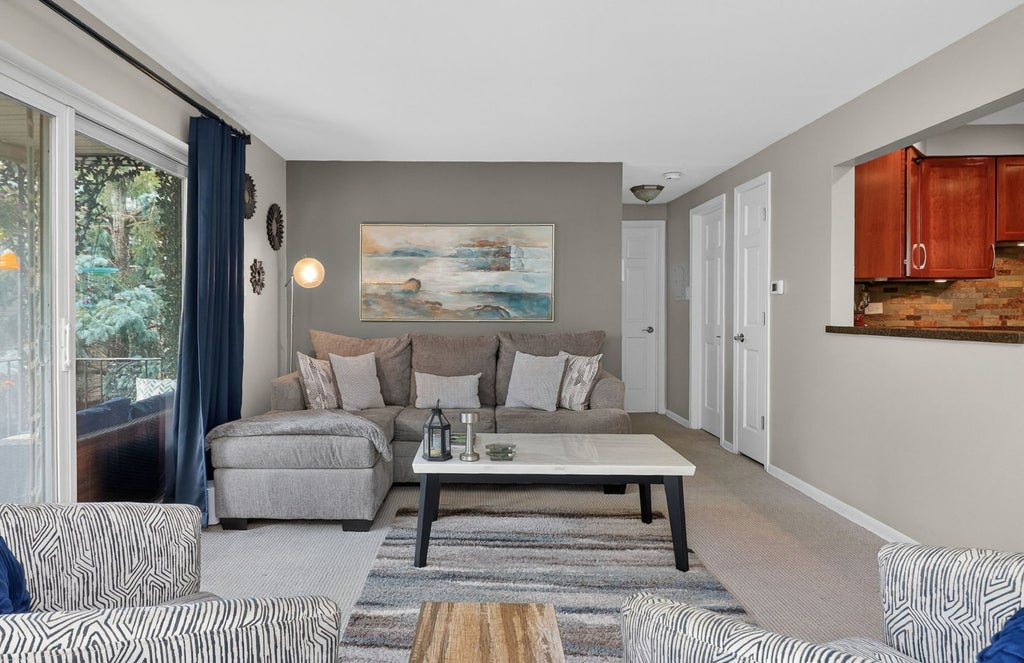
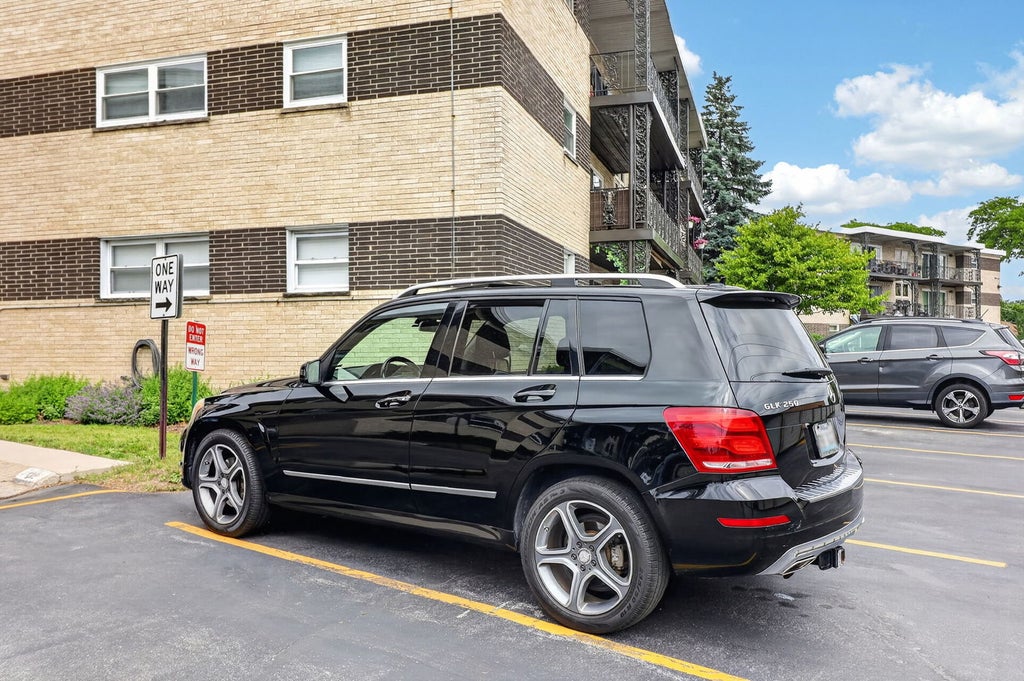
Beautifully maintained top-floor condo in the highly sought-after Villa Venice complex! This secure building offers a rare combination of comfort, privacy, and convenience. Enjoy abundant natural light thru-out the day thanks to the unit's rare south-facing exposure, highlighted by large sliding glass doors that lead to a private covered balcony overlooking serene green space. Perfect for relaxing with a morning coffee, evening drink, or grilling your favorite meal. Best of all you'll enjoy peaceful views of the pool without the loud noise. The interior features an updated kitchen with granite counters, stainless steel appliances, and a slate back-splash, along with an updated bath. The unit offers two generously sized bedrooms, each with expansive closet space and built-in organizers. Additional highlights include a rare private garage space (#53) plus an assigned exterior parking spot (302), both conveniently located near the unit. Storage and laundry are available in the secured and locked lower level for added convenience! Ideally located just five minutes from downtown La Grange, it is consistently ranked among the best suburbs to live in, with top-rated schools, parks, shopping, dining, and easy expressway access nearby. The HOA includes: Heat, Water, Scavenger, Pool, Common Insurance, Exterior Maintenance, offering exceptional value! NOTE: seller does not currently have a homeowner's exemption, property taxes are expected to be lower for an owner-occupied resident. Move-in ready and truly a stand-out opportunity for the savvy buyer! RENTALS are allowed. CATS OK, NO dogs. Some furniture is available and negotiable.
| DAYS ON MARKET | 3 | LAST UPDATED | 7/4/2026 |
|---|---|---|---|
| TRACT | Villa Venice | YEAR BUILT | 1965 |
| COMMUNITY | La Grange | GARAGE SPACES | 1.0 |
| COUNTY | Cook | STATUS | Active |
| PROPERTY TYPE(S) | Condo/Townhouse/Co-Op |
| School District | Lyons Twp High School |
|---|---|
| Elementary School | Seventh Ave Elementary School |
| Jr. High School | Wm F Gurrie Middle School |
| High School | Lyons Twp High School |
| ADDITIONAL DETAILS | |
| AIR | Wall Unit(s) |
|---|---|
| AIR CONDITIONING | Yes |
| AMENITIES | Insurance, Snow Removal, Water |
| APPLIANCES | Dishwasher, Range, Refrigerator |
| AREA | La Grange |
| BASEMENT | Full, Other, Yes |
| CONSTRUCTION | Brick |
| EXTERIOR | Balcony |
| GARAGE | Yes |
| HEAT | Baseboard, Steam |
| HOA DUES | 486 |
| LOT | 0 |
| LOT DESCRIPTION | Cul-de-sac |
| LOT DIMENSIONS | 302 X 970 |
| PARKING | Detached, Assigned, Garage |
| POOL DESCRIPTION | In Ground |
| SEWER | Public Sewer |
| STORIES | 3 |
| SUBDIVISION | Villa Venice |
| TAXES | 3233 |
MORTGAGE CALCULATOR
TOTAL MONTHLY PAYMENT
0
P
I
*Estimate only
| SATELLITE VIEW |
| / | |
We respect your online privacy and will never spam you. By submitting this form with your telephone number
you are consenting for Humderto
Garcia to contact you even if your name is on a Federal or State
"Do not call List".
Listed with Better Homes & Gardens Real Estate Connections
The data relating to real estate for sale on this web site comes in part from the Broker ReciprocitySM Program of MRED. All real estate listings are marked with the Broker ReciprocitySM logo or the MRED Broker ReciprocitySM thumbnail logo (a little black house) and detailed information about them includes the name of the listing brokers.
The broker providing these data believes them to be correct, but advises interested parties to confirm them before relying on them in a purchase decision.
Copyright 2026 MRED. All rights reserved.

The broker providing these data believes them to be correct, but advises interested parties to confirm them before relying on them in a purchase decision.
Copyright 2026 MRED. All rights reserved.
This IDX solution is (c) Diverse Solutions 2026.