
 Twitter
 Facebook
 Email
Email
|
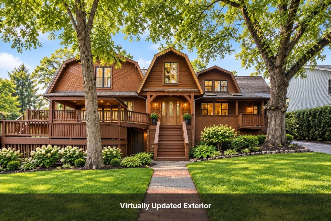
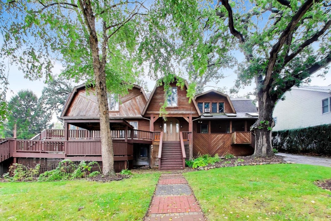
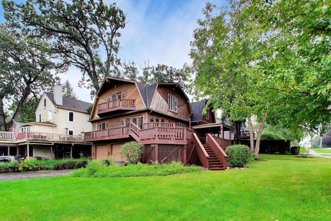
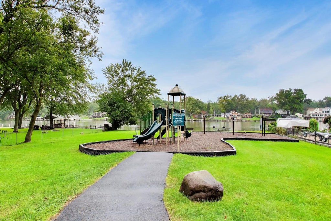
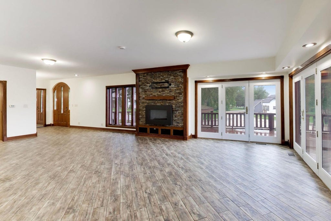
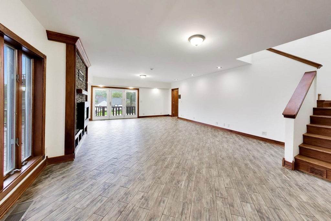
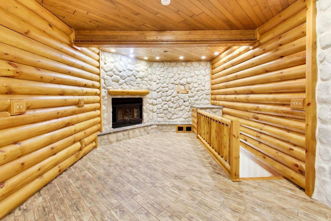
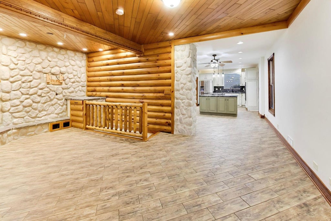
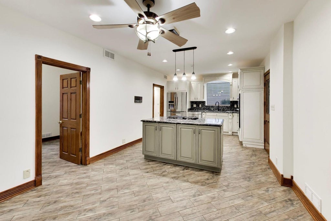
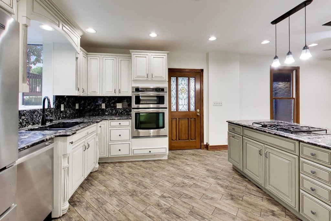
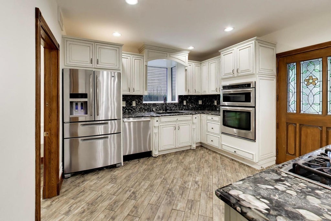
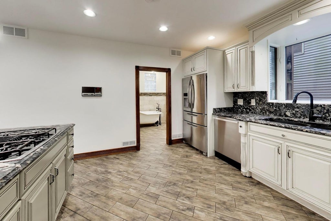
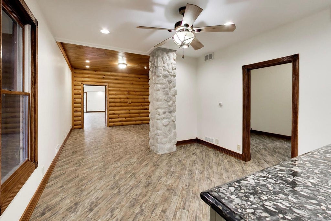
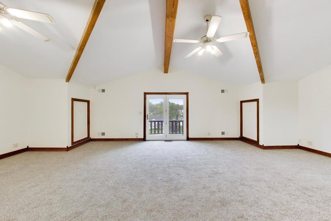
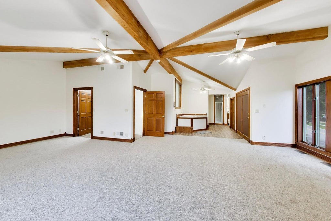
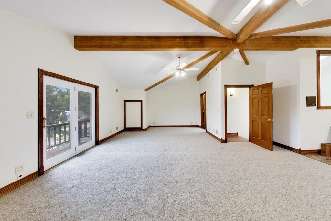
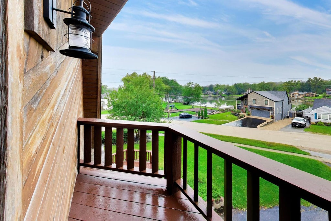
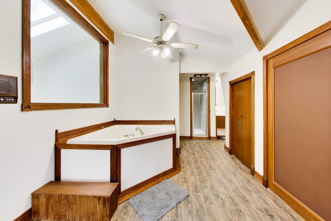
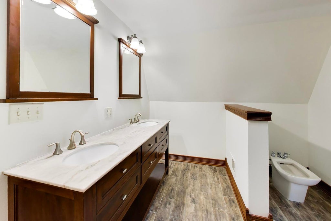
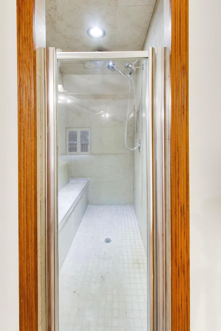
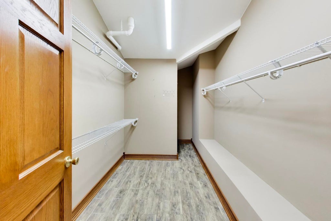
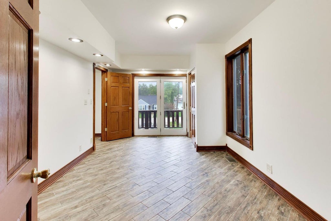
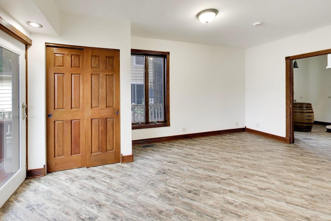
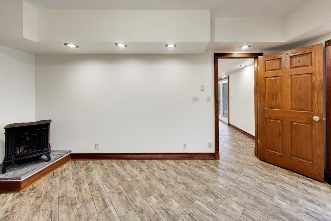
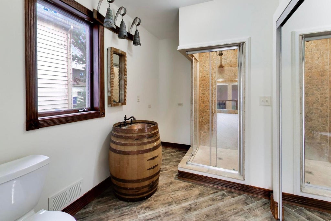
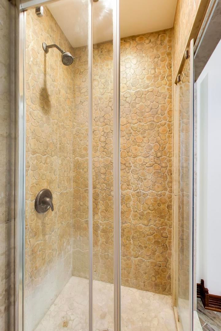
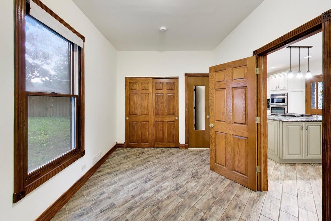
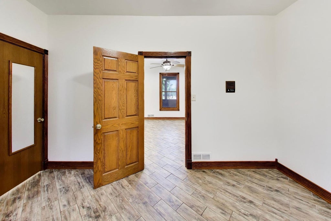
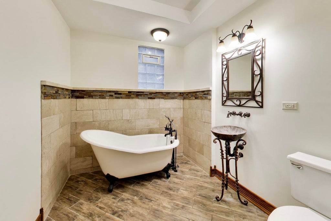
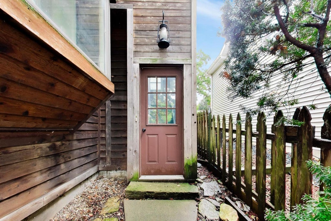
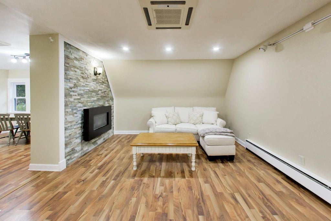
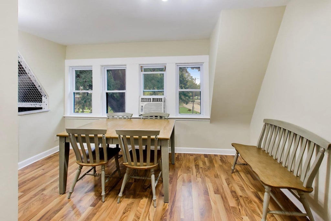
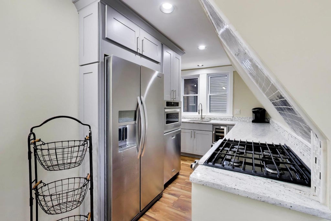
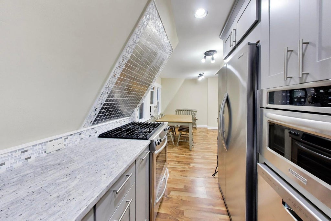
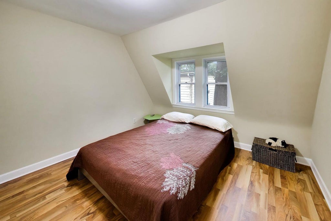
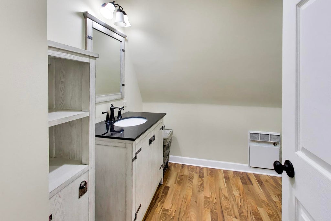
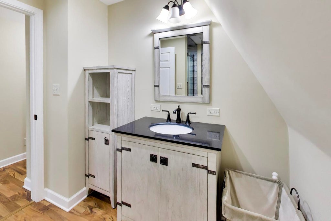
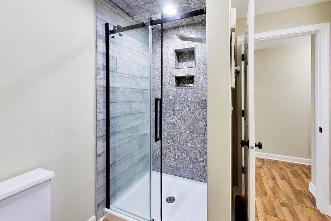
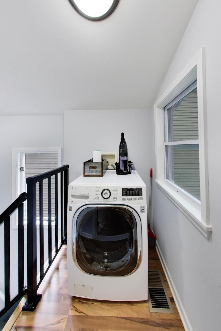
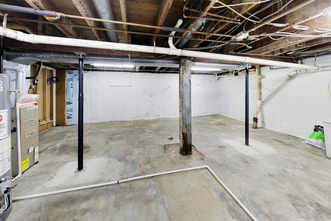
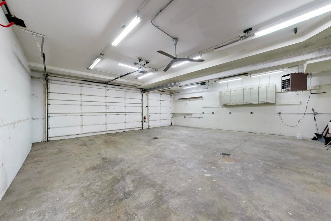
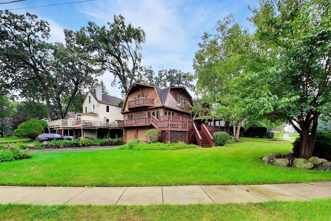
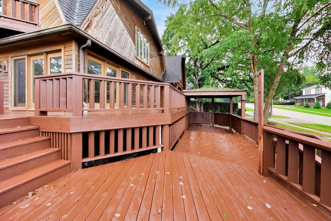
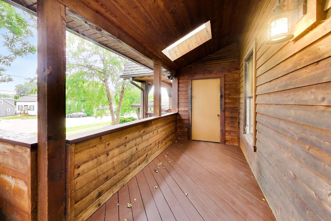
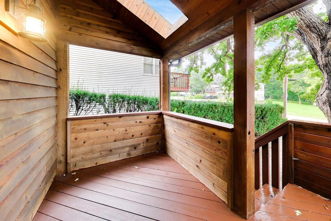
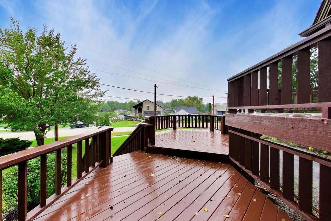
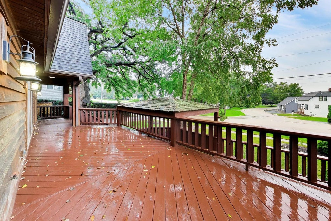
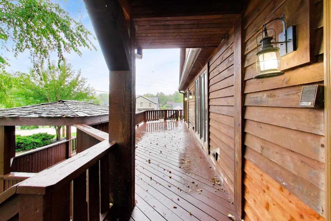
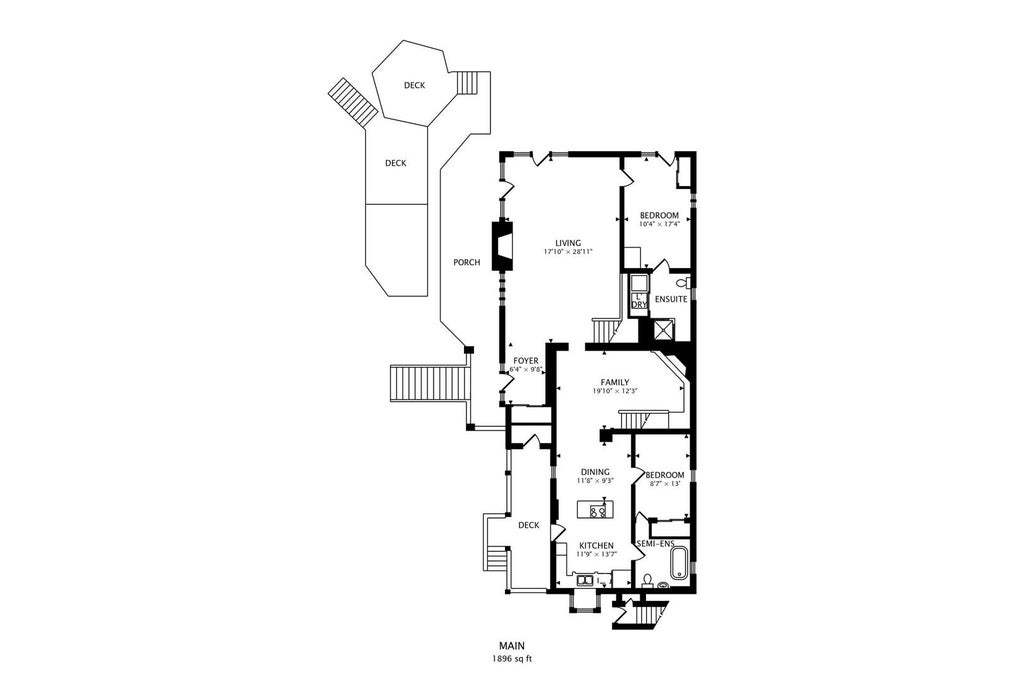
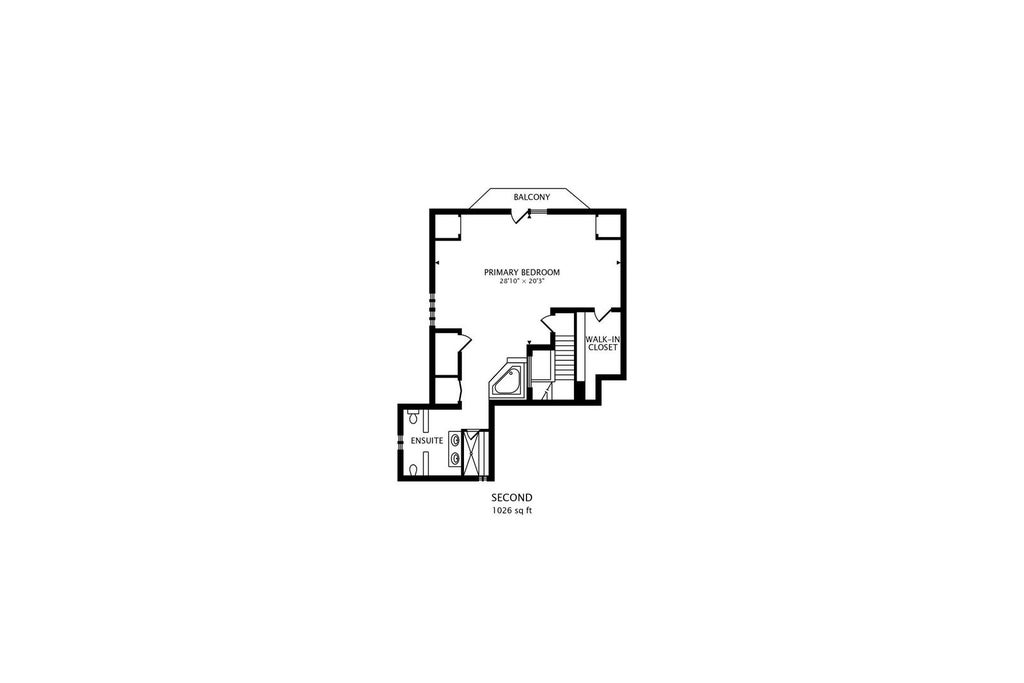
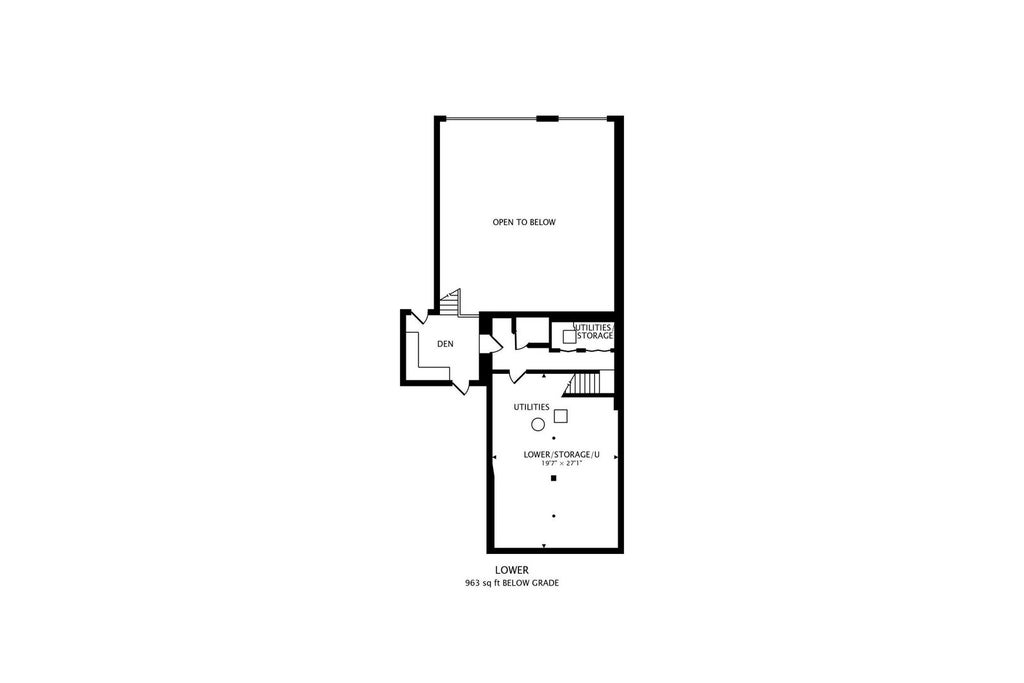
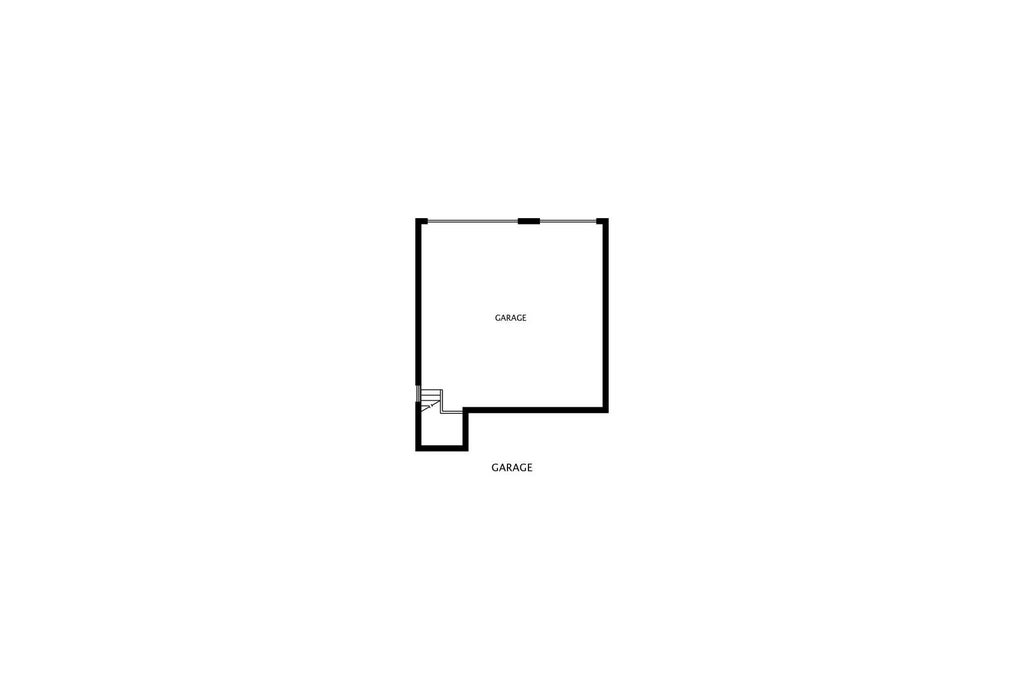
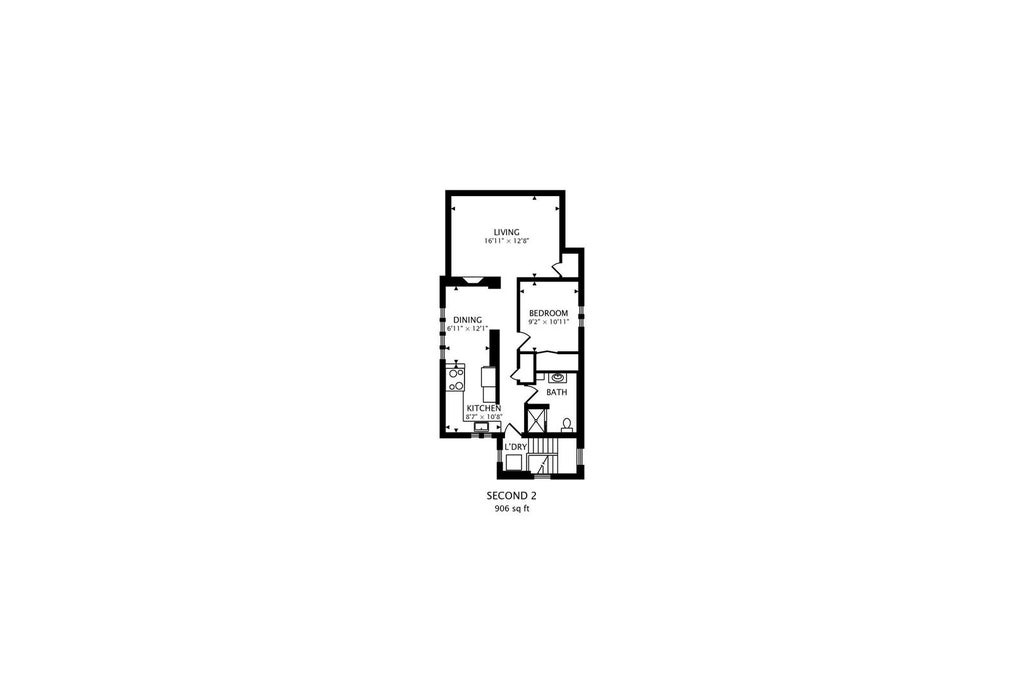
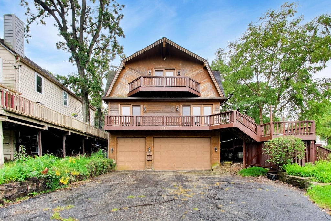

Spectacular water-view property featuring a 3-bedroom, 3-bath main home plus a private-entry 1-bedroom apartment; ideal for multi-generational living or investors seeking income potential. Located across from a riverside park, the home offers stunning water views from the living room, primary suite, and expansive two-tier wrap-around deck. The main level features spacious rooms, a kitchen with stone countertops, stainless-steel appliances, center island, and deck access, plus a dining area for gathering. The living room includes a fireplace and panoramic views, while the family room offers a wood-burning fireplace. Two bedrooms with private baths complete the main level. The entire second floor is the primary suite with vaulted ceilings, oversized walk-in closet, and spa-like bath with jetted tub, separate shower, dual vanity, and bidet. Additional highlights include a partial basement and oversized heated 3-car garage with space for a boat, motorhome, and recreational gear. Home interior has fresh paint and new carpet. There's a separate entrance apartment with cozy living room fireplace, full kitchen, bedroom, bath with shower, and washer/dryer. Local lore even suggests a hidden tunnel once connected the home to the Fox River Grove train station and was used by Al Capone. A rare combination of scenic beauty, flexibility, and income potential. Home is being sold As-Is. Note: New roof on hot tub deck in 10/2026.
| DAYS ON MARKET | 24 | LAST UPDATED | 9/11/2026 |
|---|---|---|---|
| YEAR BUILT | 1917 | COMMUNITY | Fox River Grove |
| GARAGE SPACES | 3.0 | COUNTY | McHenry |
| STATUS | Active | PROPERTY TYPE(S) | Single Family |
| School District | Cary-Grove Community High School |
|---|---|
| Elementary School | Algonquin Road Elementary School |
| Jr. High School | Fox River Grove Middle School |
| High School | Cary-Grove Community High School |
| ADDITIONAL DETAILS | |
| AIR | Central Air, Zoned |
|---|---|
| AIR CONDITIONING | Yes |
| APPLIANCES | Dishwasher, Disposal, Dryer, Microwave, Range, Refrigerator, Stainless Steel Appliance(s), Washer |
| AREA | Fox River Grove |
| BASEMENT | Partial, Unfinished, Yes |
| CONSTRUCTION | Cedar |
| FIREPLACE | Yes |
| GARAGE | Attached Garage, Yes |
| HEAT | Forced Air, Natural Gas |
| INTERIOR | Cathedral Ceiling(s), Entrance Foyer, In-Law Floorplan, Walk-In Closet(s) |
| LOT | 10542 sq ft |
| LOT DESCRIPTION | Corner Lot |
| LOT DIMENSIONS | 76 x 125 x 151 x 75 |
| PARKING | Asphalt, Heated Garage, Garage, Attached |
| SEWER | Public Sewer |
| STYLE | Contemporary |
| TAXES | 10709 |
| WATER | Public |
| WATER ACCESS | FOX RIVER |
MORTGAGE CALCULATOR
TOTAL MONTHLY PAYMENT
0
P
I
*Estimate only
| SATELLITE VIEW |
| / | |
We respect your online privacy and will never spam you. By submitting this form with your telephone number
you are consenting for Humderto
Garcia to contact you even if your name is on a Federal or State
"Do not call List".
Listed with @properties Christie's International Real Estate
The data relating to real estate for sale on this web site comes in part from the Broker ReciprocitySM Program of MRED. All real estate listings are marked with the Broker ReciprocitySM logo or the MRED Broker ReciprocitySM thumbnail logo (a little black house) and detailed information about them includes the name of the listing brokers.
The broker providing these data believes them to be correct, but advises interested parties to confirm them before relying on them in a purchase decision.
Copyright 2026 MRED. All rights reserved.

The broker providing these data believes them to be correct, but advises interested parties to confirm them before relying on them in a purchase decision.
Copyright 2026 MRED. All rights reserved.
This IDX solution is (c) Diverse Solutions 2026.