
 Twitter
 Facebook
 Email
Email




|

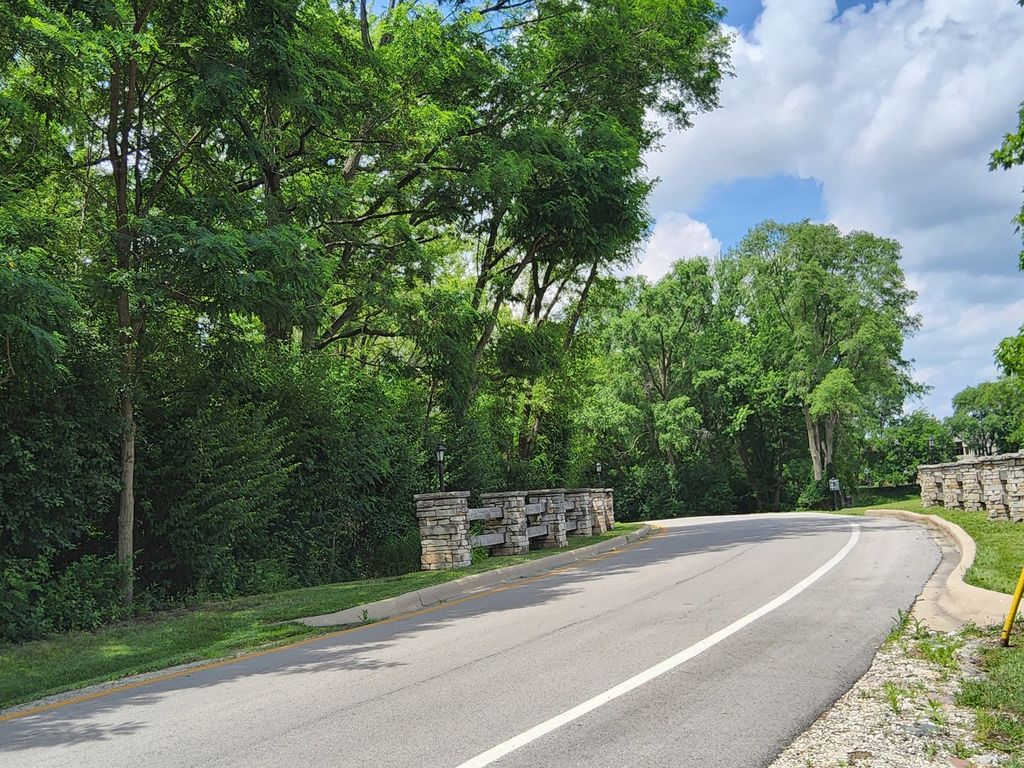
Nestled within the coveted Mill Creek neighborhood in Geneva, this 5 BDR, 3.5 Bath home has everything a family needs for comfortable living. From the entry, the vaulted ceiling gives a grand view into the formal living room and dining room. The kitchen is functional and bright with center island, matching stainless steel appliances, eat in area, and is open to a generous family room with an LED fireplace. Upstairs, all bedrooms have hard wood floors. The primary bedroom has an en-suite with shower, soaking tub, custom cabinets, and granite countertops. Attached to the primary bedroom is a loft, separated by French doors, that can be utilized as an office or reading room. 3 additional bedrooms, and a full bathroom offer ample space for family or guests. Laundry room is located directly across from the primary bedroom for added convenience. Full walkout basement is finished with a large, closeted bedroom, a full bathroom with jetted tub, extra family room and workshop area. A tankless hot water heater is an added benefit to this home as well as a new furnace in 2025 and an upgraded April Aire steam humidifier. The lower level could easily be used as an in-law suite or Airbnb with a separate outside entrance. Home has a deck off the main floor plus a ground level outdoor kitchen area and fire pit with a view of a beautifully landscaped yard with an inground sprinkler system and nighttime accent lighting in front and back. Great location of this home includes approximately 1 block walk to Mill Creek Elementary School and 10-minute drive to historic downtown Geneva. Wonderful amenities within Mill Creek neighborhood are miles of walking/biking trails, 2 public golf courses, a restaurant, a public swimming pool, Mill Creek Market, an ice cream shop, as well as other businesses. This is the perfect move in ready family home!
| DAYS ON MARKET | 39 | LAST UPDATED | 6/20/2026 |
|---|---|---|---|
| YEAR BUILT | 2000 | COMMUNITY | Geneva |
| GARAGE SPACES | 2.0 | COUNTY | Kane |
| STATUS | Active | PROPERTY TYPE(S) | Single Family |
| ADDITIONAL DETAILS | |
| AIR | Central Air |
|---|---|
| AIR CONDITIONING | Yes |
| AREA | Geneva |
| BASEMENT | Exterior Entry, Finished, Storage Space, Walk-Out Access, Walk-Up Access, Yes |
| CONSTRUCTION | Vinyl Siding |
| GARAGE | Attached Garage, Yes |
| HEAT | Natural Gas |
| LOT | 9975 sq ft |
| LOT DIMENSIONS | 80x125 |
| PARKING | Asphalt, Garage Door Opener, Attached, Garage |
| SEWER | Public Sewer |
| TAXES | 11280 |
| WATER | Public |
MORTGAGE CALCULATOR
TOTAL MONTHLY PAYMENT
0
P
I
*Estimate only
| SATELLITE VIEW |
| / | |
We respect your online privacy and will never spam you. By submitting this form with your telephone number
you are consenting for Humderto
Garcia to contact you even if your name is on a Federal or State
"Do not call List".
Listed with Gates and Gables Realty
The data relating to real estate for sale on this web site comes in part from the Broker ReciprocitySM Program of MRED. All real estate listings are marked with the Broker ReciprocitySM logo or the MRED Broker ReciprocitySM thumbnail logo (a little black house) and detailed information about them includes the name of the listing brokers.
The broker providing these data believes them to be correct, but advises interested parties to confirm them before relying on them in a purchase decision.
Copyright 2026 MRED. All rights reserved.

The broker providing these data believes them to be correct, but advises interested parties to confirm them before relying on them in a purchase decision.
Copyright 2026 MRED. All rights reserved.
This IDX solution is (c) Diverse Solutions 2026.