
 Twitter
 Facebook
 Email
Email
|

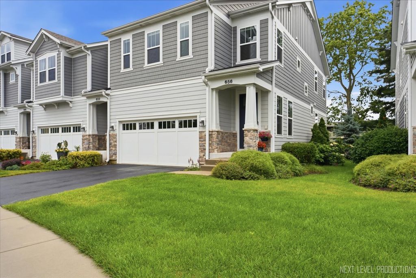
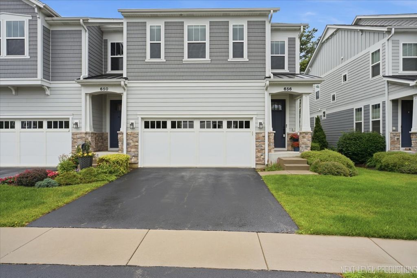
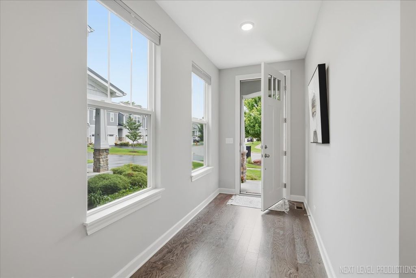
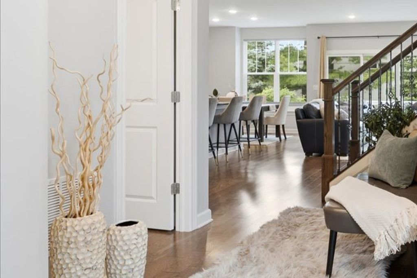
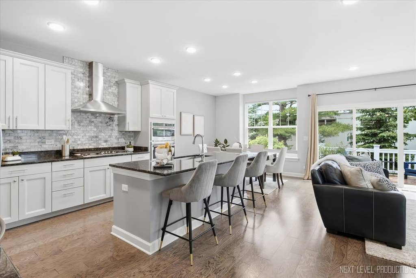
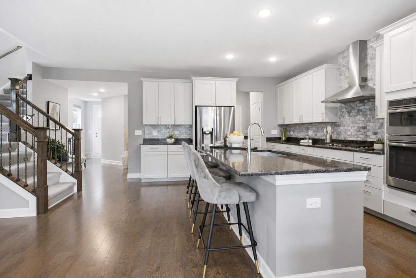
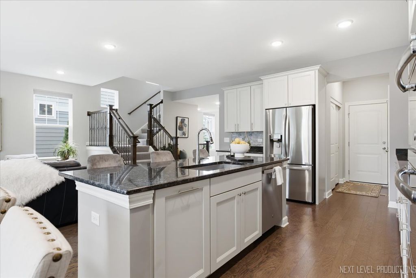
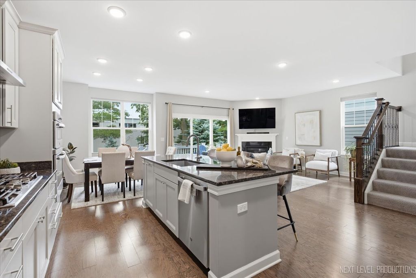
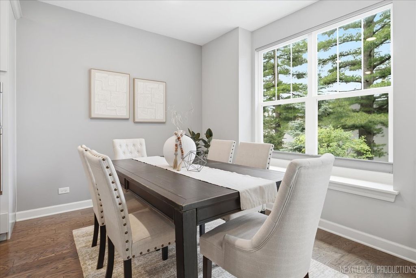
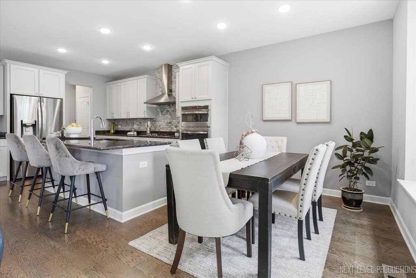
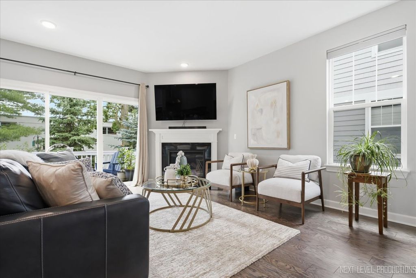
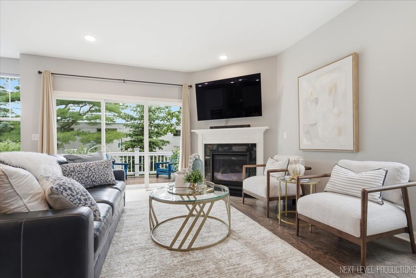
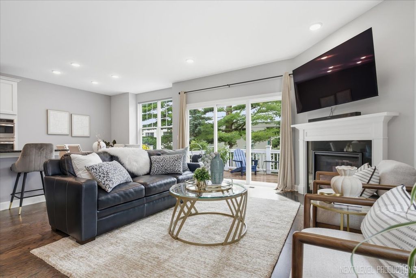
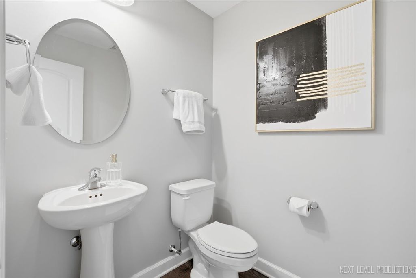
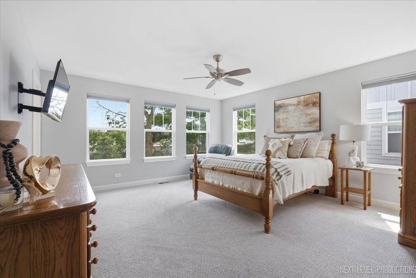
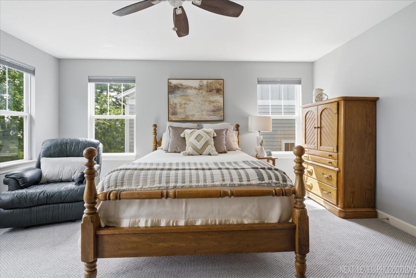
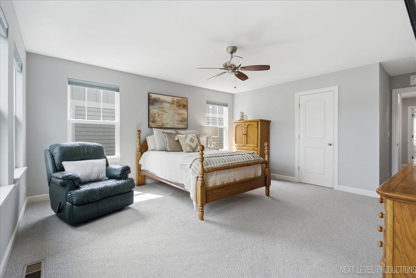
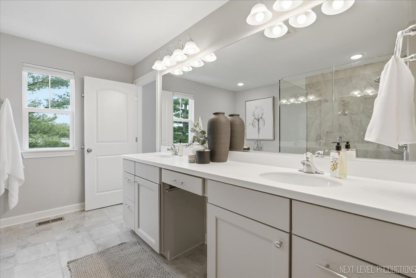
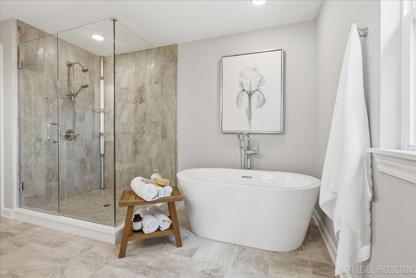
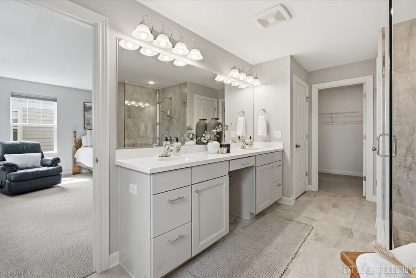
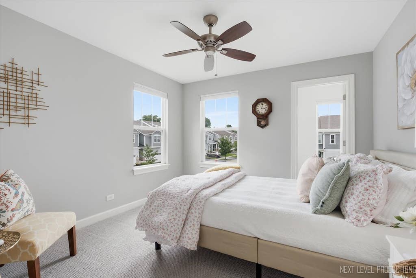
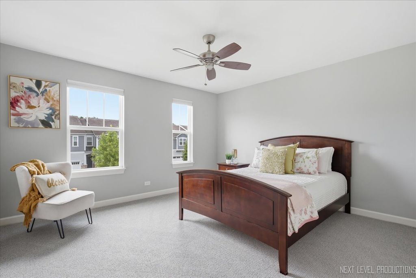
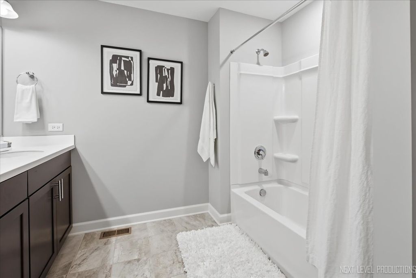
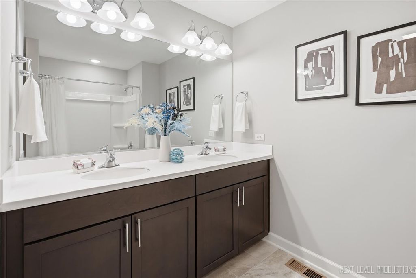
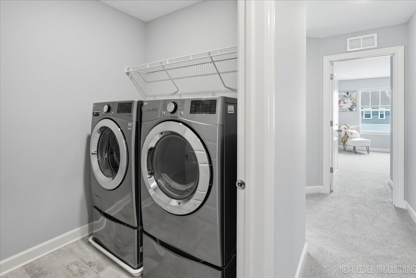
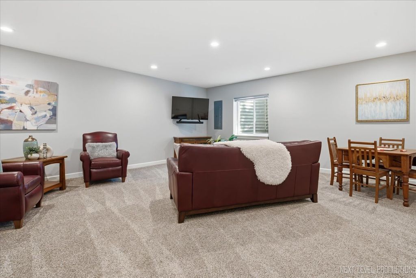
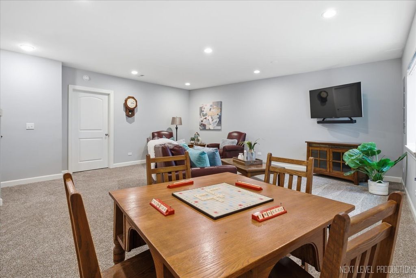
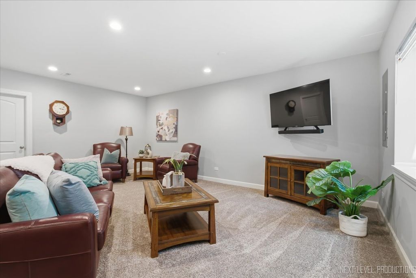
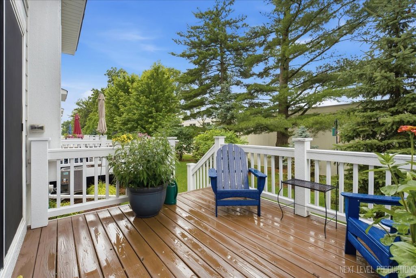
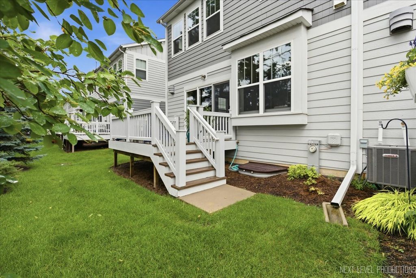
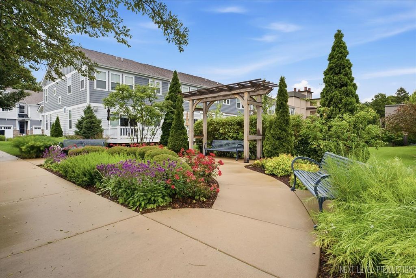
Enjoy an unbeatable Geneva location in Riverbank Crossing with this spacious 3 bedroom, 2.5 bath end unit townhome offering over 2,700 square feet of finished living space and an open floor plan designed for comfortable everyday living. Set across from the forest preserve and just minutes from parks, golf, the Fox River, downtown Geneva and the Metra train, this home puts recreation, dining, shopping and commuting convenience right at your doorstep. A welcoming front porch, 2-car garage and backyard deck add to the appeal, while the interior features hardwood flooring, recessed lighting, a formal dining room and a spacious family room with a cozy gas log fireplace and slider to the deck. The kitchen offers excellent workspace with an island and breakfast bar, pantry, decorative tile backsplash, stainless steel appliances and a stainless steel range hood, making it ideal for both daily use and entertaining. Upstairs, you'll find three comfortable bedrooms including the primary suite with a walk-in closet and beautifully remodeled private bath featuring a double bowl vanity, soaking tub and separate shower, plus the convenience of second floor laundry. The finished basement adds even more flexible living space with a large rec room, perfect for relaxing, entertaining, working out or creating a home office setup. Major updates include a new furnace, AC and dishwasher in 2025, along with a smart thermostat and EV charging system. The HOA covers exterior maintenance, lawn care and snow removal, making this an easy choice for low-maintenance living in one of Geneva's most convenient locations.
| DAYS ON MARKET | 39 | LAST UPDATED | 7/2/2026 |
|---|---|---|---|
| TRACT | Riverbank Crossing | YEAR BUILT | 2019 |
| COMMUNITY | Geneva | GARAGE SPACES | 2.0 |
| COUNTY | Kane | STATUS | Conditional |
| PROPERTY TYPE(S) | Condo/Townhouse/Co-Op |
| School District | Geneva Community High School |
|---|---|
| Elementary School | Western Avenue Elementary School |
| Jr. High School | Geneva Middle School |
| High School | Geneva Community High School |
| ADDITIONAL DETAILS | |
| AIR | Ceiling Fan(s), Central Air |
|---|---|
| AIR CONDITIONING | Yes |
| AMENITIES | Snow Removal |
| APPLIANCES | Dishwasher, Disposal, Dryer, Humidifier, Microwave, Range, Range Hood, Refrigerator, Stainless Steel Appliance(s), Washer |
| AREA | Geneva |
| BASEMENT | Full, Partially Finished, Sump Pump, Yes |
| CONSTRUCTION | Other, Stone |
| FIREPLACE | Yes |
| GARAGE | Attached Garage, Yes |
| HEAT | Forced Air, Natural Gas |
| HOA DUES | 325 |
| INTERIOR | Walk-In Closet(s) |
| LOT | 0 |
| LOT DIMENSIONS | 3547 |
| PARKING | Asphalt, Garage Door Opener, Attached, Garage |
| SEWER | Public Sewer |
| STORIES | 2 |
| SUBDIVISION | Riverbank Crossing |
| TAXES | 9960 |
| WATER | Public |
MORTGAGE CALCULATOR
TOTAL MONTHLY PAYMENT
0
P
I
*Estimate only
| SATELLITE VIEW |
| / | |
We respect your online privacy and will never spam you. By submitting this form with your telephone number
you are consenting for Humderto
Garcia to contact you even if your name is on a Federal or State
"Do not call List".
Listed with One Source Realty
The data relating to real estate for sale on this web site comes in part from the Broker ReciprocitySM Program of MRED. All real estate listings are marked with the Broker ReciprocitySM logo or the MRED Broker ReciprocitySM thumbnail logo (a little black house) and detailed information about them includes the name of the listing brokers.
The broker providing these data believes them to be correct, but advises interested parties to confirm them before relying on them in a purchase decision.
Copyright 2026 MRED. All rights reserved.

The broker providing these data believes them to be correct, but advises interested parties to confirm them before relying on them in a purchase decision.
Copyright 2026 MRED. All rights reserved.
This IDX solution is (c) Diverse Solutions 2026.