
 Twitter
 Facebook
 Email
Email







|

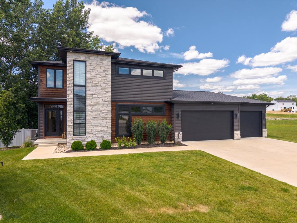
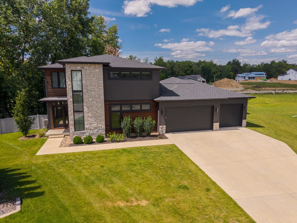
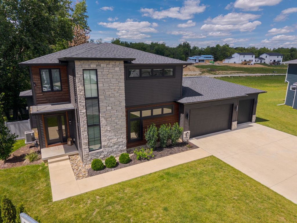
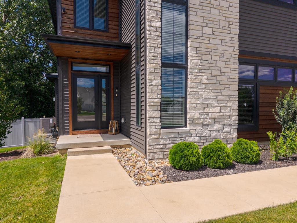
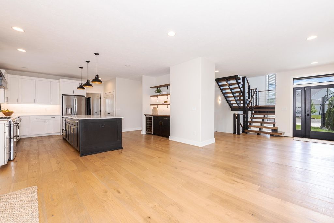
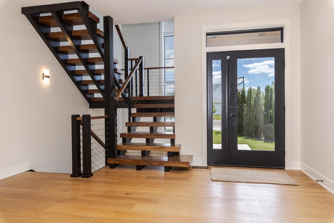
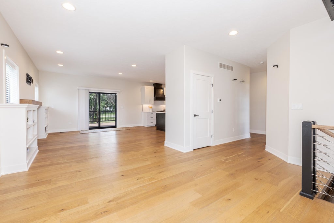
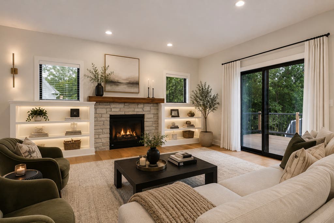
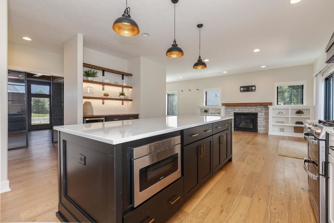
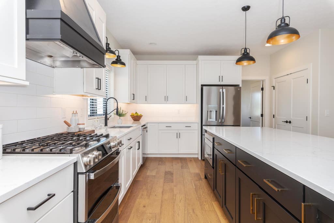
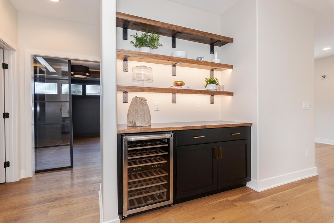
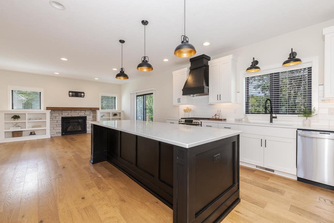
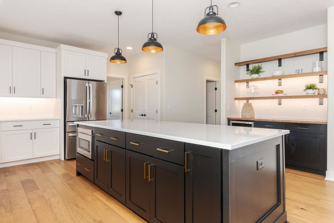
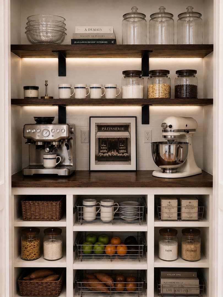
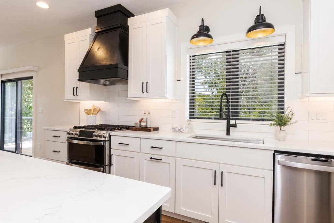
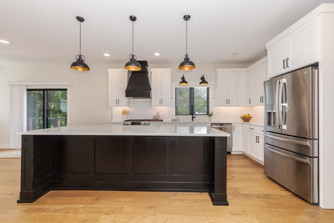
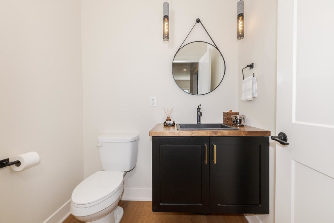
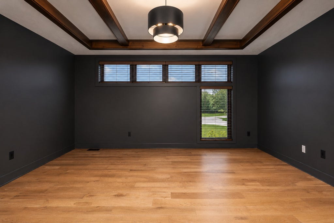
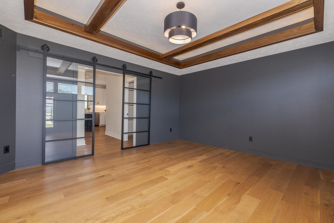
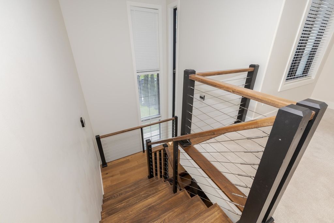
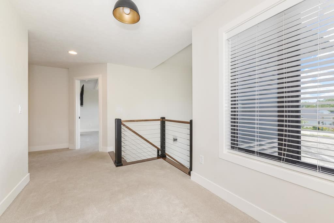
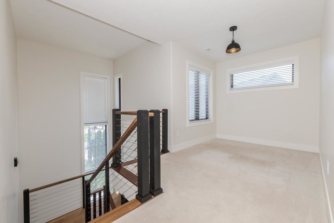
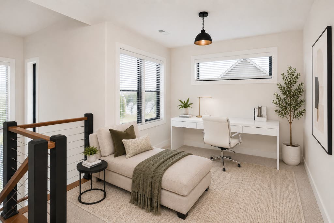
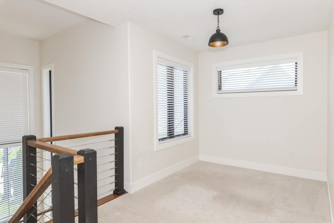
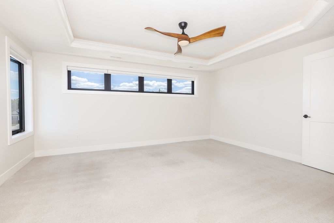
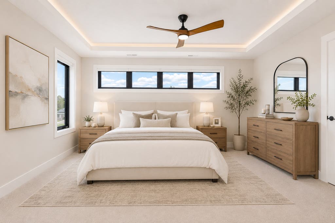
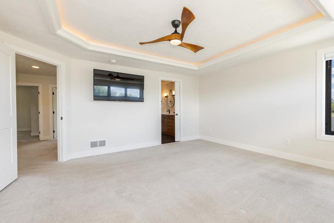

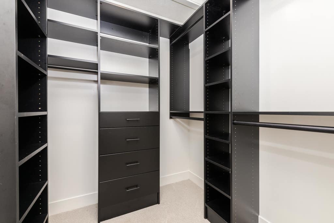
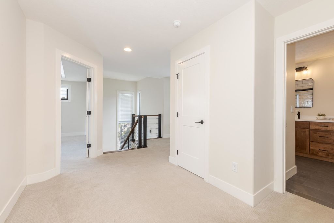
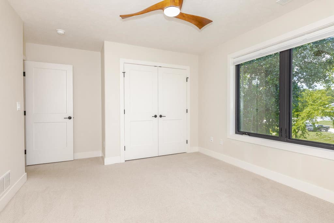
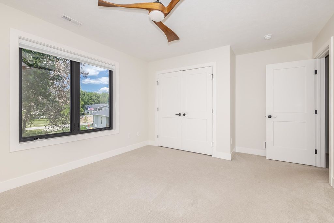
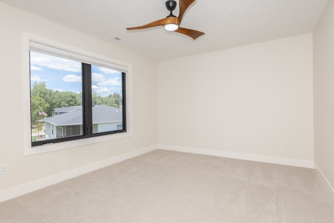
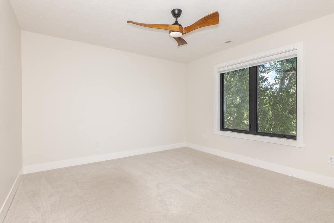
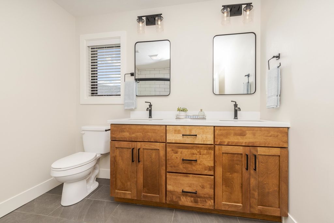
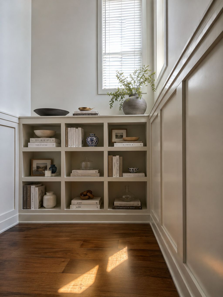
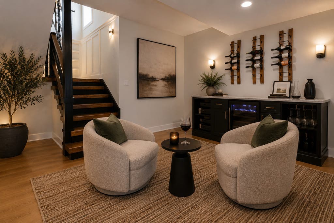
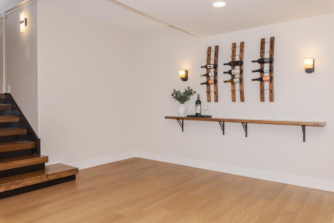
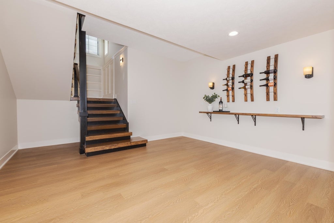
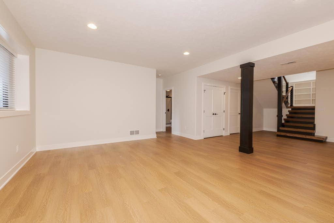
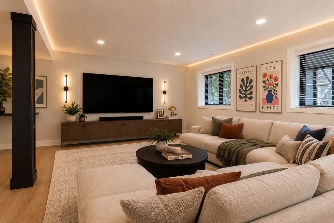
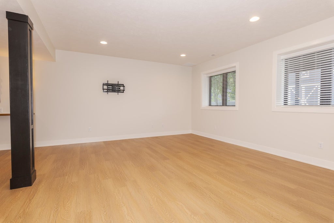
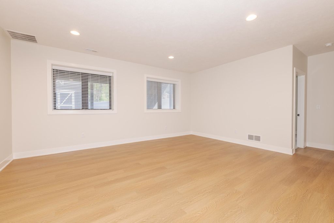
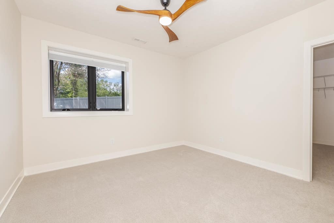
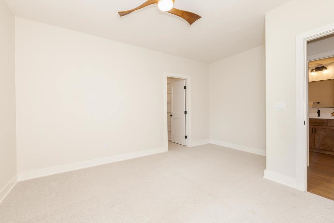
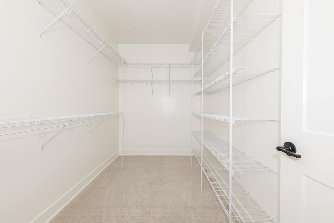
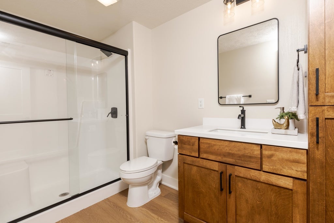
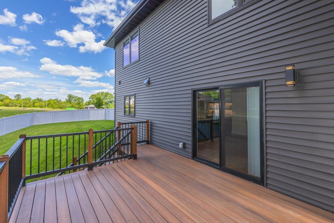
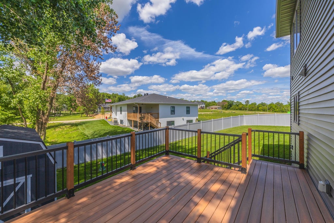
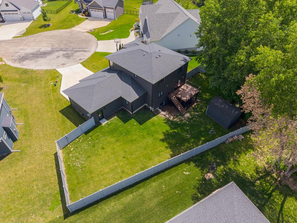
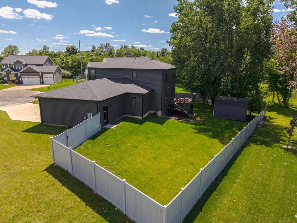
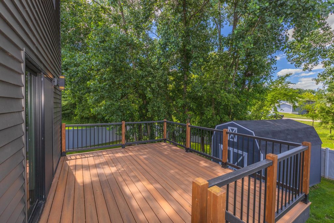
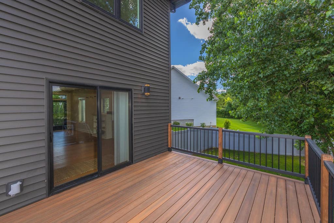
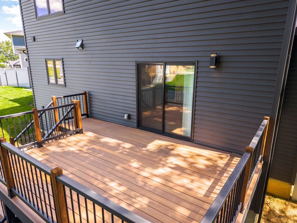
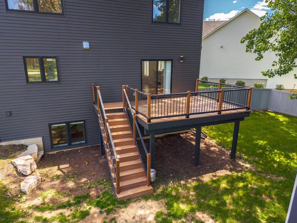
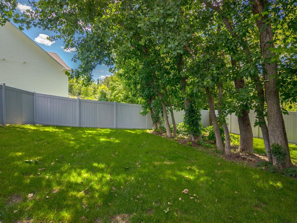
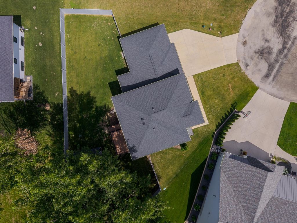
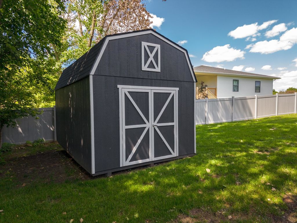
INCREDIBLE VALUE for this CUSTOM-BUILT home in the highly desirable TRI-VALLEY SCHOOL DISTRICT, tucked away on a quiet CUL-DE-SAC! Exceptional craftsmanship and thoughtful upgrades are showcased throughout this BETTER-THAN-NEW home. Step inside to a dramatic FLOATING STAIRCASE with custom wood treads and stainless-steel railing, complemented by soaring 16-FOOT WINDOWS that fill the home with natural light. Beautiful HARDWOOD FLOORING flows throughout the main level. The show-stopping kitchen features an OVERSIZED 9-FOOT QUARTZ ISLAND, GE Profile stainless-steel appliances, Sharp microwave drawer, beverage refrigerator, single-bowl sink, and an incredible DREAM PANTRY with stainless pull-out shelving, solid hardwood countertops, and custom storage. Open shelving and additional cabinetry provide the perfect coffee bar and entertaining area. The spacious main-floor FLEX ROOM features glass doors, wood beam accents, and a recessed ceiling-ideal for a home office, formal dining room, or additional living space. MAIN-FLOOR LAUNDRY adds even more convenience. Upstairs, a dedicated loft workspace, TRANSOM WINDOWS, and built-in LIBRARY SHELVING add character and functionality. The luxurious primary suite is a true retreat with a COFFERED CEILING and accent lighting, spa-inspired bath featuring an OVERSIZED TILE SHOWER, double vanity, private water closet, and custom walk-in closet system. GENEROUSLY SIZED secondary bedrooms complete the upper level. The FINISHED BASEMENT expands the living space with a large family room, full bedroom, full bath, DAYLIGHT WINDOWS, and abundant storage. Seller upgrades include CUSTOM BLINDS throughout-including blackout top-down shades in the upstairs bedrooms-a quartz-topped laundry room, CUSTOM DROP ZONE, water softener, and whole-home air purification system. Outside, enjoy the OVERSIZED LOT from the TREX DECK, along with a PRIVACY FENCE and STORAGE SHED. This one-of-a-kind home combines CUSTOM DESIGN, LUXURY, FUNCTIONALITY, and an exceptional location just minutes from Bloomington-Normal. Approximately 8 miles to State Farm and 13 miles to Rivian, with convenient access to shopping and BLUE RIBBON TRI-VALLEY SCHOOLS. MOVE-IN READY and truly BETTER THAN NEW-with the upgrades already done! Information deemed reliable but not guaranteed.
| DAYS ON MARKET | 104 | LAST UPDATED | 9/23/2026 |
|---|---|---|---|
| TRACT | Beecher Trails | YEAR BUILT | 2023 |
| COMMUNITY | Downs | GARAGE SPACES | 3.0 |
| COUNTY | McLean | STATUS | Active |
| PROPERTY TYPE(S) | Single Family |
| School District | Tri-Valley High School |
|---|---|
| Elementary School | Tri-Valley Elementary School |
| Jr. High School | Tri-Valley Junior High School |
| High School | Tri-Valley High School |
| PRICE HISTORY | |
| Prior to Jul 15, '26 | $569,900 |
|---|---|
| Jul 15, '26 - Aug 5, '26 | $559,900 |
| Aug 5, '26 - Aug 25, '26 | $549,900 |
| Aug 25, '26 - Aug 31, '26 | $539,900 |
| Aug 31, '26 - Sep 23, '26 | $529,900 |
| Sep 23, '26 - Today | $519,500 |
| ADDITIONAL DETAILS | |
| AIR | Ceiling Fan(s), Central Air |
|---|---|
| AIR CONDITIONING | Yes |
| APPLIANCES | Bar Fridge, Dishwasher, Disposal, Electric Oven, Microwave, Range, Range Hood, Stainless Steel Appliance(s), Wine Refrigerator |
| AREA | Downs |
| BASEMENT | Full, Partially Finished, Sump Pump, Yes |
| CONSTRUCTION | Cedar, Stone, Vinyl Siding |
| FIREPLACE | Yes |
| GARAGE | Attached Garage, Yes |
| HEAT | Forced Air, Natural Gas |
| INTERIOR | Bookcases, Built-in Features, Dry Bar, Granite Counters, High Ceilings, Open Floorplan, Pantry, Walk-In Closet(s) |
| LOT | 0 |
| LOT DESCRIPTION | Cul-de-sac, Irregular Lot, Landscaped |
| LOT DIMENSIONS | 124X48X117X103X47 |
| PARKING | Concrete, Garage Door Opener, Garage, Attached, Driveway |
| SEWER | Public Sewer |
| STYLE | Other |
| SUBDIVISION | Beecher Trails |
| UTILITIES | Cable Available |
| WATER | Public |
MORTGAGE CALCULATOR
TOTAL MONTHLY PAYMENT
0
P
I
*Estimate only
| SATELLITE VIEW |
| / | |
We respect your online privacy and will never spam you. By submitting this form with your telephone number
you are consenting for Humderto
Garcia to contact you even if your name is on a Federal or State
"Do not call List".
Listed with Coldwell Banker Real Estate Group
The data relating to real estate for sale on this web site comes in part from the Broker ReciprocitySM Program of MRED. All real estate listings are marked with the Broker ReciprocitySM logo or the MRED Broker ReciprocitySM thumbnail logo (a little black house) and detailed information about them includes the name of the listing brokers.
The broker providing these data believes them to be correct, but advises interested parties to confirm them before relying on them in a purchase decision.
Copyright 2026 MRED. All rights reserved.

The broker providing these data believes them to be correct, but advises interested parties to confirm them before relying on them in a purchase decision.
Copyright 2026 MRED. All rights reserved.
This IDX solution is (c) Diverse Solutions 2026.