
 Twitter
 Facebook
 Email
Email








|

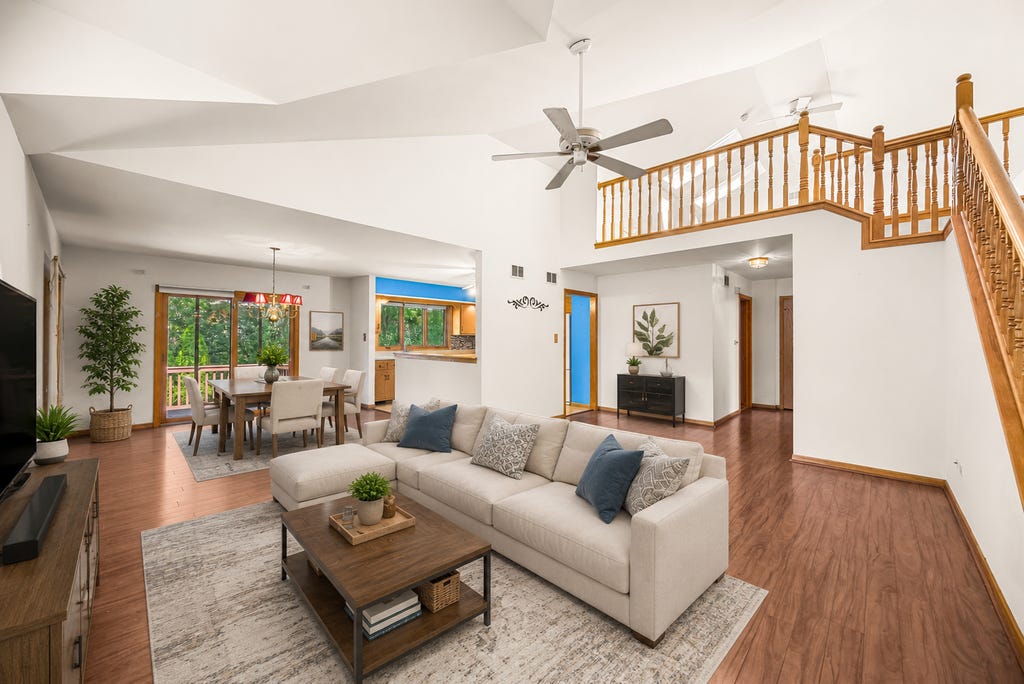
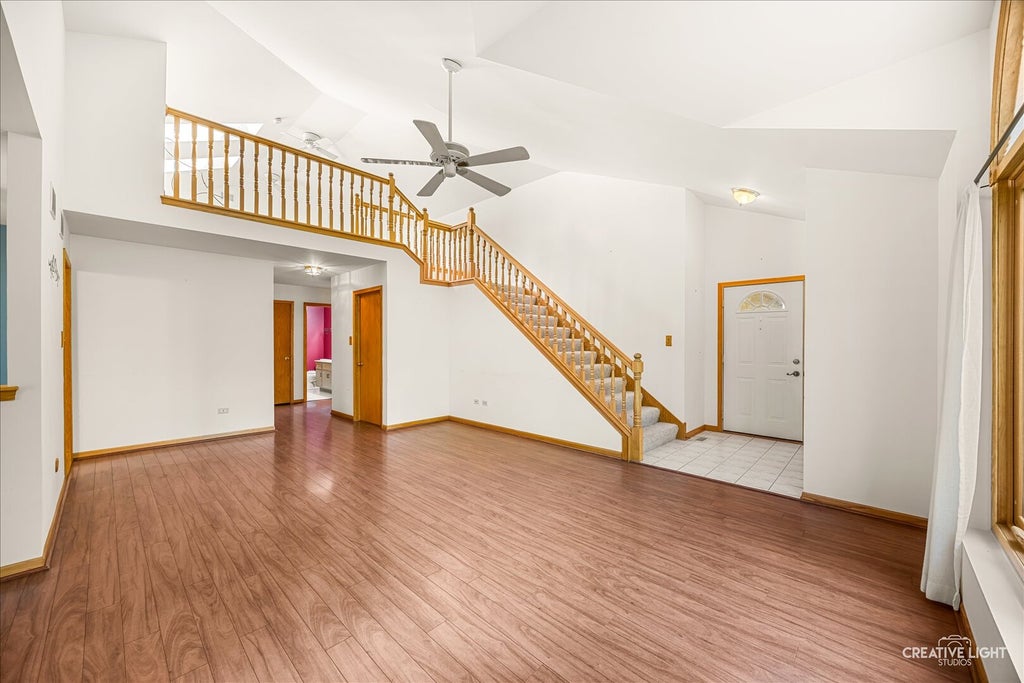
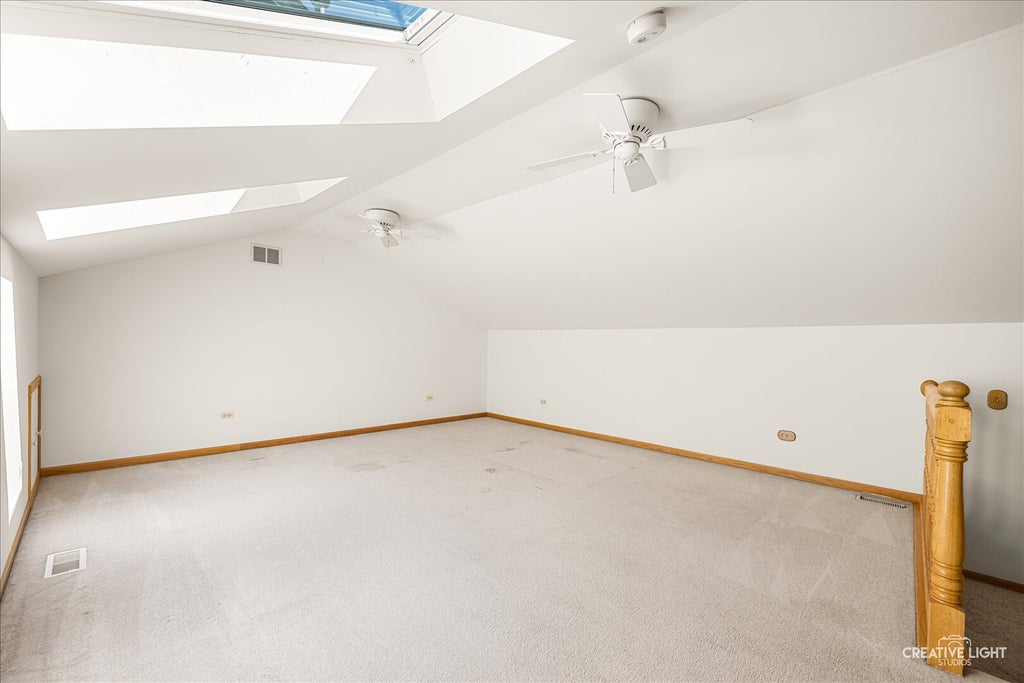
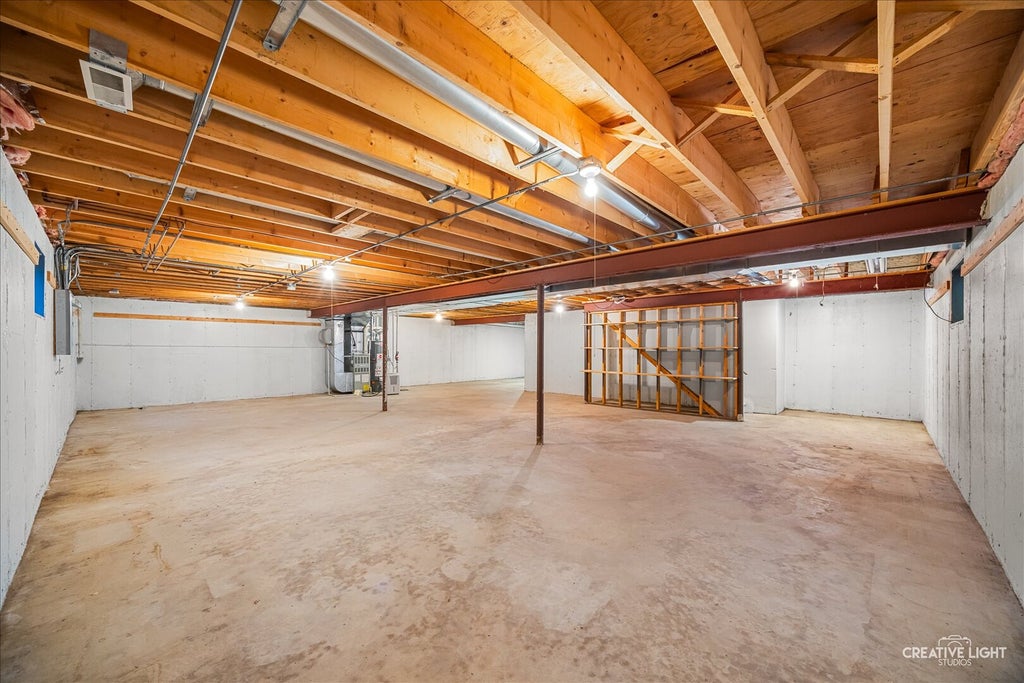
Spacious End-Unit Ranch with Loft, Basement & Private Backyard Setting! Rare opportunity to own a spacious end-unit ranch townhome offering an open floor plan, soaring ceilings, and an abundance of natural light in a desirable Orland Park location. From the moment you enter, you'll appreciate the impressive two-story living and dining area featuring wood laminate flooring, ceiling fans, and a spacious layout that's perfect for both everyday living and entertaining. The large eat-in kitchen offers abundant cabinet and counter space, wood flooring, a ceiling fan, and multiple windows overlooking the backyard, creating a bright and welcoming space for meals and gatherings. Just off the dining area, sliding glass doors lead to a private deck complete with a remote-controlled mechanical awning, providing the perfect spot to relax, entertain, or enjoy peaceful backyard views. The main level offers comfortable ranch-style living, while the finished loft area adds valuable flexible space that can serve as a home office, reading room, hobby area, or additional living space. Skylights with remote-controlled blinds bring in natural light while allowing for convenient privacy and light control. Additional features include a spacious laundry room with utility sink and extra storage, ceiling fans throughout, and an enormous unfinished basement offering exceptional storage space and endless potential for future finishing and expanded living areas. Recent improvements include a new roof, skylights, and electrical panel, all approximately two years old. Ideally located near parks, walking paths, shopping, dining, and all that Orland Park has to offer, including the charming Old Orland Historic District. A neighborhood playground is located just a block away. The home is being conveyed AS-IS and presents a wonderful opportunity for buyers to bring their own cosmetic updates and personal touches to make it truly their own.
| DAYS ON MARKET | 37 | LAST UPDATED | 7/13/2026 |
|---|---|---|---|
| TRACT | Shenandoah Townhomes | YEAR BUILT | 1994 |
| COMMUNITY | Orland Park | GARAGE SPACES | 2.0 |
| COUNTY | Cook | STATUS | Conditional |
| PROPERTY TYPE(S) | Condo/Townhouse/Co-Op |
| School District | Carl Sandburg High School |
|---|---|
| Elementary School | Meadow Ridge School |
| Jr. High School | Century Junior High School |
| High School | Carl Sandburg High School |
| ADDITIONAL DETAILS | |
| AIR | Ceiling Fan(s), Central Air |
|---|---|
| AIR CONDITIONING | Yes |
| AMENITIES | Insurance |
| APPLIANCES | Dishwasher, Dryer, Microwave, Range, Refrigerator, Washer |
| AREA | Orland Park |
| BASEMENT | Full, Sump Pump, Unfinished, Yes |
| CONSTRUCTION | Brick |
| GARAGE | Attached Garage, Yes |
| HEAT | Forced Air, Natural Gas |
| HOA DUES | 250 |
| INTERIOR | Vaulted Ceiling(s) |
| LOT | 0 |
| LOT DESCRIPTION | Corner Lot |
| LOT DIMENSIONS | 2224 |
| PARKING | Garage Door Opener, Attached, Garage |
| SEWER | Public Sewer |
| STORIES | 1 |
| SUBDIVISION | Shenandoah Townhomes |
| TAXES | 5764 |
MORTGAGE CALCULATOR
TOTAL MONTHLY PAYMENT
0
P
I
*Estimate only
| SATELLITE VIEW |
| / | |
We respect your online privacy and will never spam you. By submitting this form with your telephone number
you are consenting for Humderto
Garcia to contact you even if your name is on a Federal or State
"Do not call List".
Listed with Berkshire Hathaway HomeServices Starck Real Estate
The data relating to real estate for sale on this web site comes in part from the Broker ReciprocitySM Program of MRED. All real estate listings are marked with the Broker ReciprocitySM logo or the MRED Broker ReciprocitySM thumbnail logo (a little black house) and detailed information about them includes the name of the listing brokers.
The broker providing these data believes them to be correct, but advises interested parties to confirm them before relying on them in a purchase decision.
Copyright 2026 MRED. All rights reserved.

The broker providing these data believes them to be correct, but advises interested parties to confirm them before relying on them in a purchase decision.
Copyright 2026 MRED. All rights reserved.
This IDX solution is (c) Diverse Solutions 2026.