
 Twitter
 Facebook
 Email
Email





|

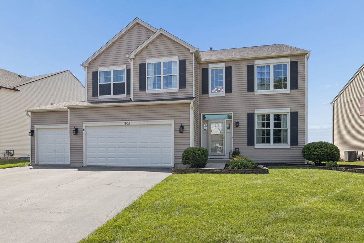
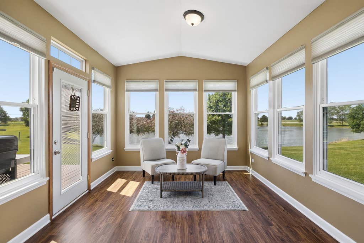
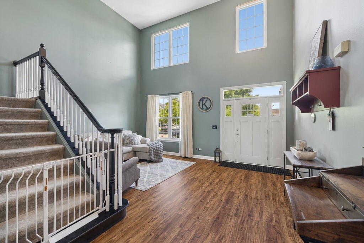
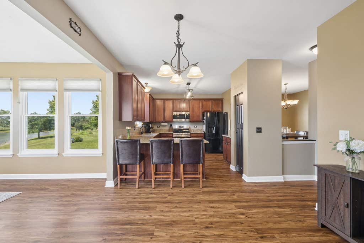
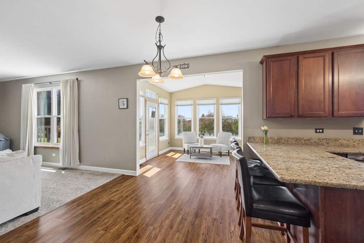
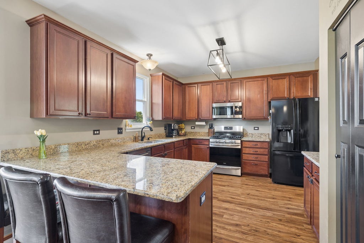
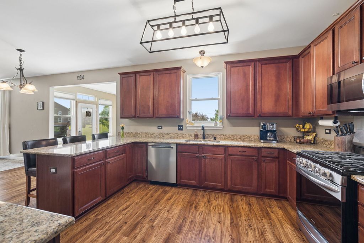
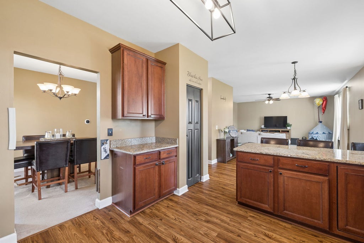
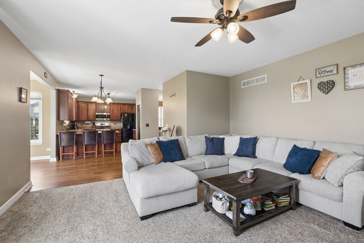
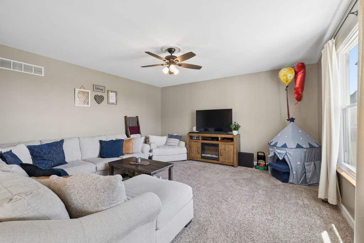
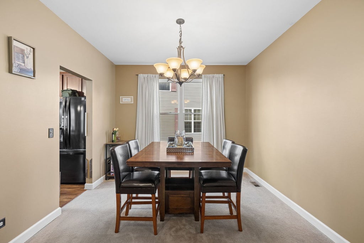
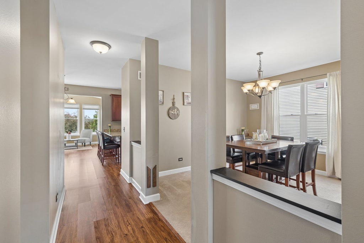
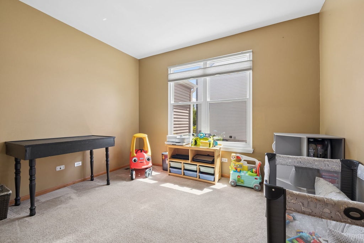
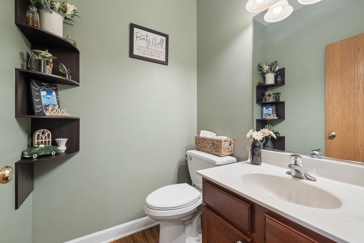
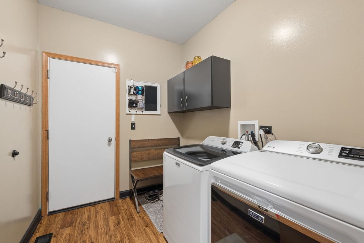
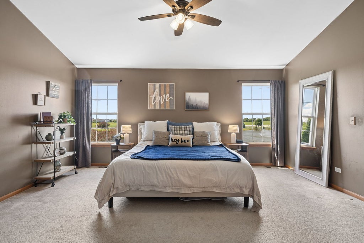
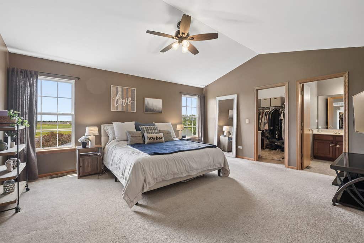
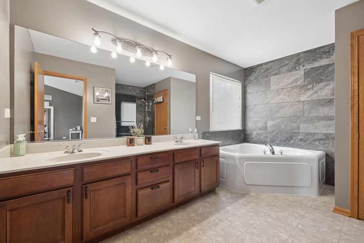
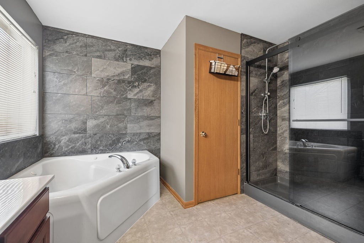
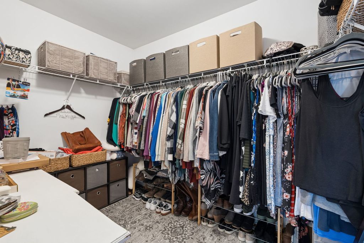
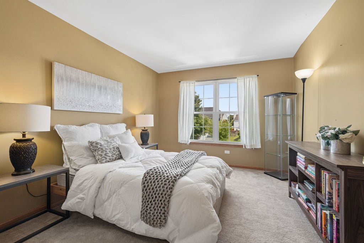
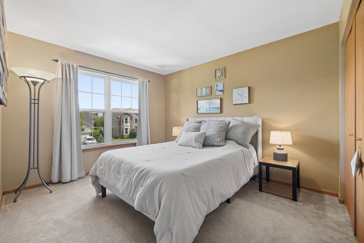
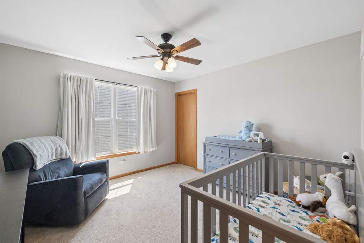
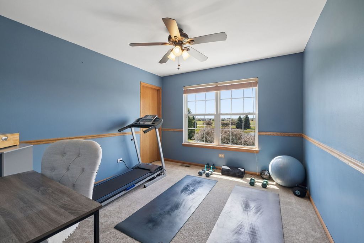
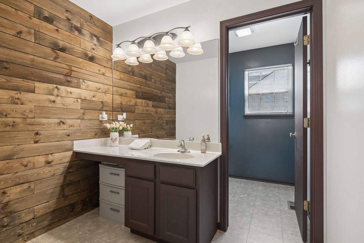
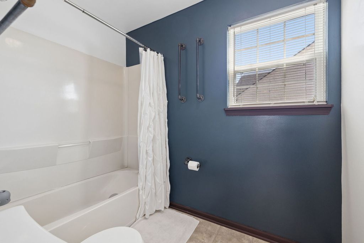
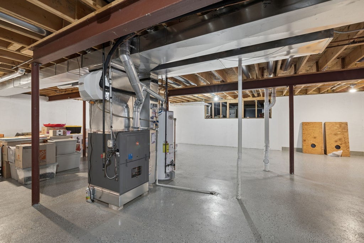
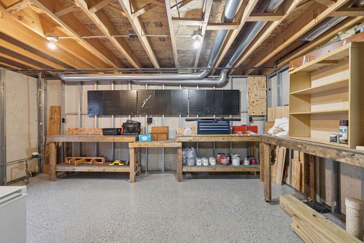
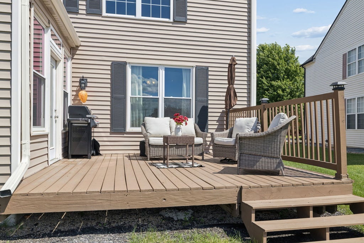
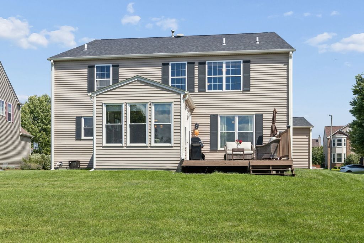
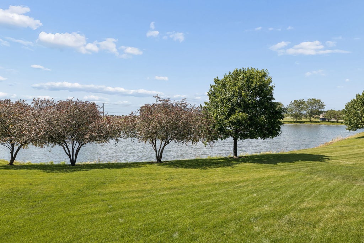
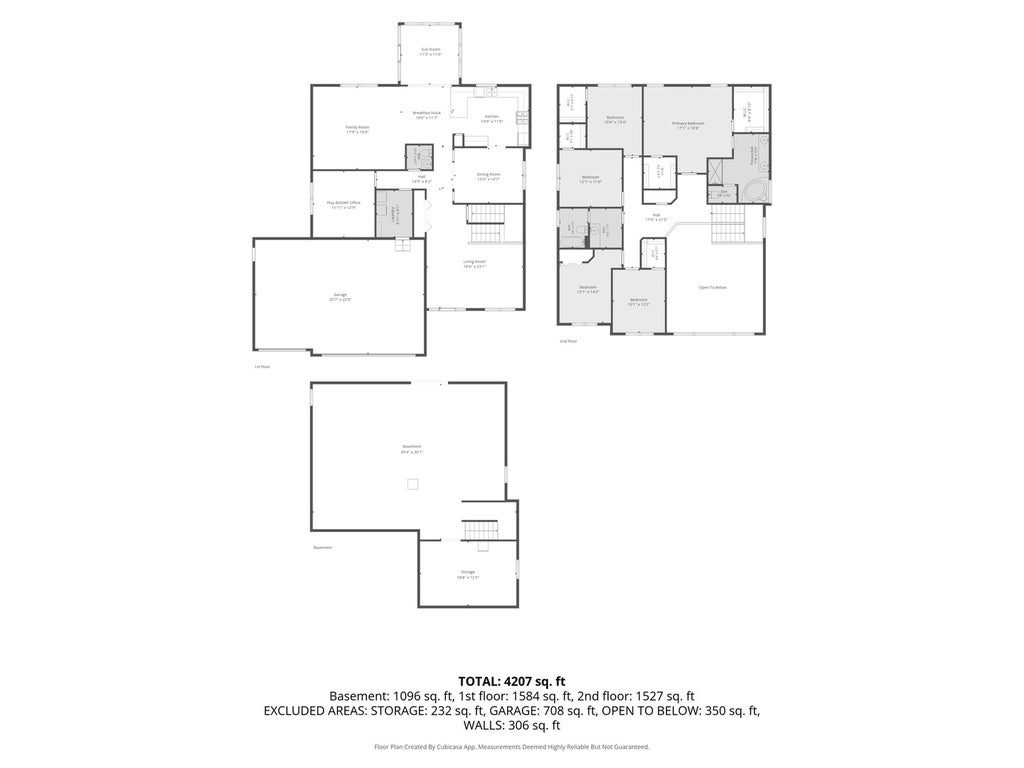
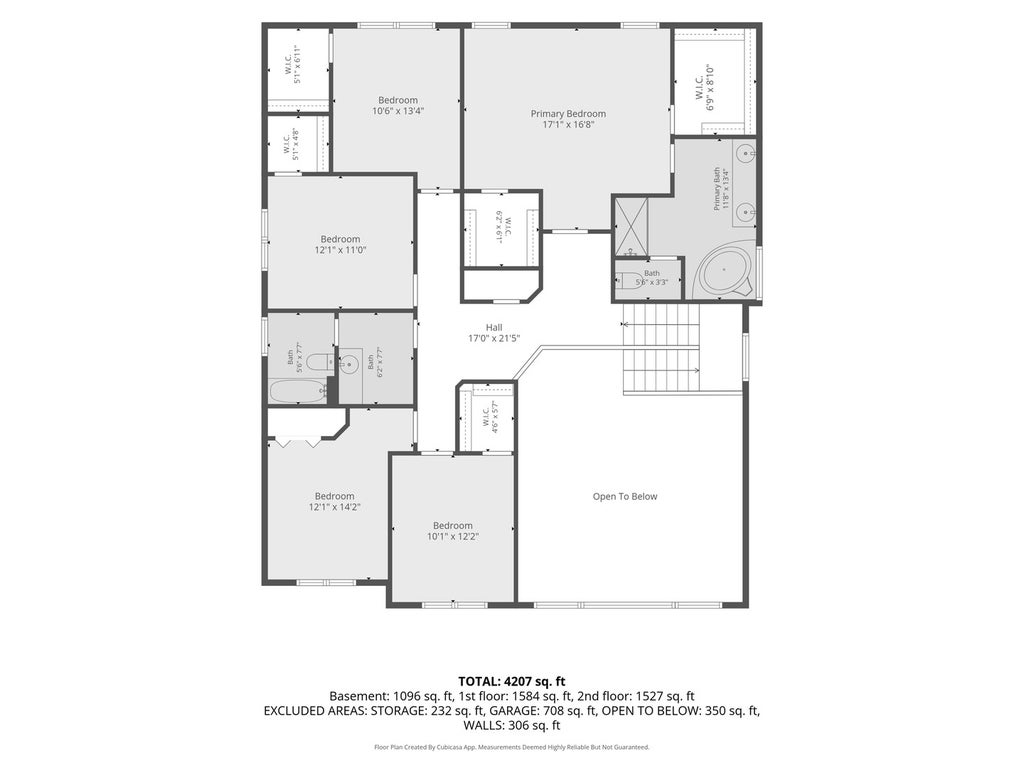
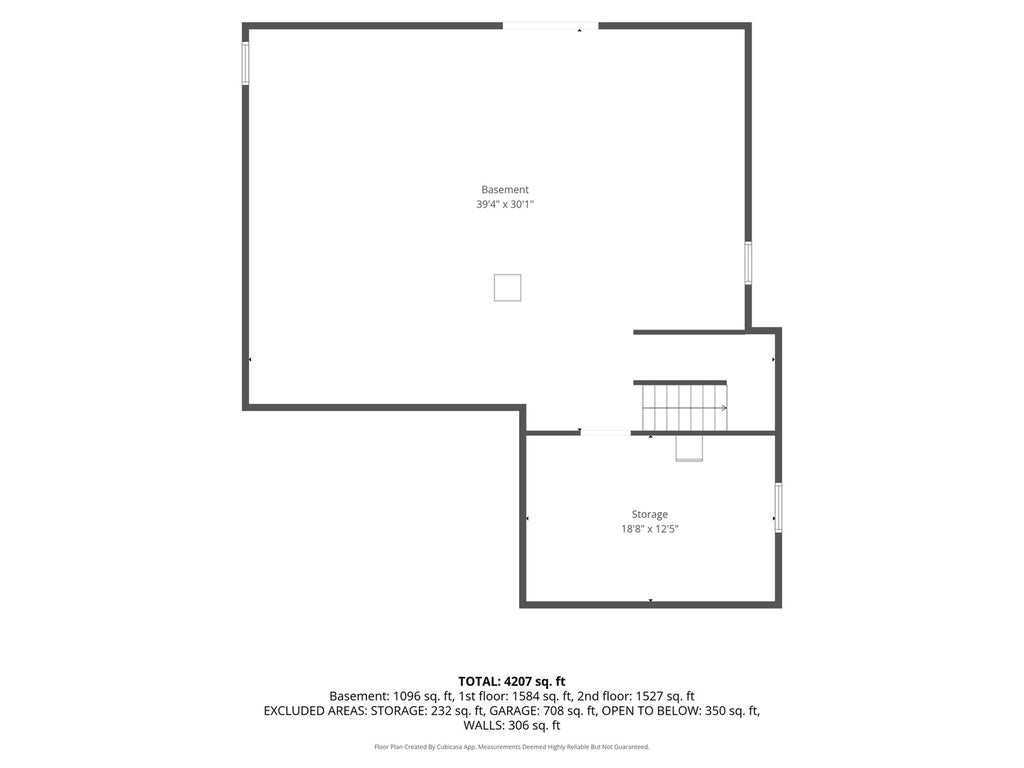
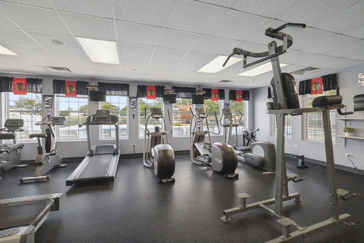
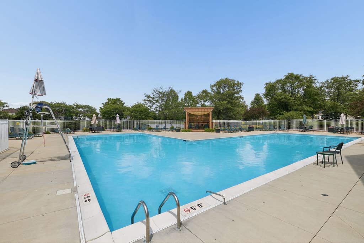
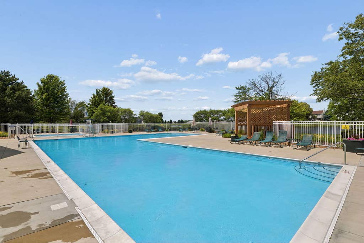
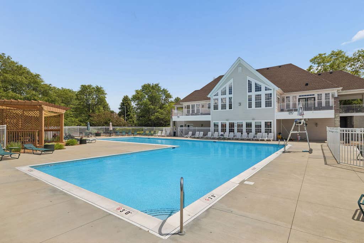
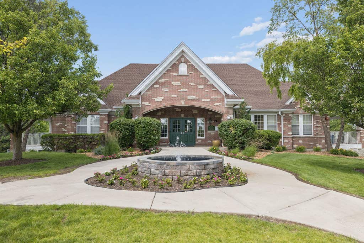
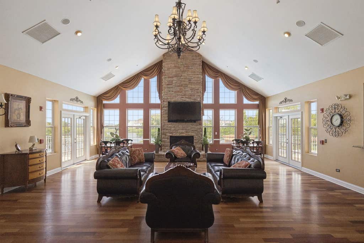
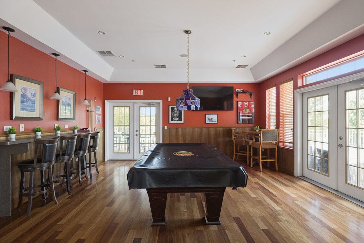
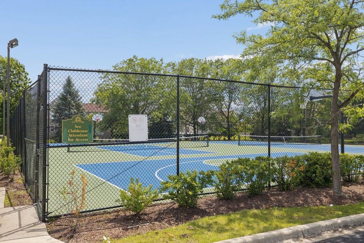
Wake up each morning to tranquil pond views and end your day watching the sunset reflect across the water from the comfort of your own sunroom. Nestled in the highly desirable Clublands community, this rare true 5-bedroom home with 3-car garage offers the space, comfort, and lifestyle today's families dream of. Thoughtfully designed with all five bedrooms together upstairs, creating a dedicated retreat for family living, while the main-floor office provides the perfect space to work from home, study, or a playroom. Generous living spaces make hosting the holiday celebrations, game nights, and everyday moments come together with ease. The expansive basement offers endless possibilities with additional room for recreation, hobbies, a workshop, and abundant storage. An epoxy floor adds durability and versatility to this impressive space. Outside your own retreat, enjoy the vibrant Clublands lifestyle with access to a clubhouse, outdoor pool, and tennis courts. Whether it's morning walks around the neighborhood, afternoons at the pool, or evenings spent enjoying your peaceful water views, this home offers more than just a place to live-it offers a place to create lasting memories. Recent updates include new furnace (2024), water heater (2023), appliances (2022), washer & dryer (2022), roof and gutters (2022). Welcome home!
| DAYS ON MARKET | 55 | LAST UPDATED | 7/16/2026 |
|---|---|---|---|
| TRACT | Clublands | YEAR BUILT | 2005 |
| COMMUNITY | Plainfield | GARAGE SPACES | 3.0 |
| COUNTY | Kendall | STATUS | Active |
| PROPERTY TYPE(S) | Single Family |
| School District | Plainfield South High School |
|---|---|
| Elementary School | Charles Reed Elementary School |
| Jr. High School | Aux Sable Middle School |
| High School | Plainfield South High School |
| PRICE HISTORY | |
| Prior to Jun 30, '26 | $529,000 |
|---|---|
| Jun 30, '26 - Jul 16, '26 | $515,000 |
| Jul 16, '26 - Today | $499,000 |
| ADDITIONAL DETAILS | |
| AIR | Ceiling Fan(s), Central Air |
|---|---|
| AIR CONDITIONING | Yes |
| APPLIANCES | Dishwasher, Disposal, Dryer, Microwave, Range, Refrigerator, Washer |
| AREA | Plainfield |
| BASEMENT | Full, Partially Finished, Sump Pump, Yes |
| CONSTRUCTION | Vinyl Siding |
| GARAGE | Attached Garage, Yes |
| HEAT | Natural Gas |
| HOA DUES | 65 |
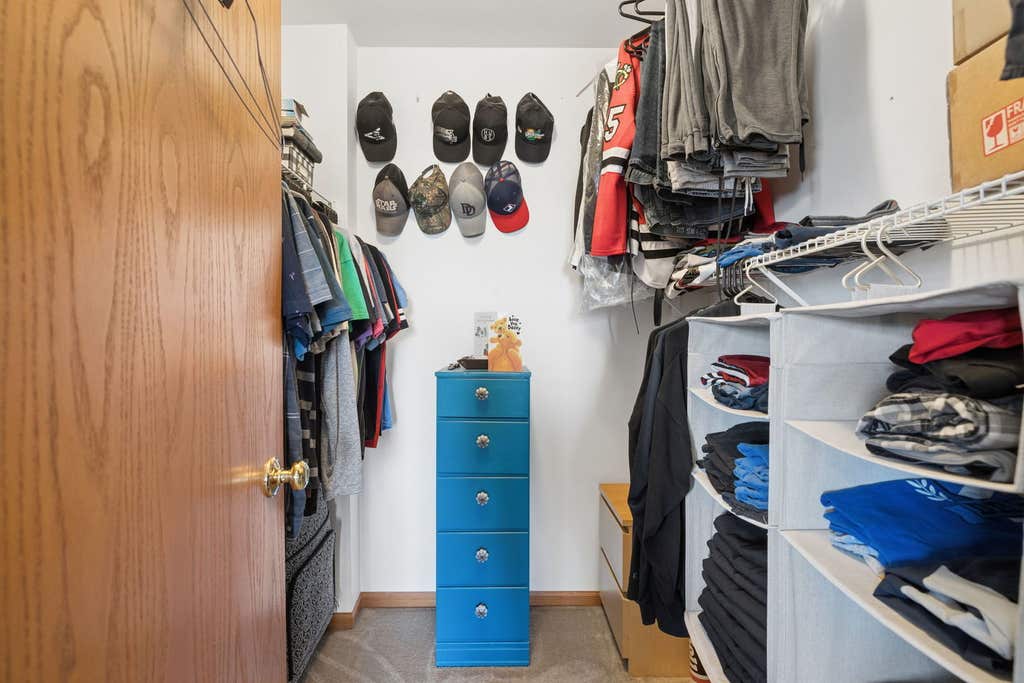
| INTERIOR | Pantry, Vaulted Ceiling(s), Walk-In Closet(s) |
| LOT | 8712 sq ft |
| LOT DIMENSIONS | 53x119x43x49 |
| PARKING | Garage Door Opener, Attached, Garage |
| SEWER | Public Sewer |
| SUBDIVISION | Clublands |
| TAXES | 9536 |
| VIEW | Yes |
| VIEW DESCRIPTION | Water |
| WATER | Public |
| WATERFRONT | Yes |
MORTGAGE CALCULATOR
TOTAL MONTHLY PAYMENT
0
P
I
*Estimate only
| SATELLITE VIEW |
| / | |
We respect your online privacy and will never spam you. By submitting this form with your telephone number
you are consenting for Humderto
Garcia to contact you even if your name is on a Federal or State
"Do not call List".
Listed with Jameson Sotheby's International Realty
The data relating to real estate for sale on this web site comes in part from the Broker ReciprocitySM Program of MRED. All real estate listings are marked with the Broker ReciprocitySM logo or the MRED Broker ReciprocitySM thumbnail logo (a little black house) and detailed information about them includes the name of the listing brokers.
The broker providing these data believes them to be correct, but advises interested parties to confirm them before relying on them in a purchase decision.
Copyright 2026 MRED. All rights reserved.

The broker providing these data believes them to be correct, but advises interested parties to confirm them before relying on them in a purchase decision.
Copyright 2026 MRED. All rights reserved.
This IDX solution is (c) Diverse Solutions 2026.