
 Twitter
 Facebook
 Email
Email

|

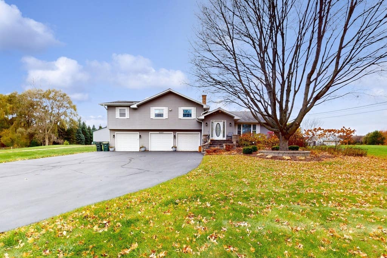
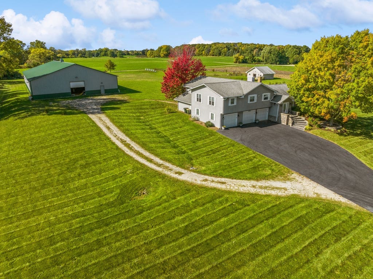
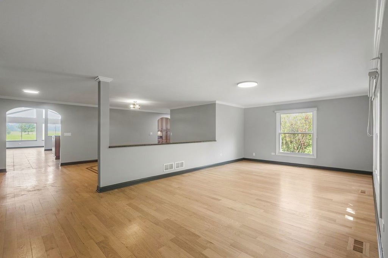
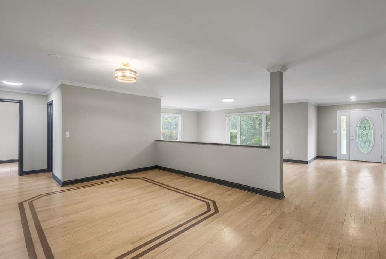
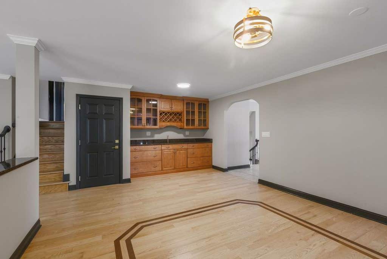
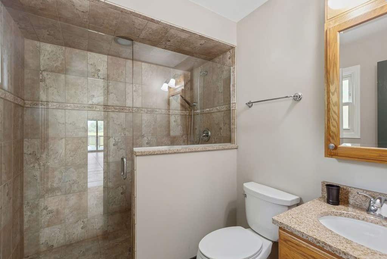
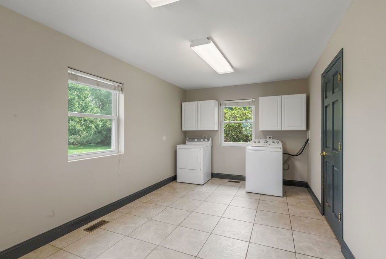
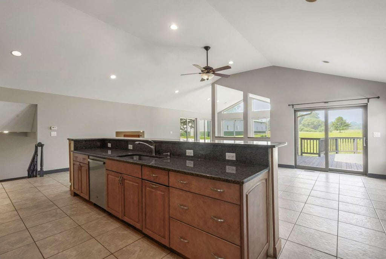
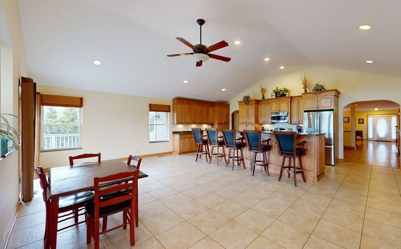
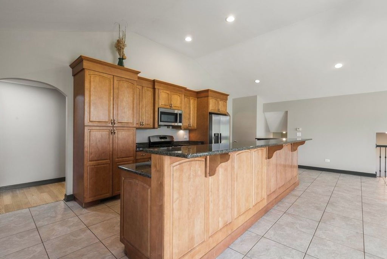
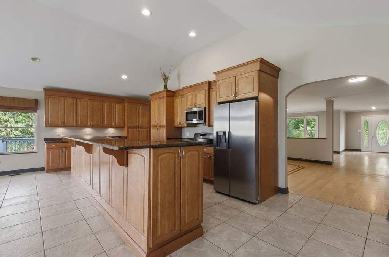
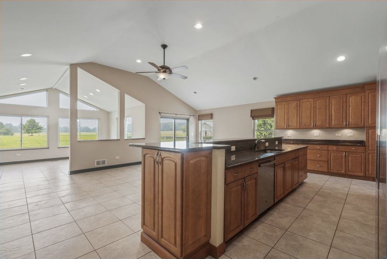
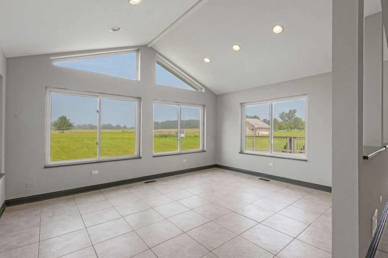
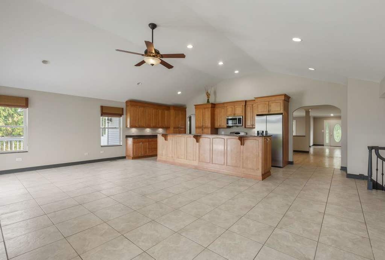
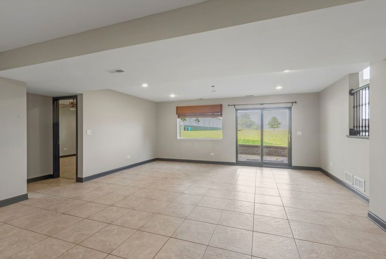
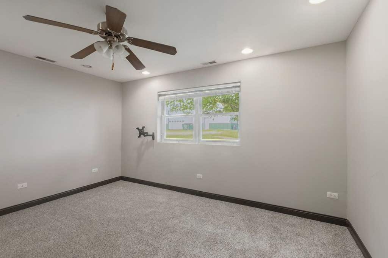
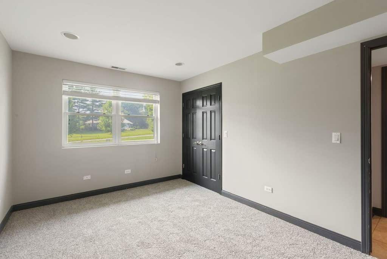
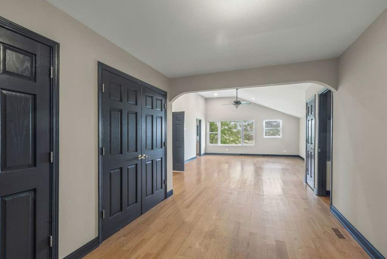
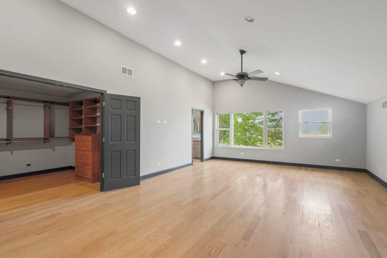
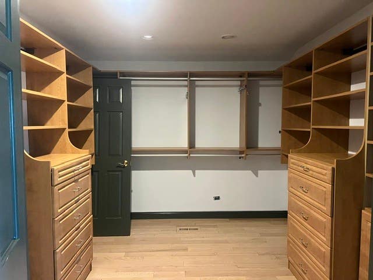
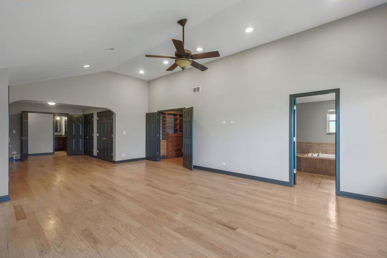
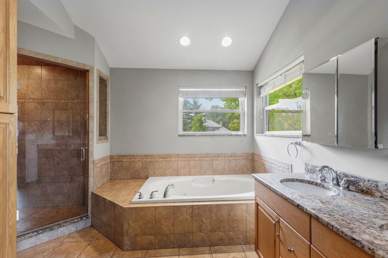
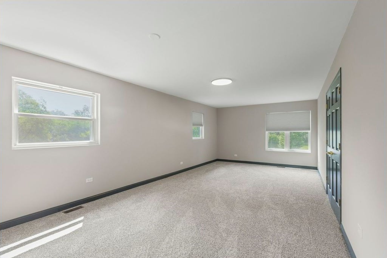
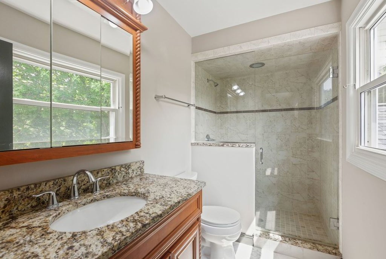
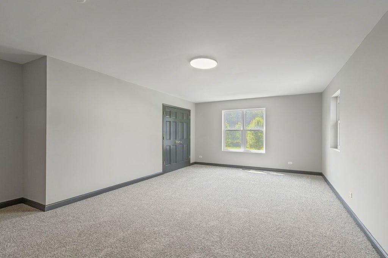
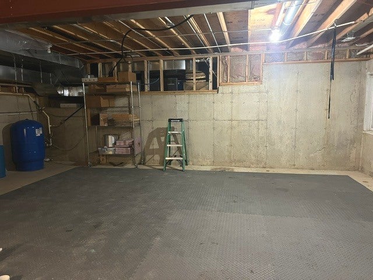
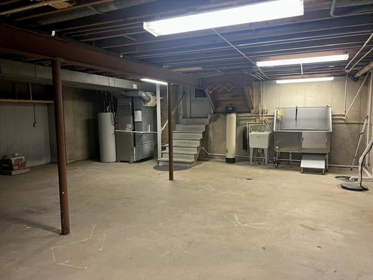
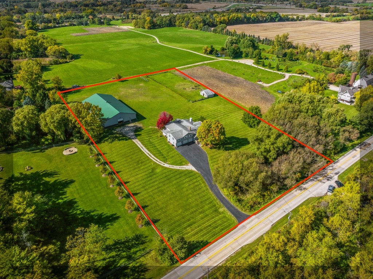
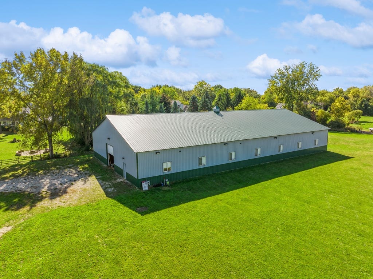
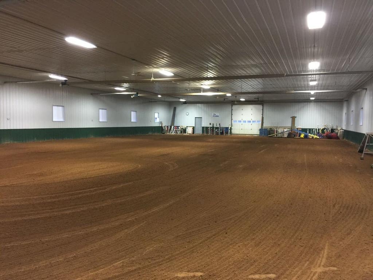
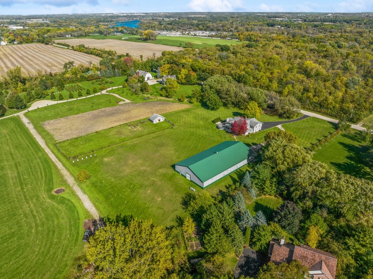
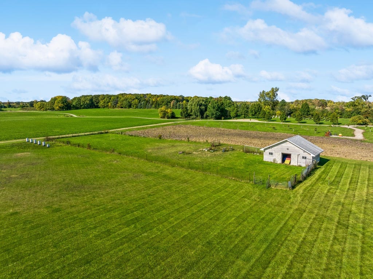
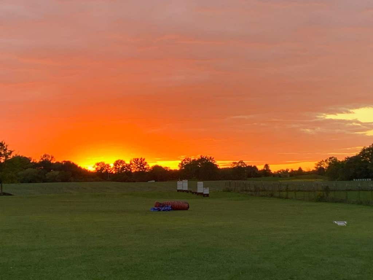
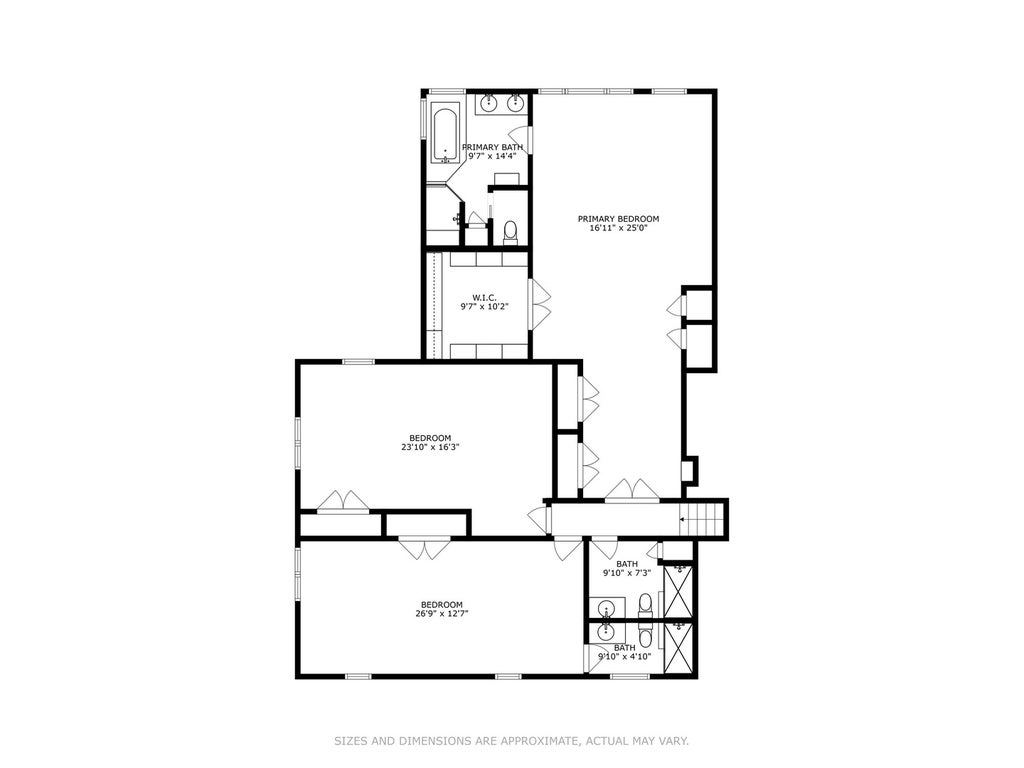
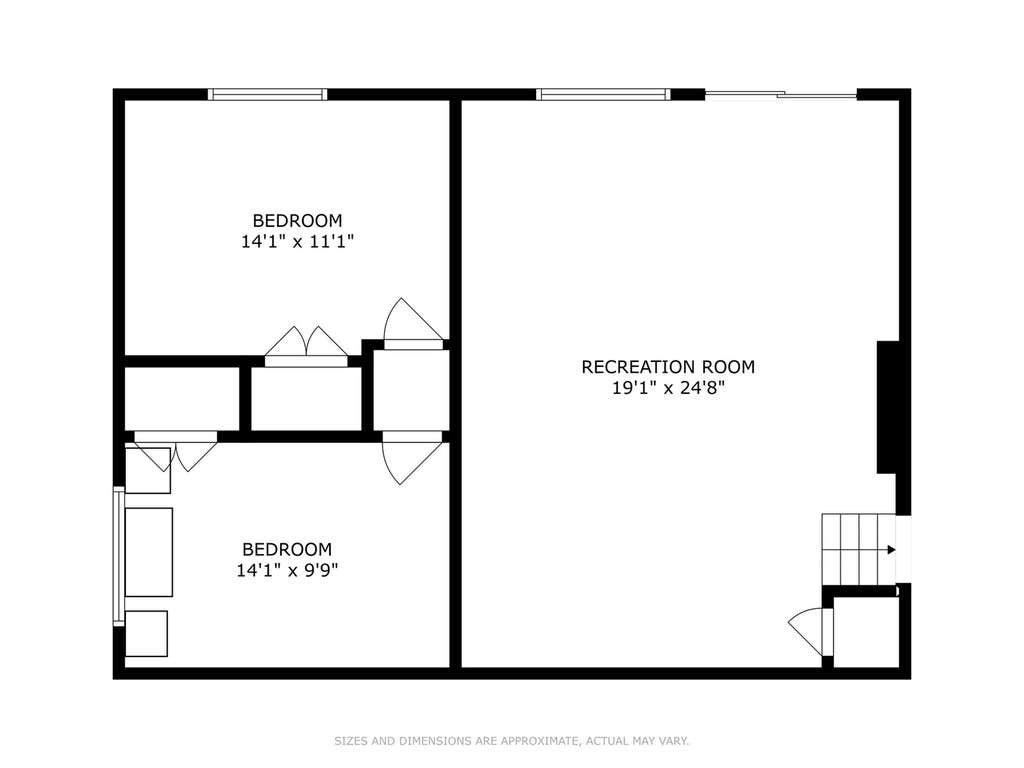
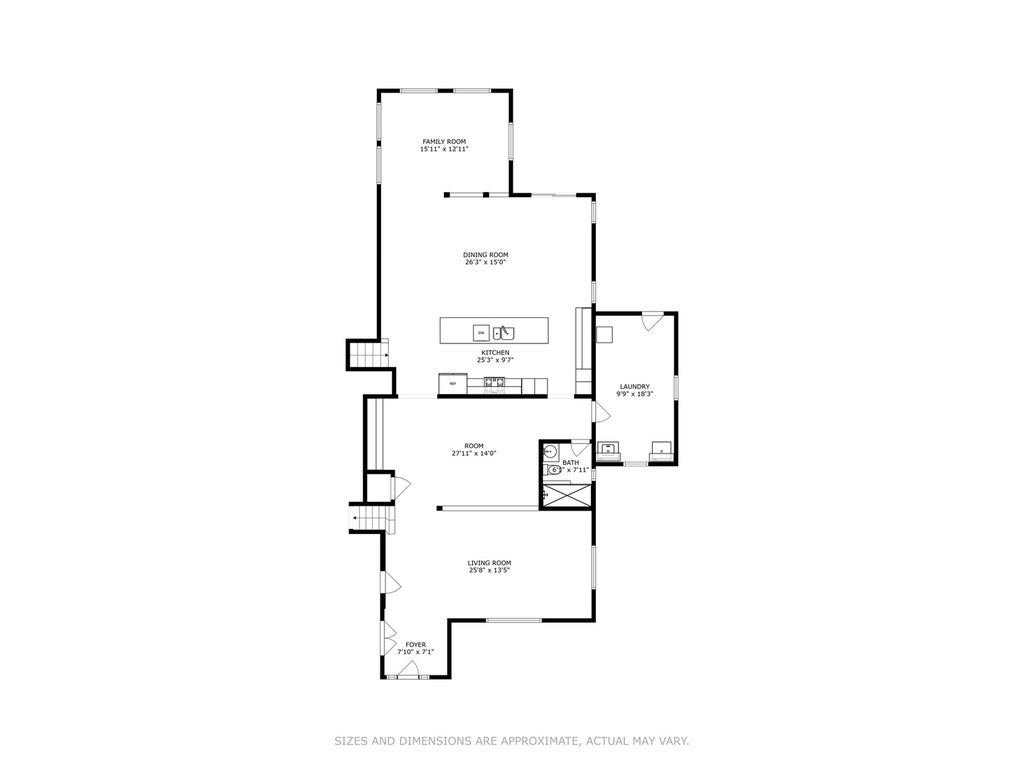
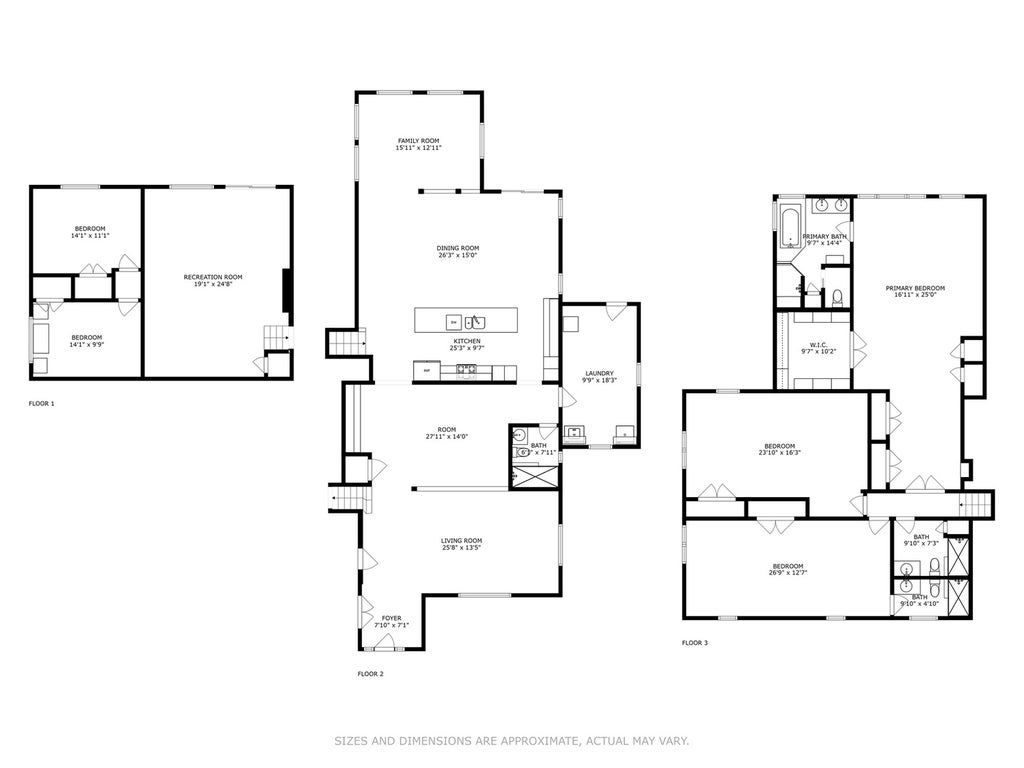
Truly a ONE-OF-A-KIND property in Old Mill Creek! Featuring over 4,600 square feet, 5 bedrooms, 4 full baths, a 3-car attached garage, and a BRAND-NEW ROOF, this remarkable property is ready for its next owner.Nestled on 5 picturesque acres with breathtaking sunset views, this exceptional executive-style split-level ranch offers the perfect blend of country living and modern convenience. A complete renovation and addition in 2009 showcased quality craftsmanship throughout, including 2x6 construction, six-panel doors, custom hardwood trim, and custom soft-close cabinetry. The open-concept main level welcomes you with gleaming hardwood floors, spacious living and dining areas, and a beautiful Butler's Pantry. The sunroom and gourmet kitchen feature tile flooring, abundant natural light, and stunning views of the agricultural-zoned grounds. Designed for entertaining, the kitchen boasts a large island, maple cabinetry, granite countertops, and stainless-steel appliances. Up just six stairs, you'll find three bedrooms, including two private en suites. The luxurious primary suite offers a massive walk-in closet with California Closet built-ins, two additional closets, and a beautifully updated bath featuring vaulted ceilings, granite countertops, dual vanities, a jetted tub, and a walk-in shower. A second en suite bedroom includes its own updated bath with granite finishes and a frameless glass shower. A third bedroom and full guest bath complete the upper level. The lower level features two additional bedrooms and an expansive family room with sliding doors leading to a stone paver patio overlooking the alfalfa and clover pasture. A main-level full bath and laundry room provide added convenience, while the kitchen offers direct access to a deck with natural gas grill hookup and a spacious 20' x 20' pea-gravel dog run. The unfinished basement provides abundant storage space and houses the home's mechanical systems. Outdoor amenities are equally impressive, including a fully insulated and heated 70' x 135' pole barn (approximately 9,500 square feet) and a 20' x 30' goat/horse barn. The pole barn offers endless possibilities for a workshop, business operation, vehicle or RV storage, indoor riding arena, sports training facility, and more. Located within award-winning Millburn and Warren Township school districts and just minutes from I-94, US-41, shopping, dining, Gurnee Mills, and Six Flags, this extraordinary property offers endless opportunities in an unbeatable location. Welcome Home! Home is being sold "As Is"
| DAYS ON MARKET | 0 | LAST UPDATED | 8/4/2026 |
|---|---|---|---|
| YEAR BUILT | 1974 | COMMUNITY | Old Mill Creek / Wadsworth |
| GARAGE SPACES | 3.0 | COUNTY | Lake |
| STATUS | Conditional | PROPERTY TYPE(S) | Single Family |
| School District | Warren Township High School |
|---|---|
| Elementary School | Millburn C C School |
| Jr. High School | Millburn C C School |
| High School | Warren Township High School |
| ADDITIONAL DETAILS | |
| AIR | Ceiling Fan(s), Central Air |
|---|---|
| AIR CONDITIONING | Yes |
| APPLIANCES | Dishwasher, Disposal, Dryer, Microwave, Range, Refrigerator, Stainless Steel Appliance(s), Washer, Water Purifier Owned |
| AREA | Old Mill Creek / Wadsworth |
| BARN/EQUESTRIAN | Yes |
| BASEMENT | Partial, Sump Pump, Unfinished, Yes |
| CONSTRUCTION | Vinyl Siding |
| EXTERIOR | Dog Run |
| GARAGE | Attached Garage, Yes |
| HEAT | Forced Air, Natural Gas |
| INTERIOR | Cathedral Ceiling(s), Dry Bar, Entrance Foyer, Open Floorplan, Walk-In Closet(s) |
| LOT | 5 acre(s) |
| LOT DESCRIPTION | Pasture |
| LOT DIMENSIONS | 357.9 X 578.3 |
| PARKING | Asphalt, Garage Door Opener, Attached, Garage |
| SEWER | Septic Tank |
| TAXES | 15128.4 |
| WATER | Well |
MORTGAGE CALCULATOR
TOTAL MONTHLY PAYMENT
0
P
I
*Estimate only
| SATELLITE VIEW |
| / | |
We respect your online privacy and will never spam you. By submitting this form with your telephone number
you are consenting for Humderto
Garcia to contact you even if your name is on a Federal or State
"Do not call List".
Listed with Berkshire Hathaway HomeServices Starck Real Estate
The data relating to real estate for sale on this web site comes in part from the Broker ReciprocitySM Program of MRED. All real estate listings are marked with the Broker ReciprocitySM logo or the MRED Broker ReciprocitySM thumbnail logo (a little black house) and detailed information about them includes the name of the listing brokers.
The broker providing these data believes them to be correct, but advises interested parties to confirm them before relying on them in a purchase decision.
Copyright 2026 MRED. All rights reserved.

The broker providing these data believes them to be correct, but advises interested parties to confirm them before relying on them in a purchase decision.
Copyright 2026 MRED. All rights reserved.
This IDX solution is (c) Diverse Solutions 2026.