
 Twitter
 Facebook
 Email
Email







|

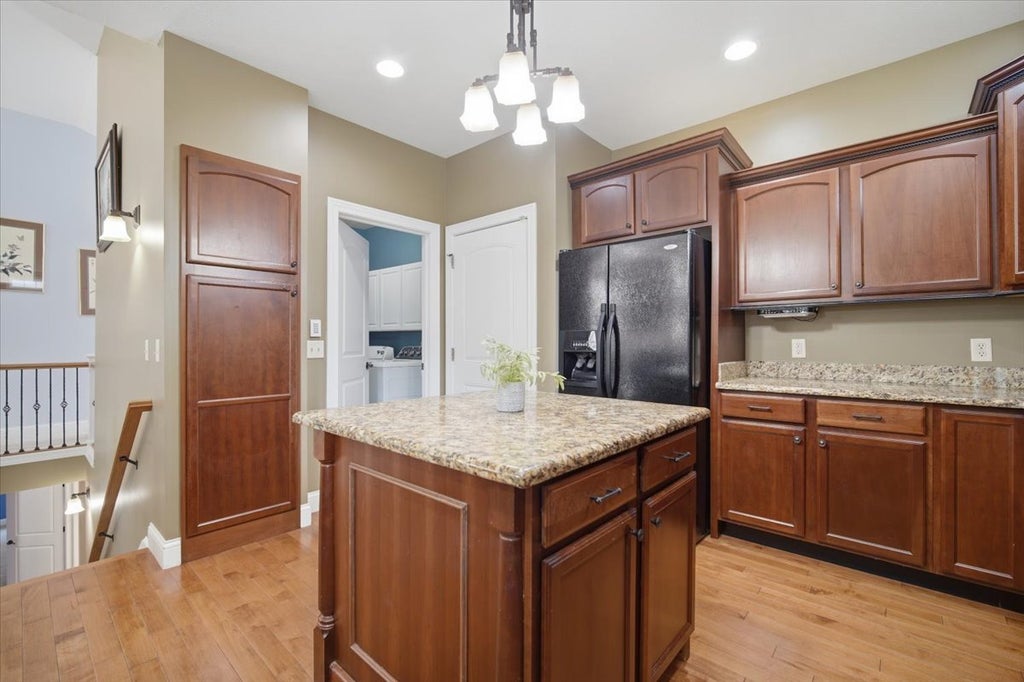
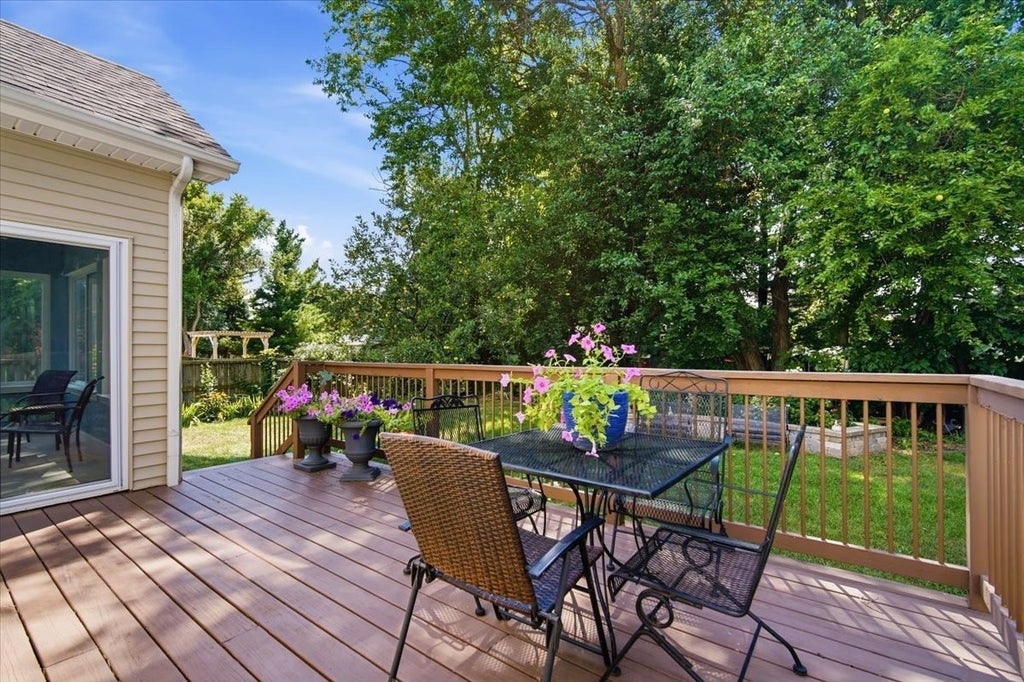
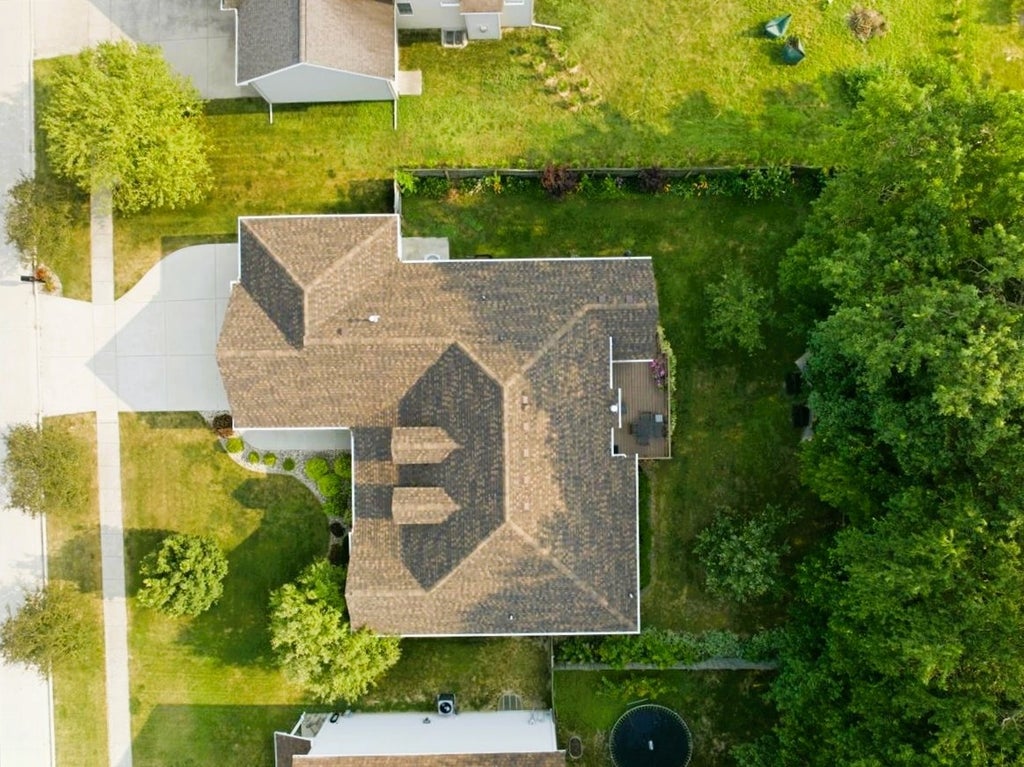
You'll exhale the moment you walk through the grand front door of this beautifully cared for elegant east-facing custom ranch layout with designer touches and impressive upgrades throughout, including 9' ceilings throughout BOTH the main level and basement plus a NEW ROOF in 2024 to protect this home for years to come. Sprawling main level living includes grand primary bedroom with tray ceiling, private deck access and private ensuite featuring walk-in shower, double bowl vanity, corner soaking tub and spacious walk-in closet. Just around the corner, two additional bedrooms with enormous closets and soaring ceilings plus a spacious full guest bathroom featuring double bowl vanity and shower/tub combo. Grand two-story family room with vaulted ceiling, cozy gas fireplace with granite surround and beautiful west-facing windows capture glorious sunsets and stunning views of the fully fenced private yard. Classy eat-in kitchen features ample table space with tray ceiling, breakfast bar, floating island, gorgeous granite, rich hardwood floors and sharp black appliance suite sure to be a chef's delight! Nearby main level laundry with newer washer and dryer set plus wash bin and tons of storage space adds convenience. Fully enclosed raised sunroom offers all-season views of the surrounding landscaping with amazing deck space just perfect for entertaining! Finished basement offers expansive family room with wet bar, sparkling daylight windows, a fourth bedroom plus another full bathroom, private theater room/study with elegant built-ins and TONS of extra storage space. Well-maintained HVAC, two water heaters, radon mitigation system, sump pump with waterjet backup, and reverse osmosis water purification system (owned) ensure the health and enjoyment of this home for years to come. Impressive oversized three-car garage with plumbed gas heater and plenty of workshop space for toys and tinkering. Easy access to Rivian and Interstate 74/55 plus bussing to top rated Unit 5 Schools make location ideal. Come experience the elegant architecture of this special build plus wonderfully cultivated landscaping offering curb appeal galore... nestled on quiet Ridge Creek Drive. This special home has so much offer, inside and out!
| DAYS ON MARKET | 30 | LAST UPDATED | 8/3/2026 |
|---|---|---|---|
| TRACT | Ridgewood | YEAR BUILT | 2007 |
| COMMUNITY | Bloomington | GARAGE SPACES | 3.0 |
| COUNTY | McLean | STATUS | Conditional |
| PROPERTY TYPE(S) | Single Family |
| School District | Normal Community West High Schoo |
|---|---|
| Elementary School | Pepper Ridge Elementary |
| Jr. High School | Evans Jr High |
| High School | Normal Community West High Schoo |
| ADDITIONAL DETAILS | |
| AIR | Ceiling Fan(s), Central Air |
|---|---|
| AIR CONDITIONING | Yes |
| APPLIANCES | Dishwasher, Disposal, Dryer, Microwave, Range, Refrigerator, Washer |
| AREA | Bloomington |
| BASEMENT | Finished, Full, Sump Pump, Yes |
| CONSTRUCTION | Brick, Vinyl Siding |
| EXTERIOR | Lighting |
| FIREPLACE | Yes |
| GARAGE | Attached Garage, Yes |
| HEAT | Forced Air, Natural Gas |
| INTERIOR | Bookcases, Built-in Features, Central Vacuum, Entrance Foyer, Granite Counters, High Ceilings, In-Law Floorplan, Open Floorplan, Vaulted Ceiling(s), Walk-In Closet(s), Wet Bar |
| LOT | 0.28 acre(s) |
| LOT DESCRIPTION | Landscaped |
| LOT DIMENSIONS | 82X150 |
| PARKING | Concrete, Heated Garage, Garage Door Opener, Attached, Driveway, Garage |
| SEWER | Public Sewer |
| STYLE | Ranch |
| SUBDIVISION | Ridgewood |
| TAXES | 11301.56 |
| WATER | Public |
MORTGAGE CALCULATOR
TOTAL MONTHLY PAYMENT
0
P
I
*Estimate only
| SATELLITE VIEW |
| / | |
We respect your online privacy and will never spam you. By submitting this form with your telephone number
you are consenting for Humderto
Garcia to contact you even if your name is on a Federal or State
"Do not call List".
Listed with BHHS Central Illinois, REALTORS
The data relating to real estate for sale on this web site comes in part from the Broker ReciprocitySM Program of MRED. All real estate listings are marked with the Broker ReciprocitySM logo or the MRED Broker ReciprocitySM thumbnail logo (a little black house) and detailed information about them includes the name of the listing brokers.
The broker providing these data believes them to be correct, but advises interested parties to confirm them before relying on them in a purchase decision.
Copyright 2026 MRED. All rights reserved.

The broker providing these data believes them to be correct, but advises interested parties to confirm them before relying on them in a purchase decision.
Copyright 2026 MRED. All rights reserved.
This IDX solution is (c) Diverse Solutions 2026.