
 Twitter
 Facebook
 Email
Email














|

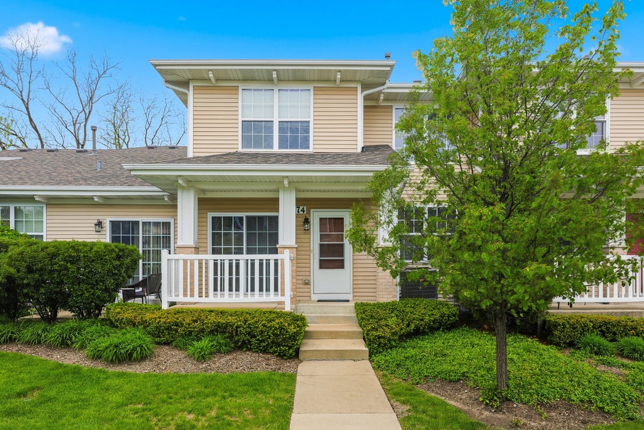
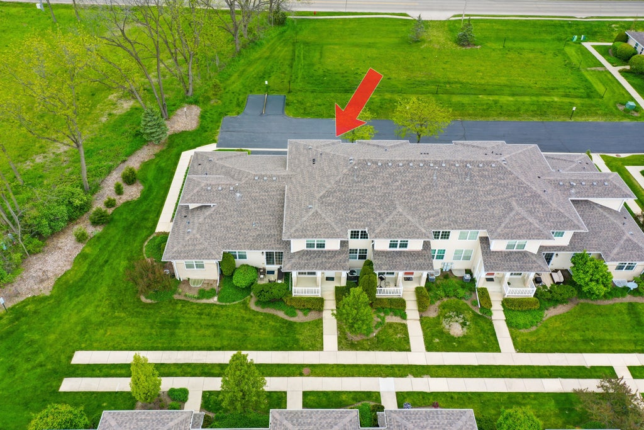
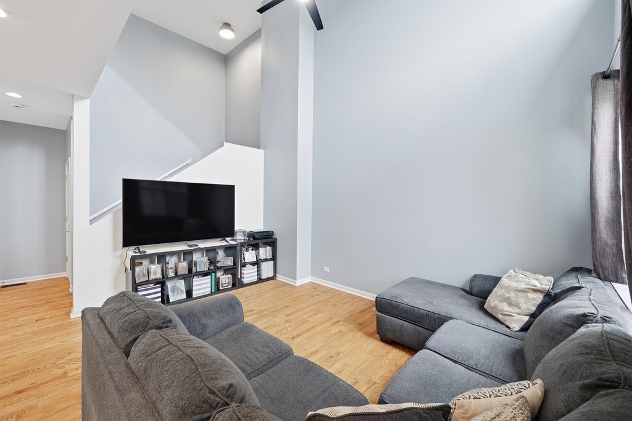
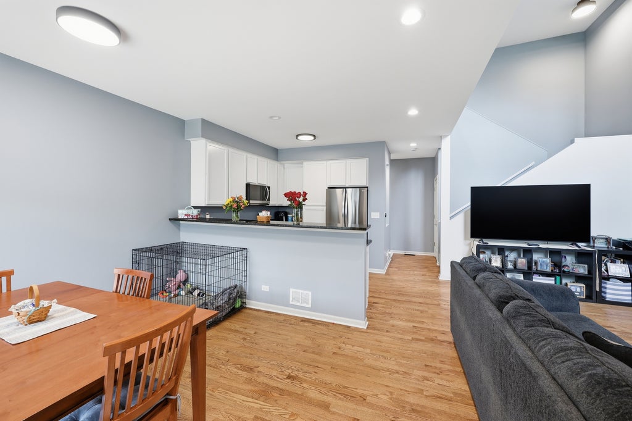
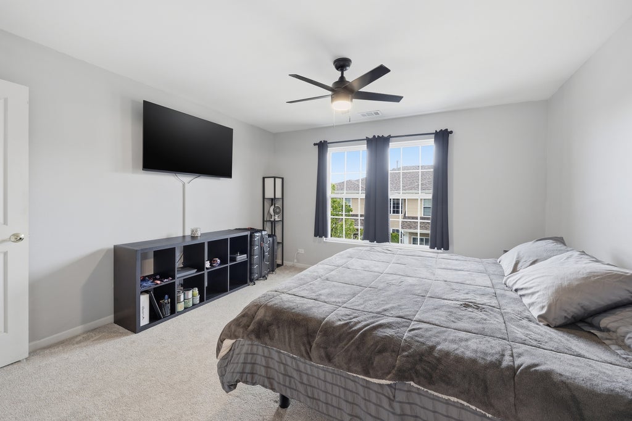
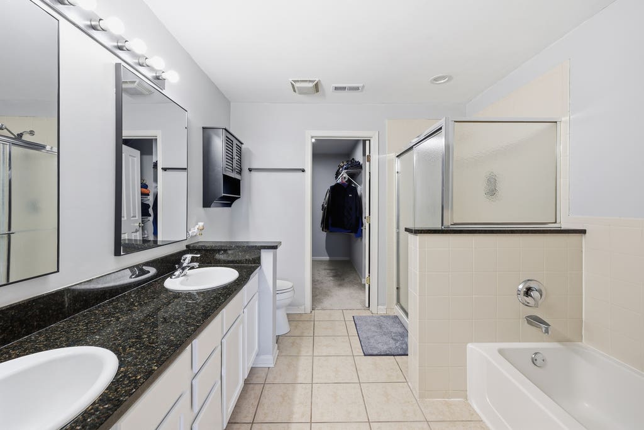
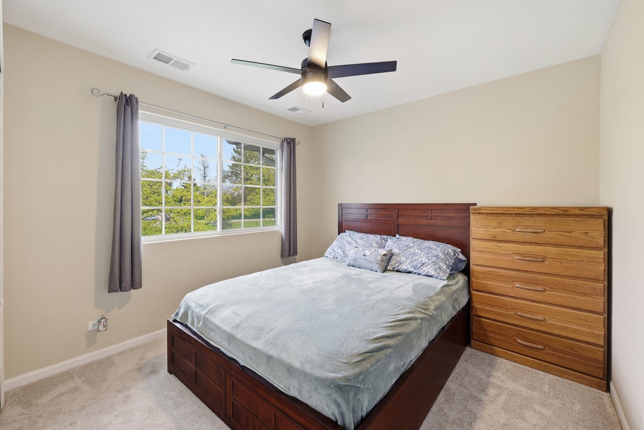
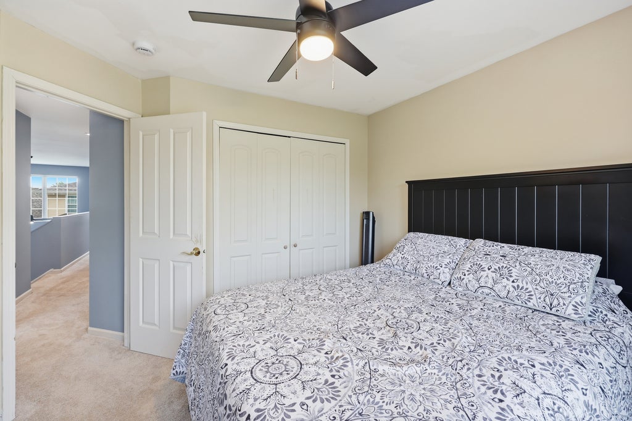
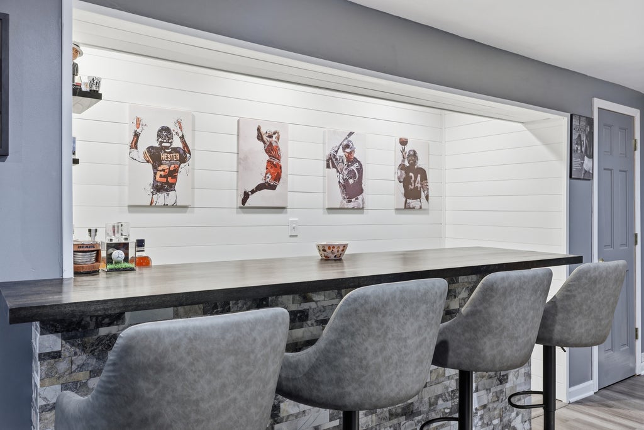
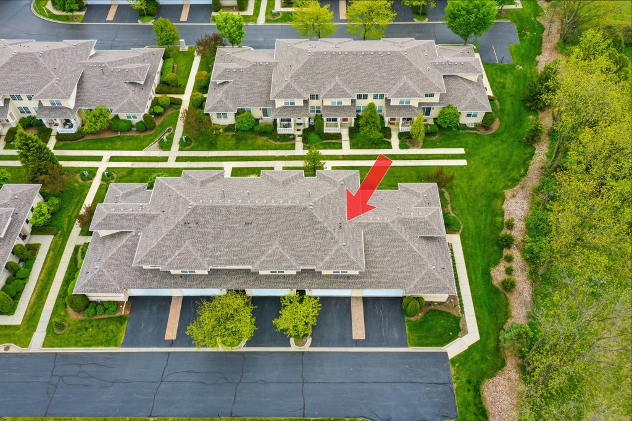
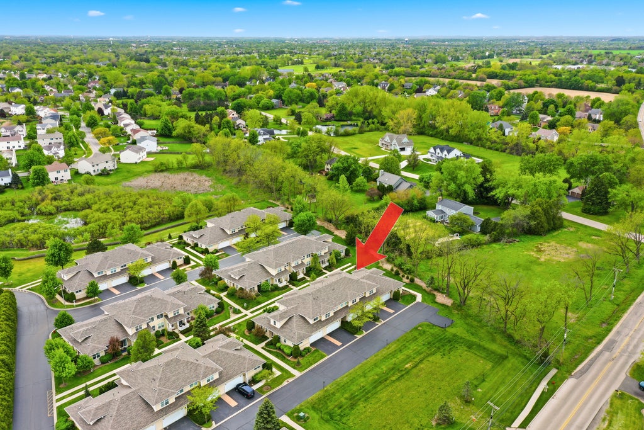
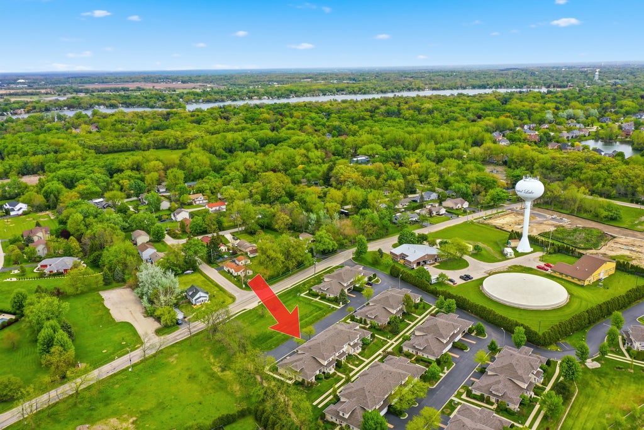
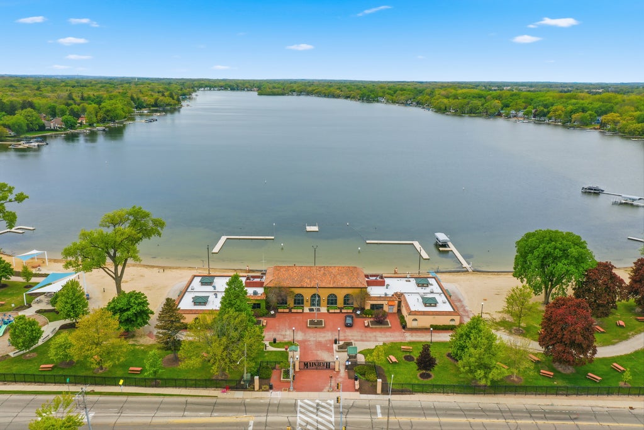
Updates, updates, updates! This beautifully maintained 3-bedroom, 2.5-bath townhouse is truly move-in ready and packed with recent improvements throughout. The main floor features newly sanded and refinished hardwood flooring (2026), creating a warm and inviting living space. The kitchen has been tastefully refreshed with sanded and refinished cabinets (2025) and includes newer stainless steel appliances, including a stove, microwave, and refrigerator (2024). Comfort and efficiency are covered with a new furnace and A/C system installed in 2024, plus a Google Nest smart home thermostat for convenient climate control. Upstairs, both full bathrooms have been updated with paint and refinished cabinetry (2026). The stairwell and second-floor carpeting were replaced in 2024, while new ceiling fans have been installed in all bedrooms and on the main level (2026). Updated recessed lighting throughout the home (2025) provides bright well-lit rooms. The finished basement offers additional living and entertaining space, highlighted by an updated dry bar area (2023) complete with electrical service and a dedicated opening for a mini refrigerator. Additional basement improvements include a new sump pump with battery backup (2023) for added peace of mind. Other major updates include a new washer and dryer (2023) and garage door opener motor (2023). 2.5 car garage with EXTRA storage area. Across from the garage is an additional parking lot for extra guests. Ideally located near the Metra station and vibrant downtown Crystal Lake, this home also includes the exceptional benefits of Crystal Lake residency, including free access to Main Beach and free access and parking at Three Oaks Recreation Area. Enjoy all the conveniences, recreation, and lifestyle amenities this sought-after community has to offer! Don't miss this opportunity to own an extensively updated townhouse in a prime Crystal Lake location! (Association Includes a Special Assessment of $101.63 for roof which will end 6/30/2027 - Regular Association is $260.44 per Month).
| DAYS ON MARKET | 40 | LAST UPDATED | 7/11/2026 |
|---|---|---|---|
| TRACT | Walnut Glen | YEAR BUILT | 2004 |
| COMMUNITY | Crystal Lake / Lakewood / Prairie Grove | GARAGE SPACES | 2.5 |
| COUNTY | McHenry | STATUS | Conditional |
| PROPERTY TYPE(S) | Condo/Townhouse/Co-Op |
| School District | Crystal Lake Central High School |
|---|---|
| Elementary School | West Elementary School |
| Jr. High School | Richard F Bernotas Middle School |
| High School | Crystal Lake Central High School |
| ADDITIONAL DETAILS | |
| AIR | Ceiling Fan(s), Central Air |
|---|---|
| AIR CONDITIONING | Yes |
| AMENITIES | Insurance, Snow Removal |
| APPLIANCES | Dishwasher, Disposal, Dryer, Microwave, Range, Stainless Steel Appliance(s) |
| AREA | Crystal Lake / Lakewood / Prairie Grove |
| BASEMENT | Finished, Full, Sump Pump, Yes |
| CONSTRUCTION | Brick, Vinyl Siding |
| GARAGE | Attached Garage, Yes |
| HEAT | Forced Air, Natural Gas |
| HOA DUES | 260 |
| INTERIOR | Cathedral Ceiling(s), Granite Counters, Open Floorplan, Storage, Walk-In Closet(s) |
| LOT | 0 |
| LOT DIMENSIONS | COMMON |
| PARKING | Asphalt, Garage Door Opener, Attached, Garage |
| SEWER | Public Sewer |
| STORIES | 2 |
| SUBDIVISION | Walnut Glen |
| TAXES | 5987.86 |
| UTILITIES | Cable Available |
| WATER | Public |
MORTGAGE CALCULATOR
TOTAL MONTHLY PAYMENT
0
P
I
*Estimate only
| SATELLITE VIEW |
| / | |
We respect your online privacy and will never spam you. By submitting this form with your telephone number
you are consenting for Humderto
Garcia to contact you even if your name is on a Federal or State
"Do not call List".
Listed with Century 21 Integra
The data relating to real estate for sale on this web site comes in part from the Broker ReciprocitySM Program of MRED. All real estate listings are marked with the Broker ReciprocitySM logo or the MRED Broker ReciprocitySM thumbnail logo (a little black house) and detailed information about them includes the name of the listing brokers.
The broker providing these data believes them to be correct, but advises interested parties to confirm them before relying on them in a purchase decision.
Copyright 2026 MRED. All rights reserved.

The broker providing these data believes them to be correct, but advises interested parties to confirm them before relying on them in a purchase decision.
Copyright 2026 MRED. All rights reserved.
This IDX solution is (c) Diverse Solutions 2026.