
 Twitter
 Facebook
 Email
Email



|

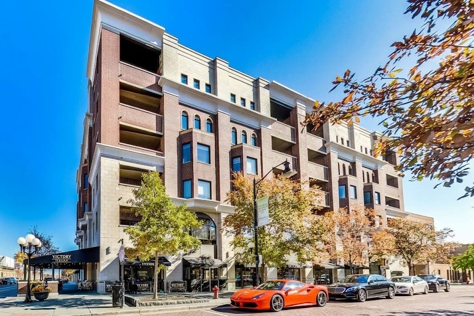
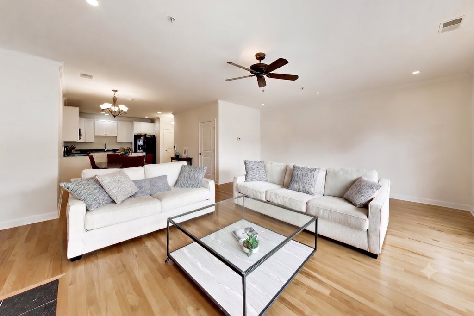
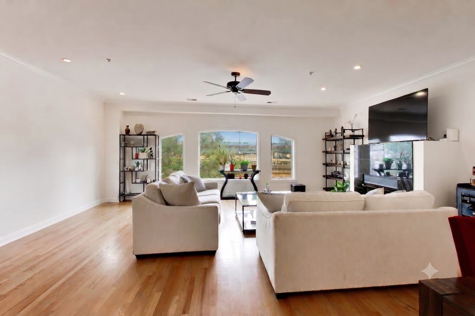
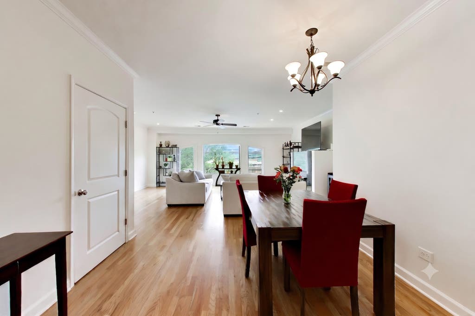
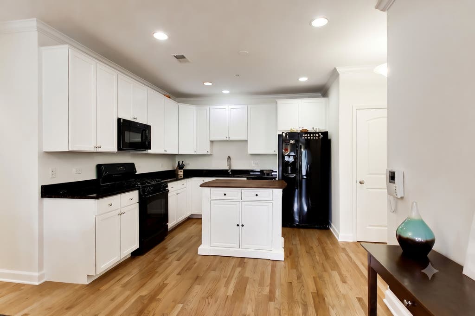
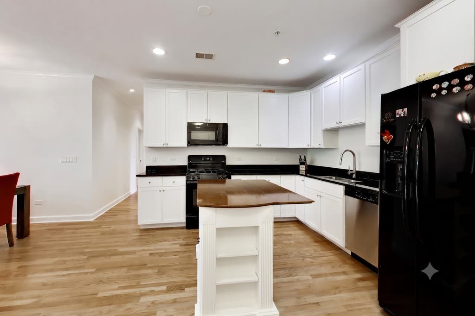
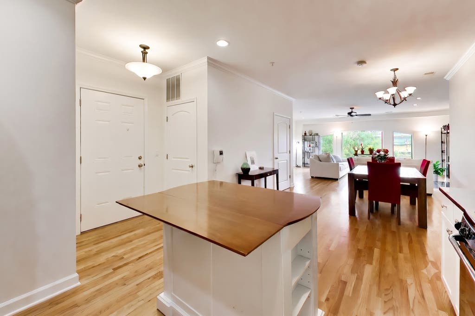
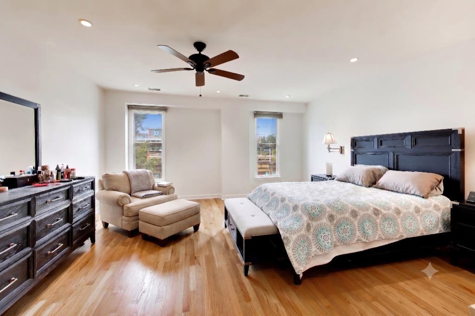
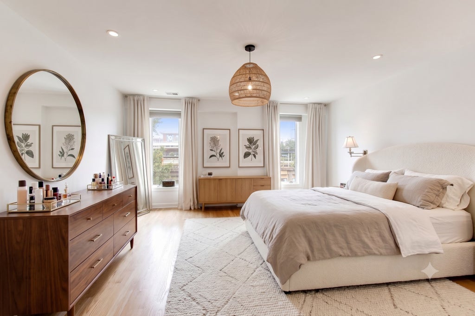
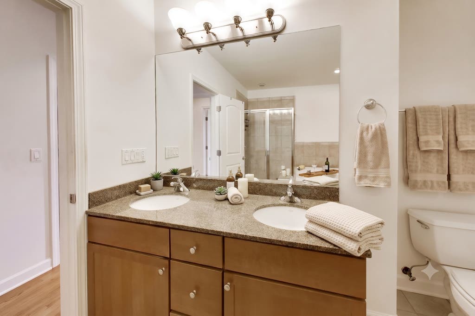
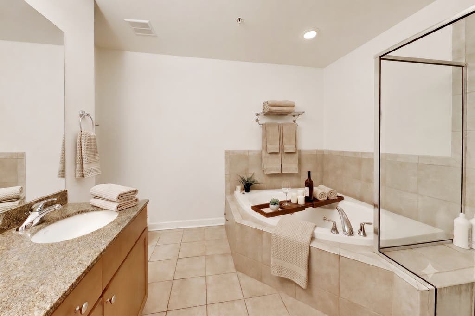
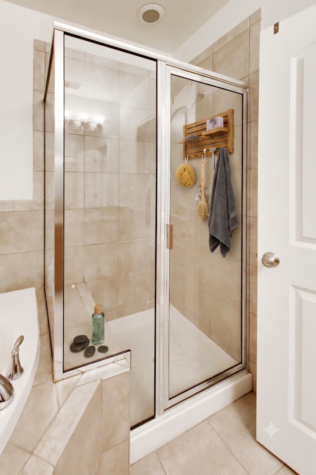
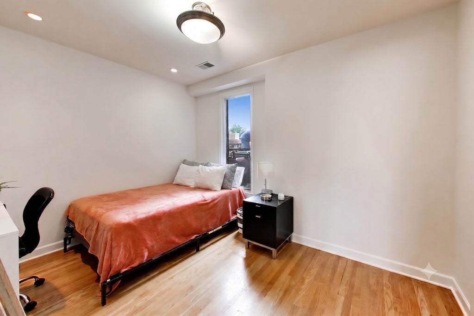
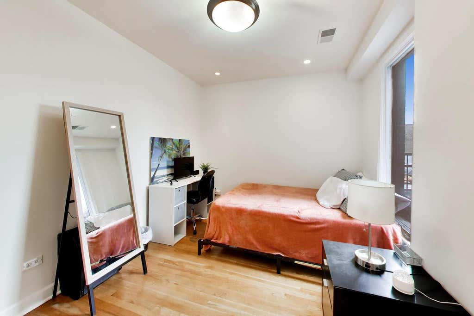
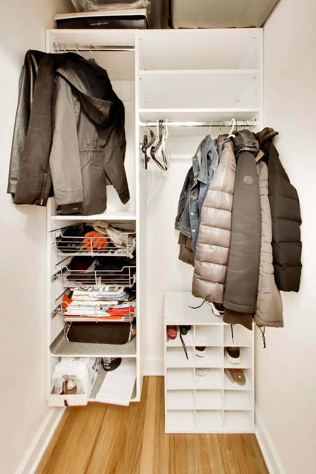
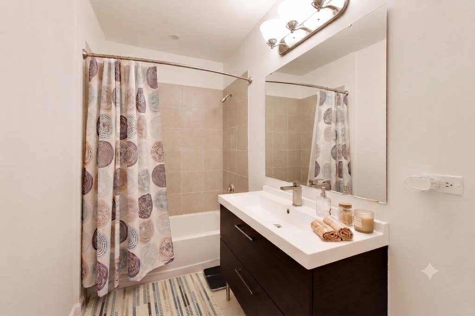
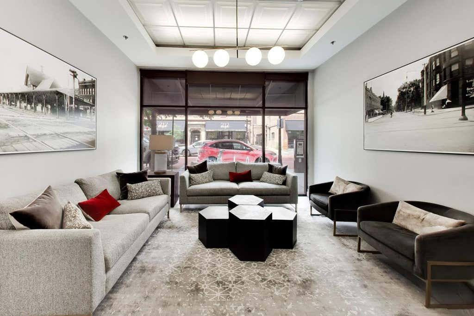
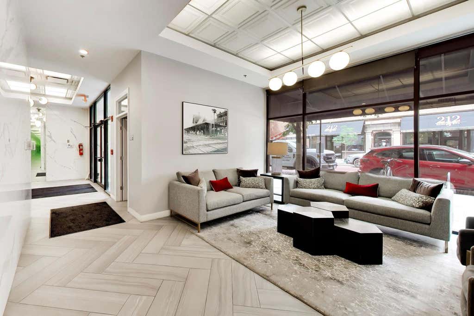
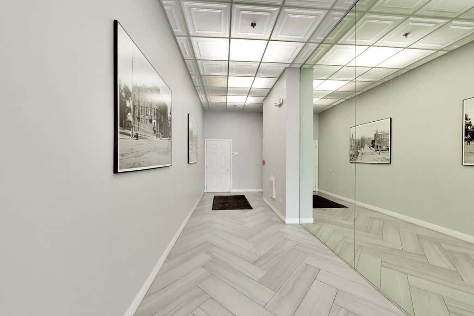
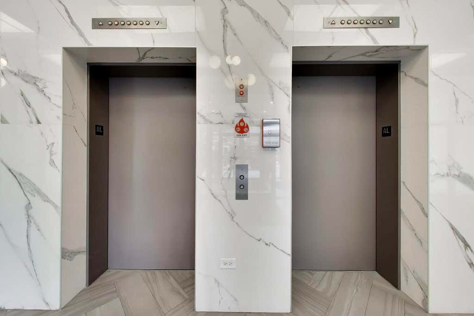
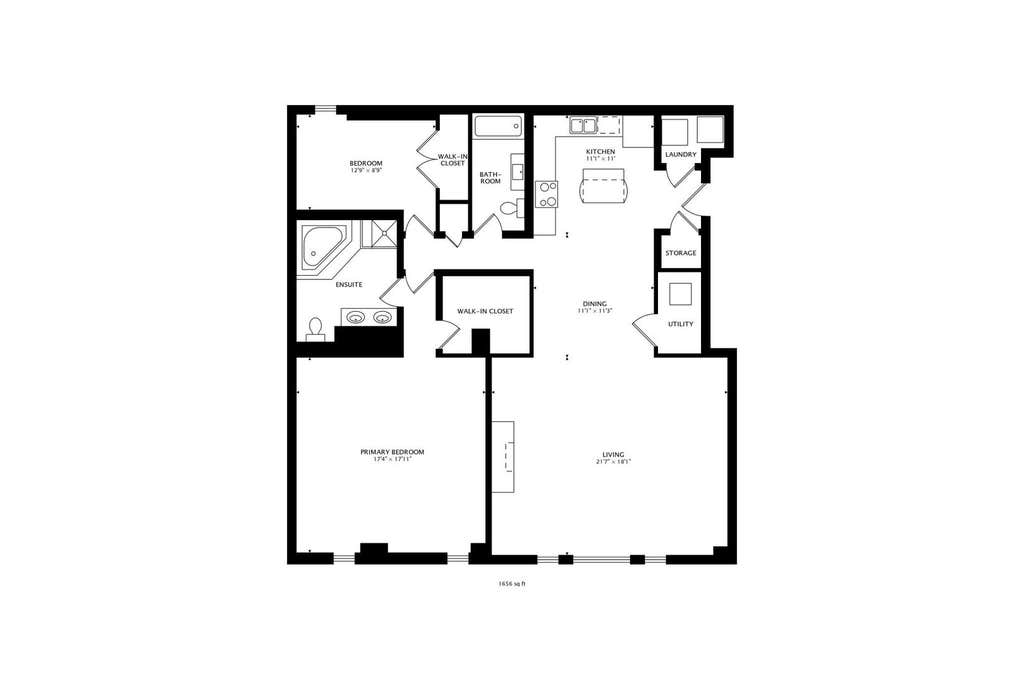
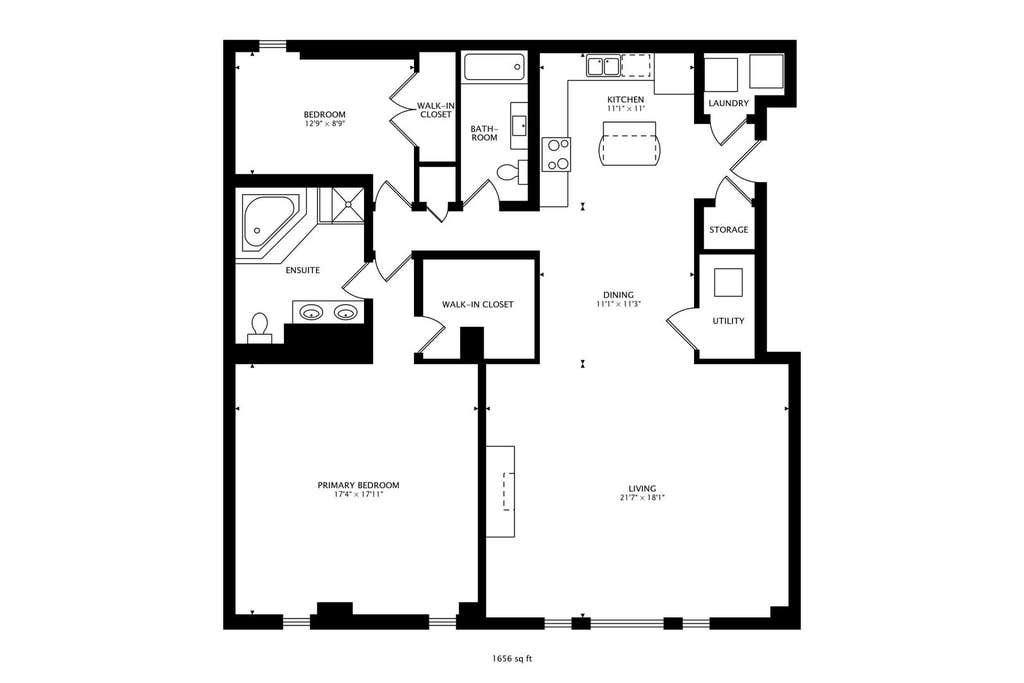
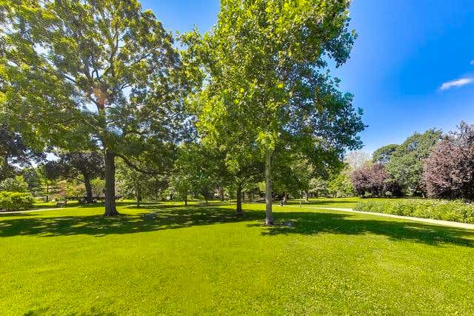
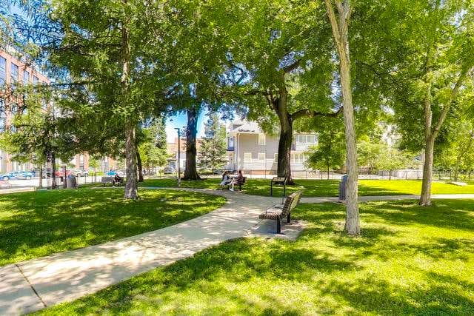
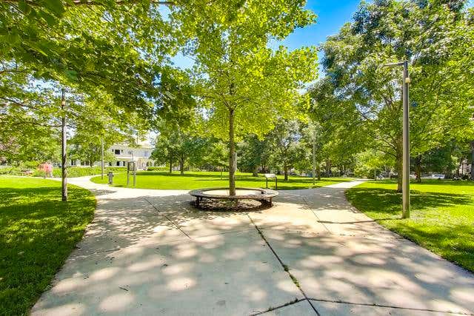
Opera Club: Premier Corner Unit in the Heart of the Pleasant District! Welcome home to contemporary living at Oak Park's sought-after Opera Club! This pristine, sun-filled 1,709-square-foot corner residence features an open-concept floor plan highlighted by rich hardwood flooring throughout-with zero carpeting-along with classic crown molding, recessed lighting, and a cozy gas fireplace. The bright living and dining spaces are flooded with natural light through oversized arched windows. The chef's kitchen comes equipped with freshly painted cabinets, granite countertops, and a breakfast island. The oversized primary suite offers custom closet space and a luxurious ensuite bath complete with a large vanity , soaking tub, and separate shower. The generous second bedroom features a custom built-in closet and direct access to the full second bath. Additional home highlights include newly painted walls, in-unit laundry, an independent HVAC system, and one secure, heated indoor garage parking space. Situated in a beautifully maintained, elevator building featuring updated, on-trend common areas and backed by a professionally managed association with strong cash reserves. Unbeatable location just steps from quaint South Marion Street dining, local coffee shops, Target, Trader Joe's, Whole Foods, Mills Park, Scoville Park, and award-winning schools. A true commuter's dream-located just a half-block from both the Metra and CTA Green Line stations for an effortless trip into downtown Chicago, with immediate access to major expressways. Move-in ready and available for showings now! Note: No property tax exemptions in place. 2025 taxes would be reduced by $1,080 with homeowners exemption.
| DAYS ON MARKET | 58 | LAST UPDATED | 6/18/2026 |
|---|---|---|---|
| YEAR BUILT | 2007 | COMMUNITY | Oak Park |
| GARAGE SPACES | 1.0 | COUNTY | Cook |
| STATUS | Active | PROPERTY TYPE(S) | Condo/Townhouse/Co-Op |
| School District | Oak Park & River Forest High Sch |
|---|---|
| Elementary School | Oliver W Holmes Elementary Schoo |
| Jr. High School | Gwendolyn Brooks Middle School |
| High School | Oak Park & River Forest High Sch |
| ADDITIONAL DETAILS | |
| AIR | Central Air |
|---|---|
| AIR CONDITIONING | Yes |
| AMENITIES | Gas, Insurance, Snow Removal, Water |
| AREA | Oak Park |
| BASEMENT | None |
| CONSTRUCTION | Block, Brick |
| GARAGE | Attached Garage, Yes |
| HEAT | Natural Gas |
| HOA DUES | 607 |
| LOT | 0 |
| LOT DIMENSIONS | Common |
| PARKING | Attached, Garage |
| SEWER | Public Sewer |
| STORIES | 6 |
| TAXES | 17376 |
MORTGAGE CALCULATOR
TOTAL MONTHLY PAYMENT
0
P
I
*Estimate only
| SATELLITE VIEW |
| / | |
We respect your online privacy and will never spam you. By submitting this form with your telephone number
you are consenting for Humderto
Garcia to contact you even if your name is on a Federal or State
"Do not call List".
Listed with @properties Christie's International Real Estate
The data relating to real estate for sale on this web site comes in part from the Broker ReciprocitySM Program of MRED. All real estate listings are marked with the Broker ReciprocitySM logo or the MRED Broker ReciprocitySM thumbnail logo (a little black house) and detailed information about them includes the name of the listing brokers.
The broker providing these data believes them to be correct, but advises interested parties to confirm them before relying on them in a purchase decision.
Copyright 2026 MRED. All rights reserved.

The broker providing these data believes them to be correct, but advises interested parties to confirm them before relying on them in a purchase decision.
Copyright 2026 MRED. All rights reserved.
This IDX solution is (c) Diverse Solutions 2026.