
 Twitter
 Facebook
 Email
Email
|

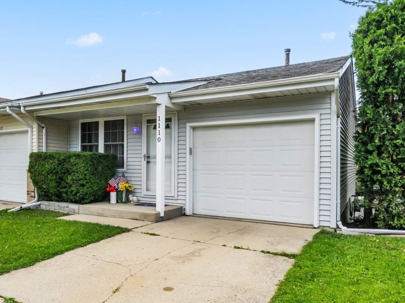
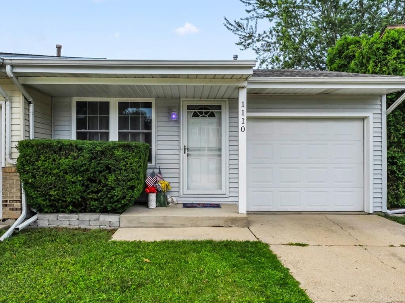
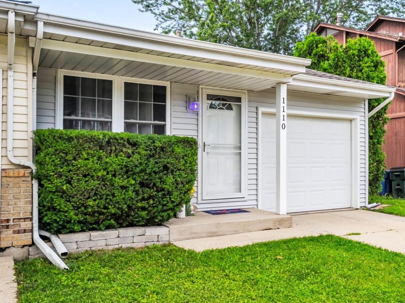
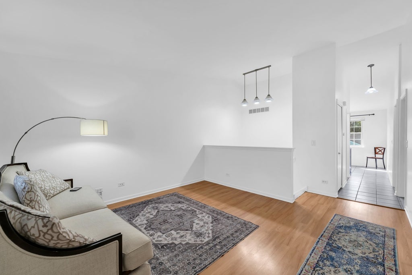
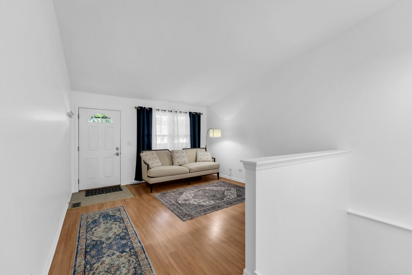
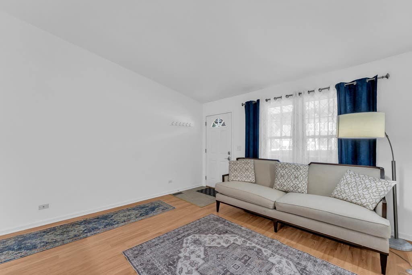
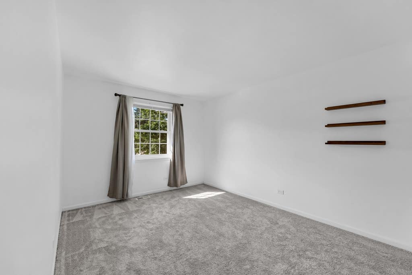
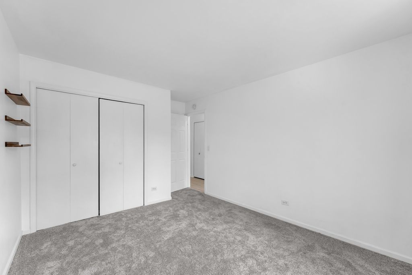
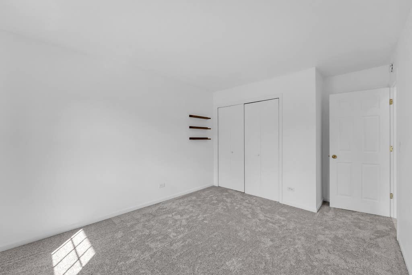
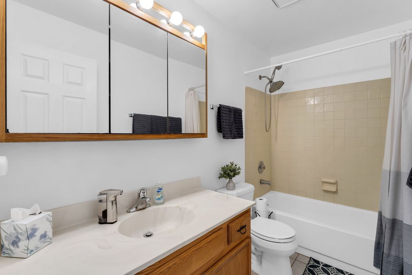
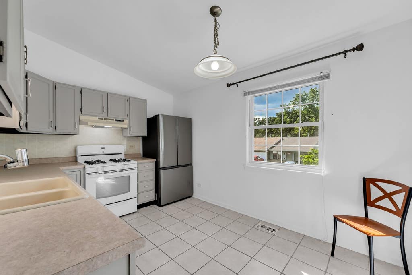
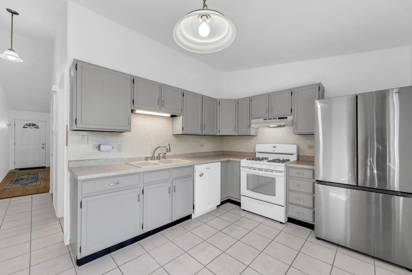
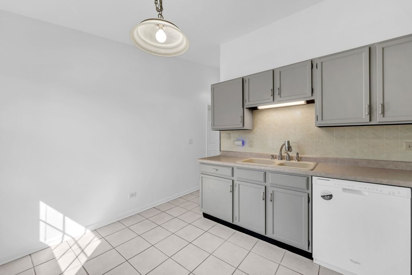
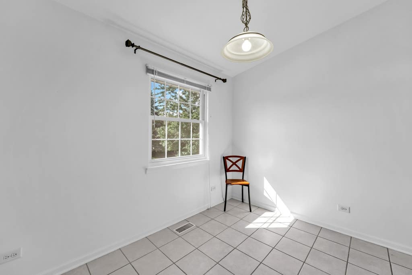
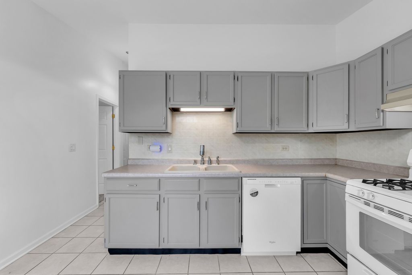
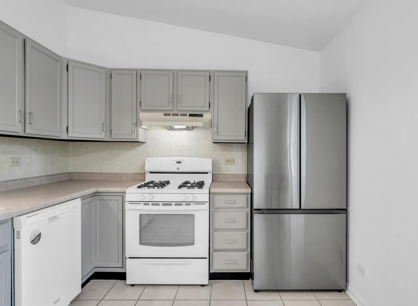
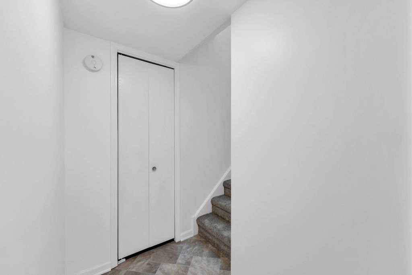
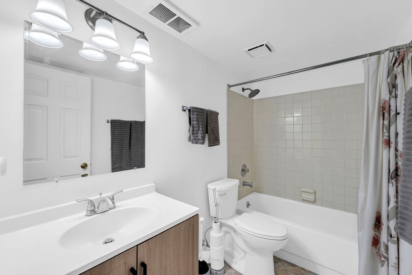
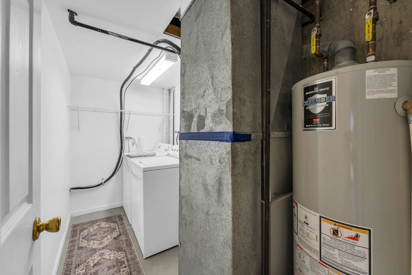
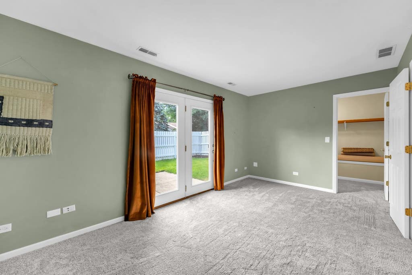
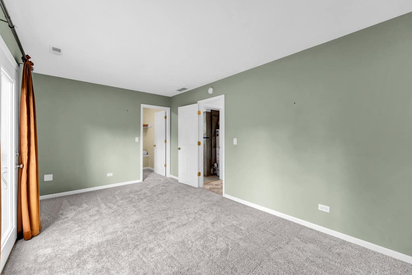
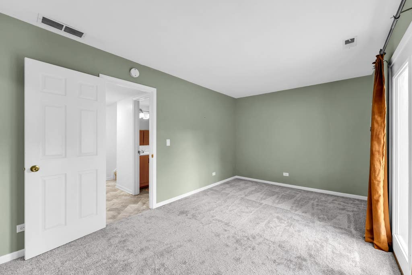
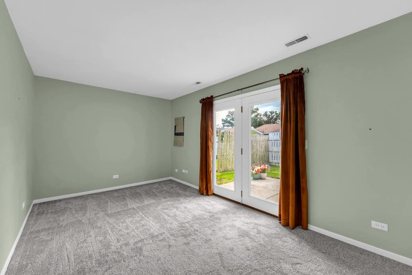
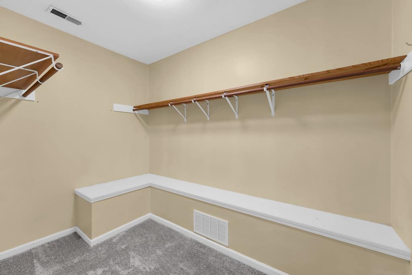
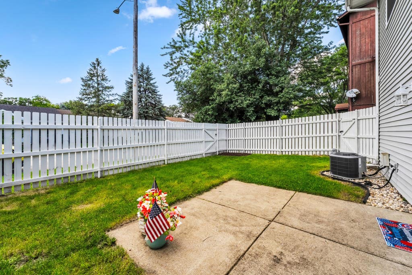
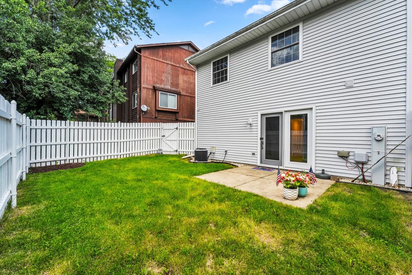
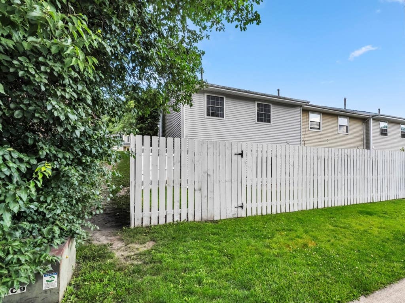
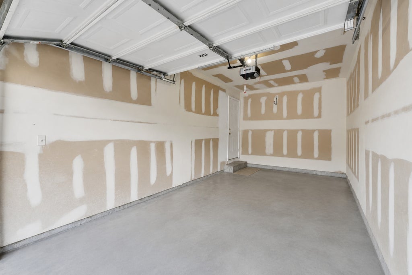
NO ASSOCIATION DUES...Tired of paying rent? Cute 2-story Townhouse end unit... New upstairs and downstairs carpeting and vinyl floors downstairs, and freshly painted .... nothing to do but move in. Nice private backyard to enjoy and entertain your friends. Siding, patio door, windows and roof, and siding replaced in 2017. Once again, this is one of the few complexes with no Association Dues ... quite a savings per month. Window treatments are included in LR, Kitchen, MBR and sliding door curtains...full walkout basement and concrete patio. Fence is 2 years old and painted 2025. SELLERS ARE PROVIDING A CINCH HOMEOWNER WARRANTY...to give you that extra peace of mind
| DAYS ON MARKET | 44 | LAST UPDATED | 7/15/2026 |
|---|---|---|---|
| TRACT | Riverwood | YEAR BUILT | 1985 |
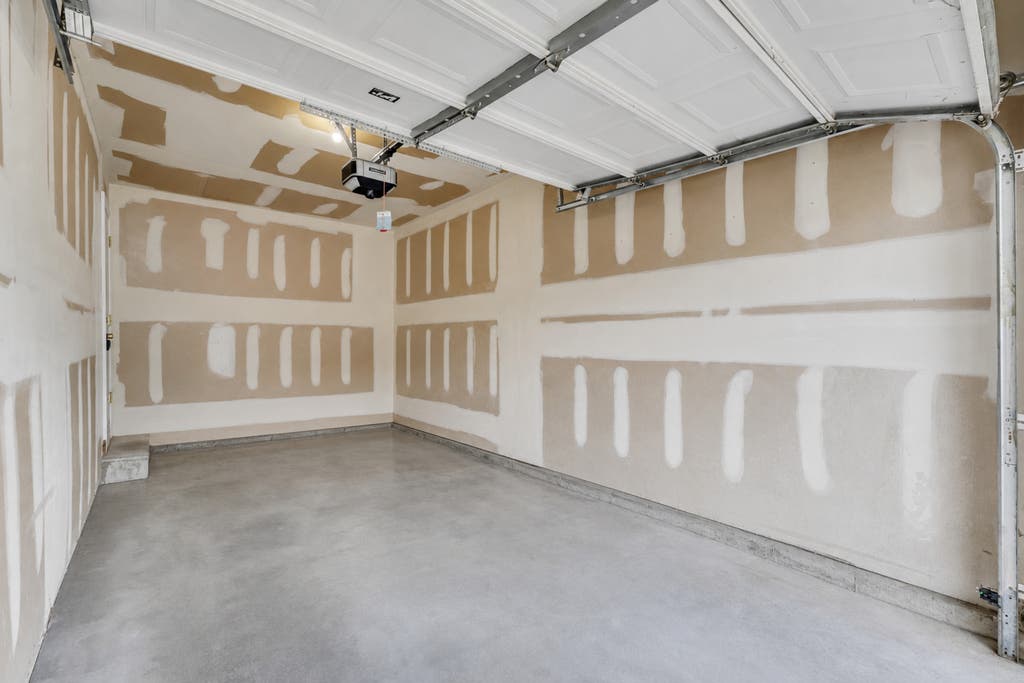
| COMMUNITY | Algonquin | GARAGE SPACES | 1.0 |
| COUNTY | Kane | STATUS | Conditional |
| PROPERTY TYPE(S) | Condo/Townhouse/Co-Op |
| School District | Dundee-Crown High School |
|---|---|
| Elementary School | Algonquin Lake Elementary School |
| Jr. High School | Algonquin Middle School |
| High School | Dundee-Crown High School |
| PRICE HISTORY | |
| Prior to Jun 29, '26 | $289,500 |
|---|---|
| Jun 29, '26 - Jul 9, '26 | $274,500 |
| Jul 9, '26 - Today | $269,500 |
| ADDITIONAL DETAILS | |
| AIR | Central Air |
|---|---|
| AIR CONDITIONING | Yes |
| APPLIANCES | Dishwasher, Range, Refrigerator |
| AREA | Algonquin |
| BASEMENT | Crawl Space, Walk-Out Access |
| CONSTRUCTION | Aluminum Siding, Vinyl Siding |
| EXTERIOR | Other |
| GARAGE | Attached Garage, Yes |
| HEAT | Forced Air, Natural Gas |
| INTERIOR | Storage, Vaulted Ceiling(s) |
| LOT | 0 |
| LOT DIMENSIONS | 31 x 102 |
| PARKING | Concrete, Garage Door Opener, Attached, Garage |
| SEWER | Public Sewer |
| STORIES | 2 |
| SUBDIVISION | Riverwood |
| TAXES | 4560 |
| WATER | Public |
MORTGAGE CALCULATOR
TOTAL MONTHLY PAYMENT
0
P
I
*Estimate only
| SATELLITE VIEW |
| / | |
We respect your online privacy and will never spam you. By submitting this form with your telephone number
you are consenting for Humderto
Garcia to contact you even if your name is on a Federal or State
"Do not call List".
Listed with Berkshire Hathaway HomeServices Starck Real Estate
The data relating to real estate for sale on this web site comes in part from the Broker ReciprocitySM Program of MRED. All real estate listings are marked with the Broker ReciprocitySM logo or the MRED Broker ReciprocitySM thumbnail logo (a little black house) and detailed information about them includes the name of the listing brokers.
The broker providing these data believes them to be correct, but advises interested parties to confirm them before relying on them in a purchase decision.
Copyright 2026 MRED. All rights reserved.

The broker providing these data believes them to be correct, but advises interested parties to confirm them before relying on them in a purchase decision.
Copyright 2026 MRED. All rights reserved.
This IDX solution is (c) Diverse Solutions 2026.