
 Twitter
 Facebook
 Email
Email



























|

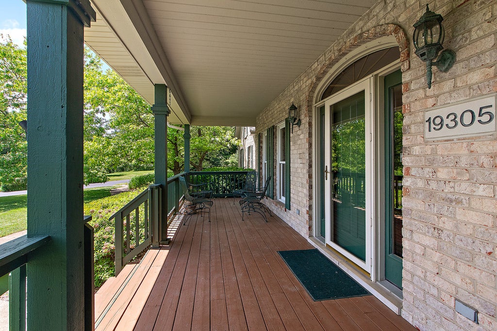
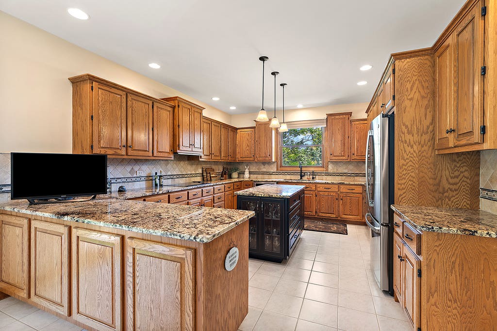
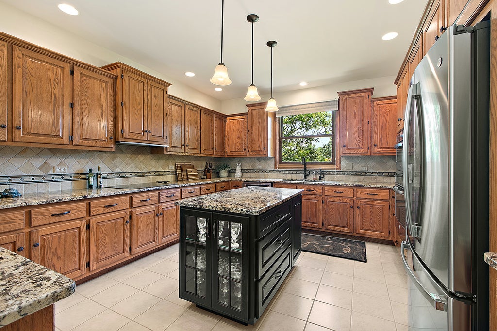
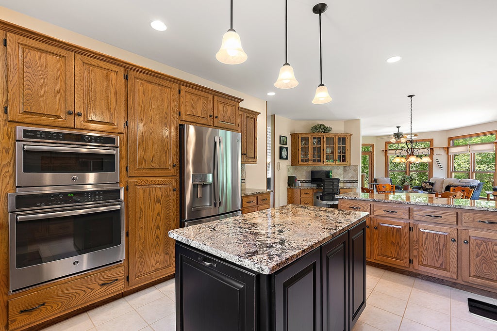
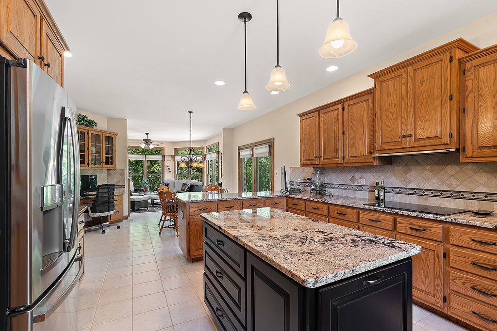
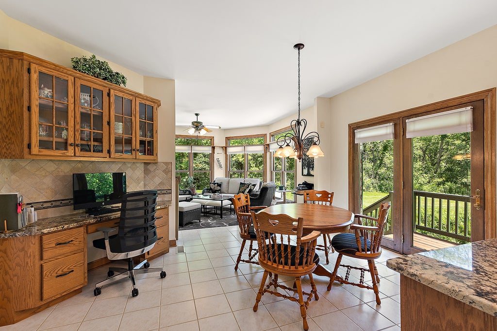
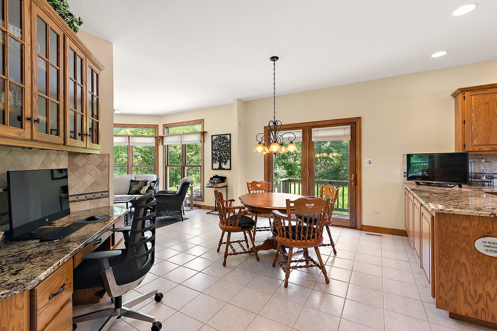
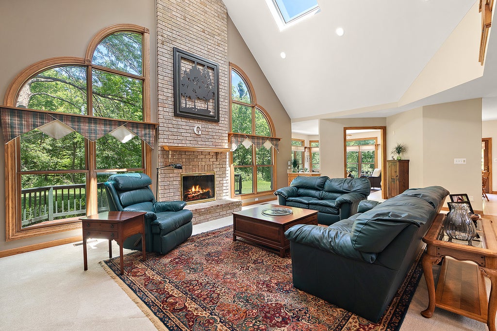
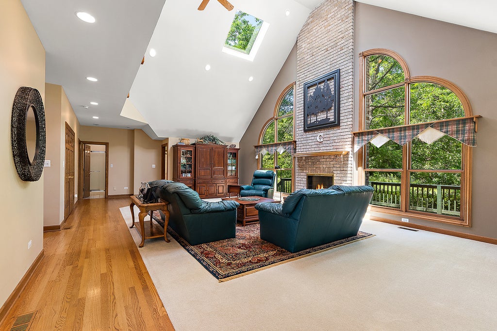
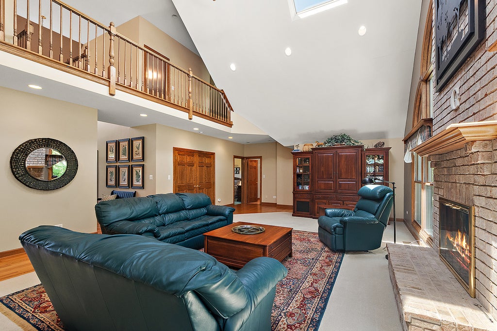
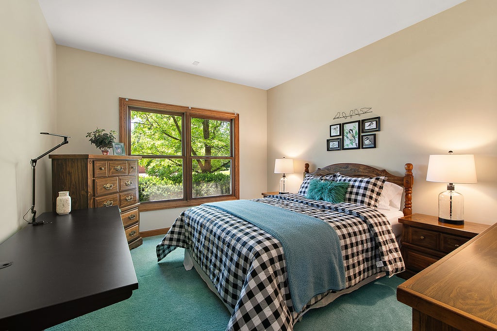
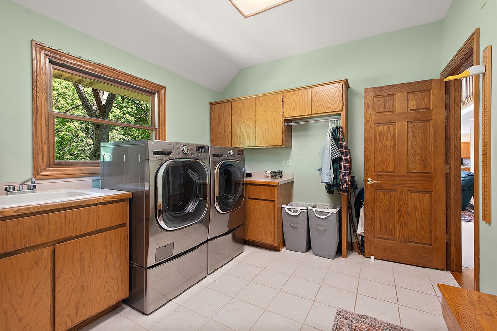
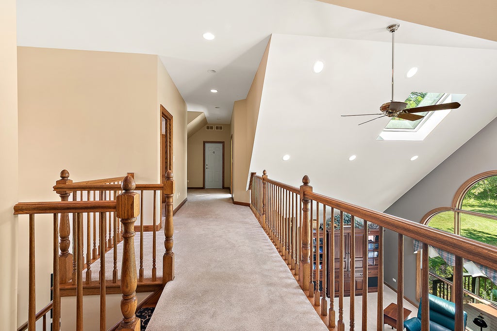
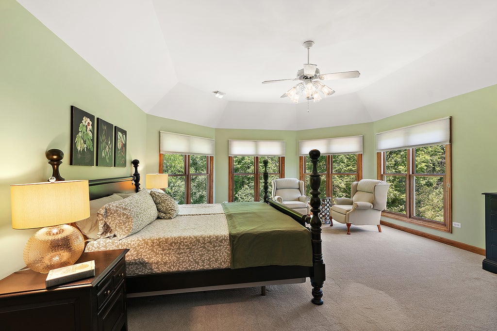
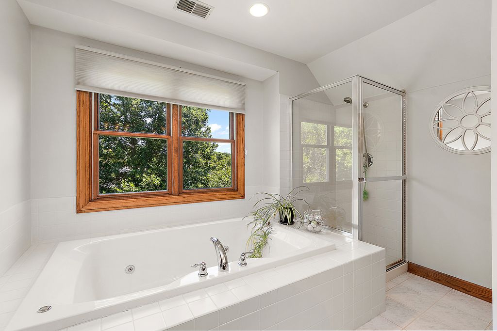
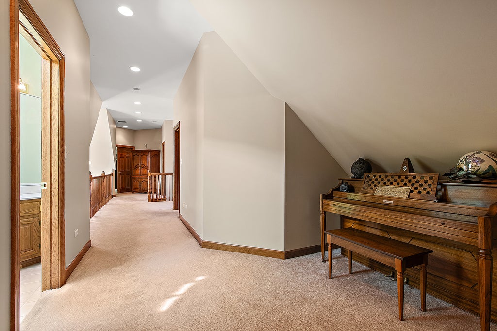
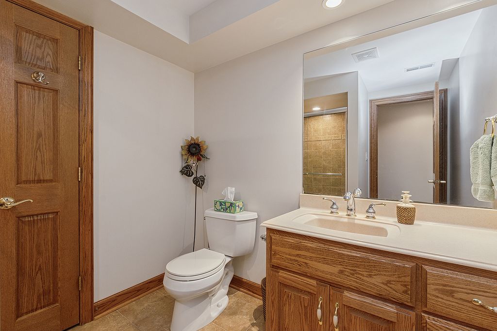
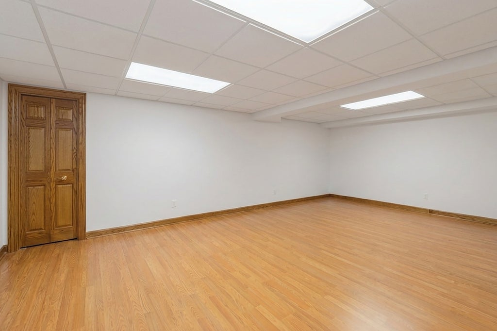
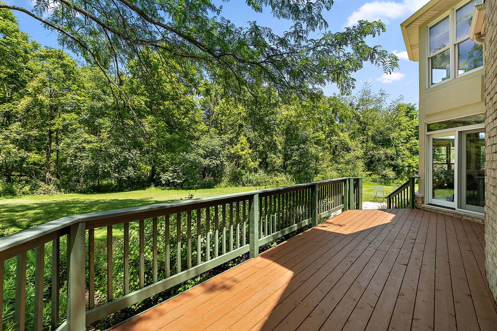
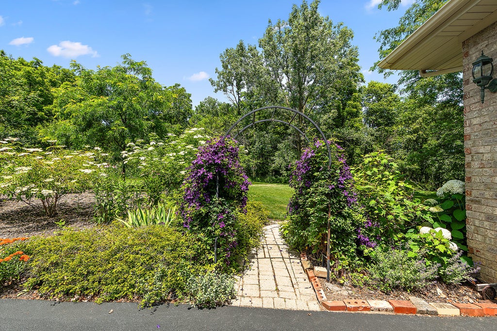
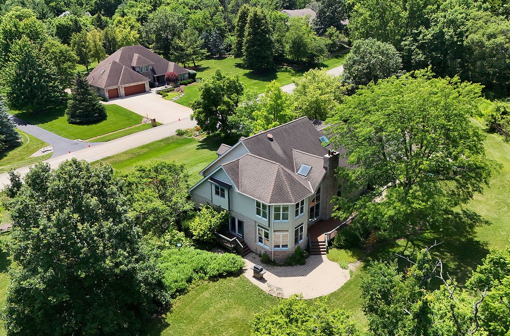
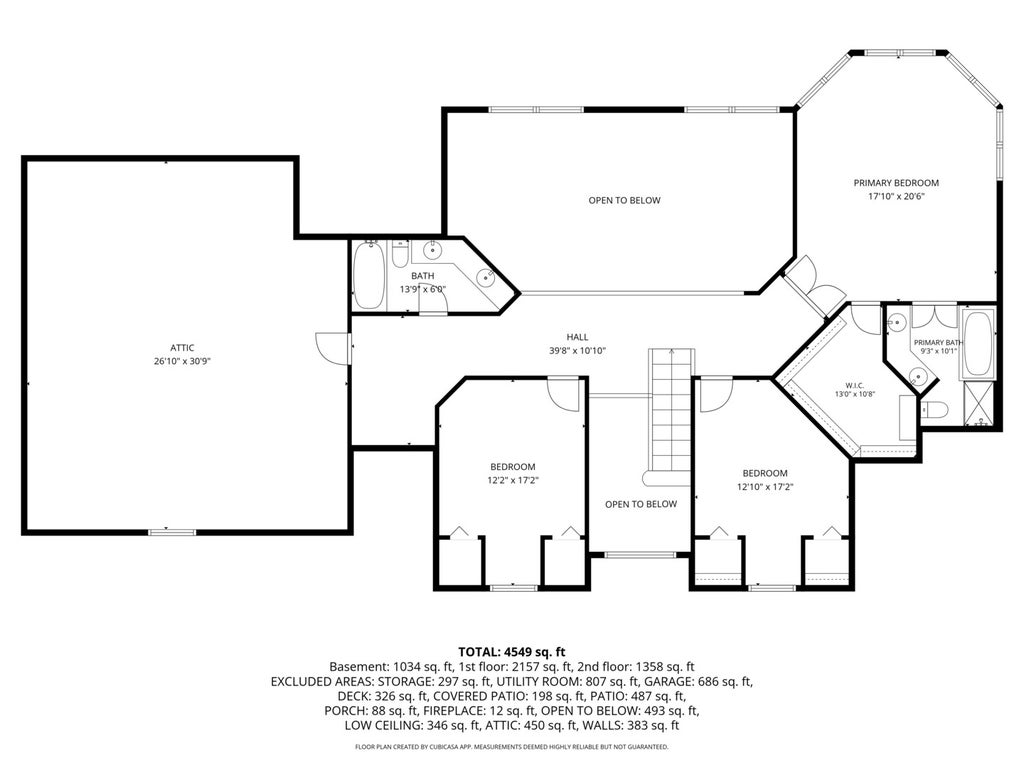
Original-owner custom McNaughton home on a 2.5 acre wooded lot in unincorporated Mokena! Nestled on a private street (Hawks Hollow Rd) and surrounded by natural landscaping with a scenic creek and walking path, this exceptional property offers space, privacy, and endless potential. A sprawling front porch spans the entire front of the home, complemented by raised side and rear decks and an adjoining paver patio, perfect for enjoying the peaceful surroundings. Inside, the main level features a desirable bedroom and full bath, a private office with custom built-ins, and a dramatic two-story family room with skylights, a floor-to-ceiling brick fireplace flanked by windows, and views of the bridge above leading to 3 more bedrooms. Expansive primary ensuite with picturesque views. The spacious kitchen is designed for both everyday living and entertaining, featuring stainless steel appliances, wall oven, center island with illuminated cabinetry, separate eating area, and a tucked-away planner's desk. The sunroom offers breathtaking views from every angle, bringing the outdoors in year-round. Additional highlights include an extra-deep side load garage, a "room-sized" laundry/mudroom, an unfinished attic ready for future expansion, and a versatile finished basement with flex space ideal for a den, playroom, office, or hobby room. The lower level also includes a full bathroom and a large storage area with private garage access, presenting an excellent opportunity for a related living arrangement or future customization. A rare opportunity to own a thoughtfully designed custom home in a private, picturesque setting with room to grow. Excellent Lincoln Way School District. Country setting yet near expressways including I-355, Silver Cross Hospital, shopping and dining.
| DAYS ON MARKET | 33 | LAST UPDATED | 6/30/2026 |
|---|---|---|---|
| YEAR BUILT | 1995 | COMMUNITY | Mokena |
| GARAGE SPACES | 3.0 | COUNTY | Will |
| STATUS | Conditional | PROPERTY TYPE(S) | Single Family |
| School District | Lincoln-Way West High School |
|---|---|
| Elementary School | Oster-Oakview Middle School |
| Jr. High School | Liberty Junior High School |
| High School | Lincoln-Way West High School |
| ADDITIONAL DETAILS | |
| AIR | Ceiling Fan(s), Central Air |
|---|---|
| AIR CONDITIONING | Yes |
| APPLIANCES | Cooktop, Dishwasher, Dryer, Humidifier, Microwave, Oven, Refrigerator, Stainless Steel Appliance(s), Washer, Water Softener |
| AREA | Mokena |
| BASEMENT | Finished, Full, Sump Pump, Walk-Up Access, Yes |
| CONSTRUCTION | Cedar, Synthetic Stucco |
| FIREPLACE | Yes |
| GARAGE | Attached Garage, Yes |
| HEAT | Forced Air, Natural Gas |
| INTERIOR | Bookcases, Built-in Features, Central Vacuum, Entrance Foyer, Vaulted Ceiling(s), Walk-In Closet(s), Wet Bar |
| LOT | 2.5 acre(s) |
| LOT DESCRIPTION | Wooded |
| LOT DIMENSIONS | 413x263x413x263 |
| PARKING | Asphalt, Garage Door Opener, Attached, Garage |
| SEWER | Septic Tank |
| STYLE | Traditional |
| TAXES | 15596 |
| WATER | Well |
| WATERFRONT DESCRIPTION | Creek |
MORTGAGE CALCULATOR
TOTAL MONTHLY PAYMENT
0
P
I
*Estimate only
| SATELLITE VIEW |
| / | |
We respect your online privacy and will never spam you. By submitting this form with your telephone number
you are consenting for Humderto
Garcia to contact you even if your name is on a Federal or State
"Do not call List".
Listed with Century 21 Circle
The data relating to real estate for sale on this web site comes in part from the Broker ReciprocitySM Program of MRED. All real estate listings are marked with the Broker ReciprocitySM logo or the MRED Broker ReciprocitySM thumbnail logo (a little black house) and detailed information about them includes the name of the listing brokers.
The broker providing these data believes them to be correct, but advises interested parties to confirm them before relying on them in a purchase decision.
Copyright 2026 MRED. All rights reserved.

The broker providing these data believes them to be correct, but advises interested parties to confirm them before relying on them in a purchase decision.
Copyright 2026 MRED. All rights reserved.
This IDX solution is (c) Diverse Solutions 2026.