
 Twitter
 Facebook
 Email
Email










|

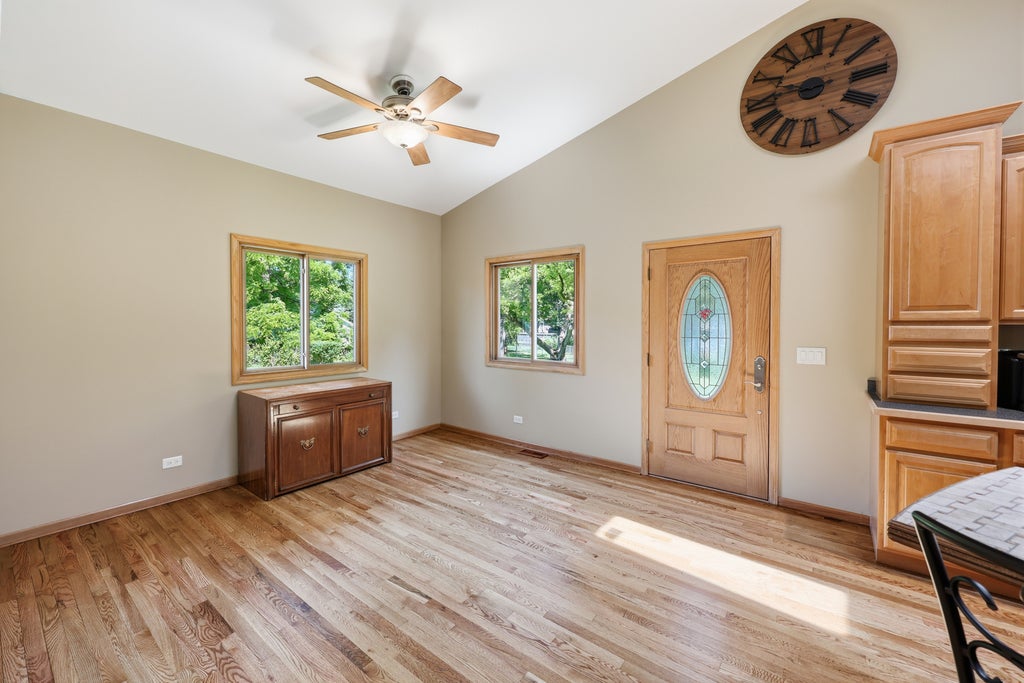
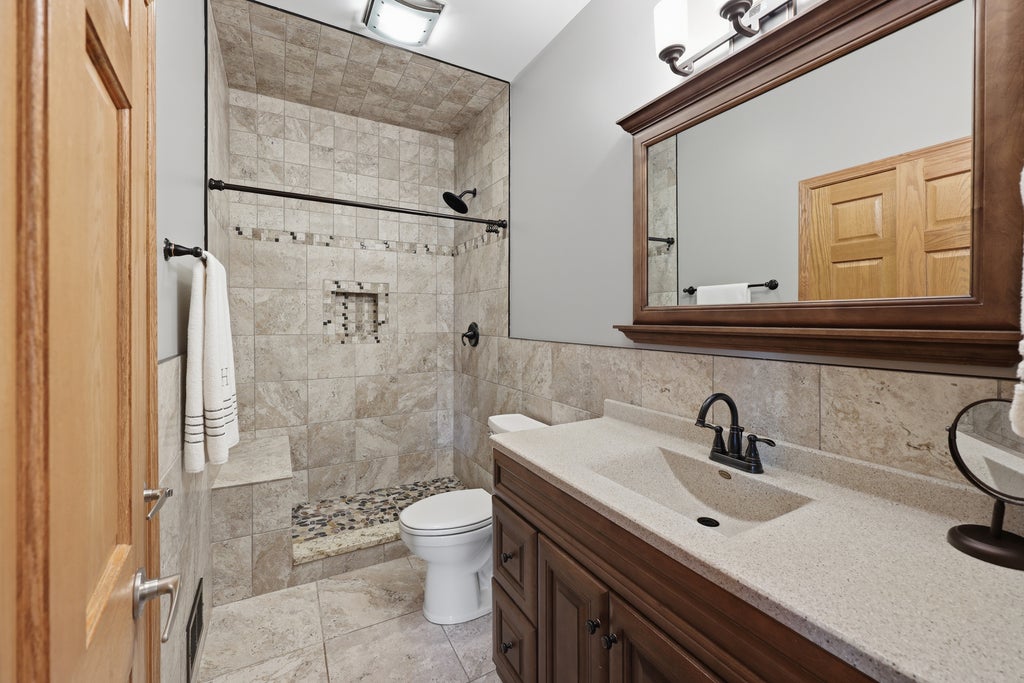
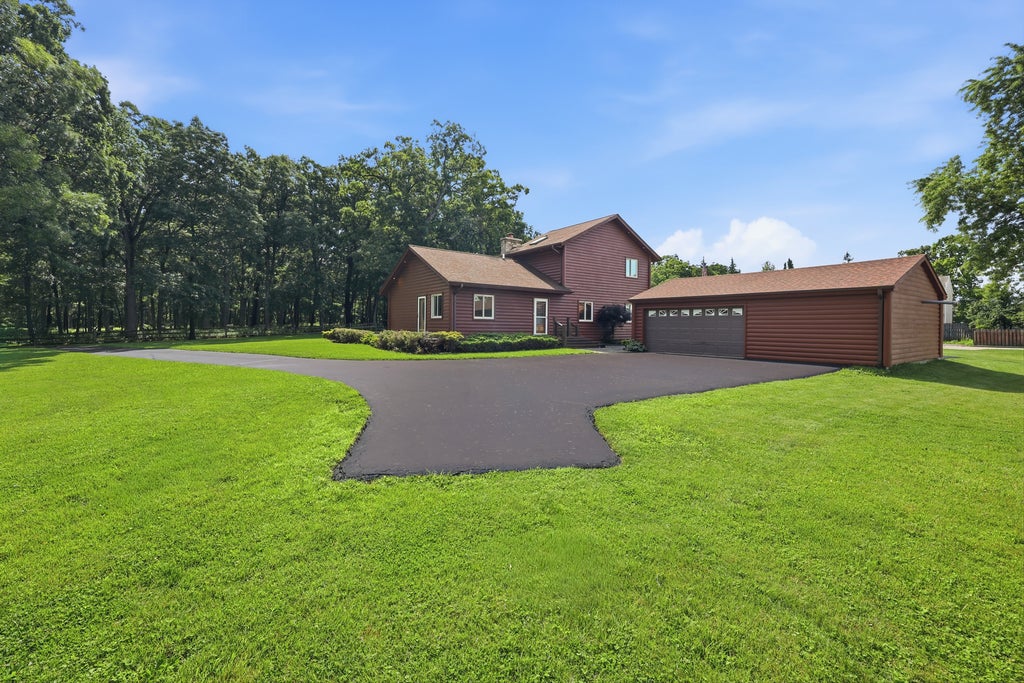
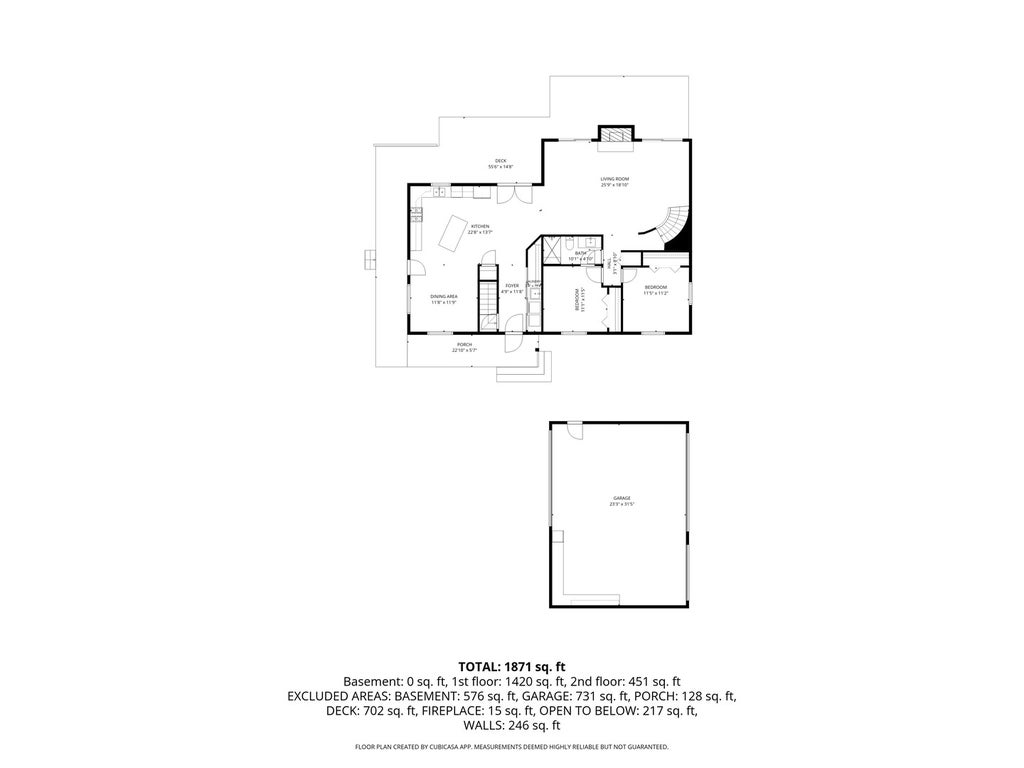
Escape to your own private retreat! Nestled on over a half-acre and backing directly to the beautiful Grant Woods Forest Preserve, this custom 3-bedroom, 2-bath log home offers breathtaking views, exceptional privacy, and timeless rustic charm. Enjoy your morning coffee or unwind at sunset from the inviting wraparound porch, where nature becomes your backyard. The exterior was freshly painted in 2025 and enhanced with attractive landscape lighting beneath the fascia. Inside, you'll find soaring ceilings, hardwood floors throughout most of the main living areas, solid oak doors, neutral decor, and an abundance of natural light streaming through Pella sliding doors, skylights, and oversized picture windows that showcase the surrounding forest preserve. The spacious kitchen features 42-inch maple cabinetry, a center island, and a bright eating area perfect for everyday living and entertaining. At the heart of the home, the dramatic great room boasts a stunning floor-to-ceiling stone fireplace with gas logs (easily convertible back to wood-burning) and spectacular views of the preserve. An open oak staircase leads to the loft-style primary suite, complete with hardwood floors, a generous walk-in closet, and a private bath featuring a whirlpool soaking tub-the perfect place to relax after a long day. Need additional space? The full unfinished basement offers endless possibilities for future living space, a workshop, or abundant storage. Car enthusiasts and hobbyists will appreciate the heated 3-car garage, accessible from two separate driveways. Built in 2004 and many interior updates were made in 2016, this meticulously maintained home has been lovingly cared for by its original owner. The roof is about 10 years old, and the HVAC was replaced 2 years ago. Combining the warmth and character of authentic log home living with the modern features today's buyers desire, this is a truly special property in an unforgettable setting. Welcome Home!
| DAYS ON MARKET | 38 | LAST UPDATED | 6/30/2026 |
|---|---|---|---|
| YEAR BUILT | 2004 | COMMUNITY | Ingleside |
| GARAGE SPACES | 3.0 | COUNTY | Lake |
| STATUS | Conditional | PROPERTY TYPE(S) | Single Family |
| School District | Grant Community High School |
|---|---|
| Elementary School | Gavin Central School |
| Jr. High School | Gavin South Junior High School |
| High School | Grant Community High School |
| ADDITIONAL DETAILS | |
| AIR | Ceiling Fan(s), Central Air |
|---|---|
| AIR CONDITIONING | Yes |
| APPLIANCES | Dishwasher, Double Oven, Dryer, Microwave, Range, Refrigerator, Washer, Water Softener |
| AREA | Ingleside |
| BASEMENT | Full, Sump Pump, Unfinished, Yes |
| CONSTRUCTION | Log |
| FIREPLACE | Yes |
| GARAGE | Yes |
| HEAT | Forced Air, Natural Gas |
| INTERIOR | Vaulted Ceiling(s), Walk-In Closet(s) |
| LOT | 0.69 acre(s) |
| LOT DIMENSIONS | 200 X 100 |
| PARKING | Asphalt, Garage Door Opener, Detached, Garage |
| SEWER | Public Sewer |
| TAXES | 7762.68 |
| UTILITIES | Cable Available |
| WATER | Well |
MORTGAGE CALCULATOR
TOTAL MONTHLY PAYMENT
0
P
I
*Estimate only
| SATELLITE VIEW |
| / | |
We respect your online privacy and will never spam you. By submitting this form with your telephone number
you are consenting for Humderto
Garcia to contact you even if your name is on a Federal or State
"Do not call List".
Listed with Keller Williams Success Realty
The data relating to real estate for sale on this web site comes in part from the Broker ReciprocitySM Program of MRED. All real estate listings are marked with the Broker ReciprocitySM logo or the MRED Broker ReciprocitySM thumbnail logo (a little black house) and detailed information about them includes the name of the listing brokers.
The broker providing these data believes them to be correct, but advises interested parties to confirm them before relying on them in a purchase decision.
Copyright 2026 MRED. All rights reserved.

The broker providing these data believes them to be correct, but advises interested parties to confirm them before relying on them in a purchase decision.
Copyright 2026 MRED. All rights reserved.
This IDX solution is (c) Diverse Solutions 2026.