
 Twitter
 Facebook
 Email
Email




|

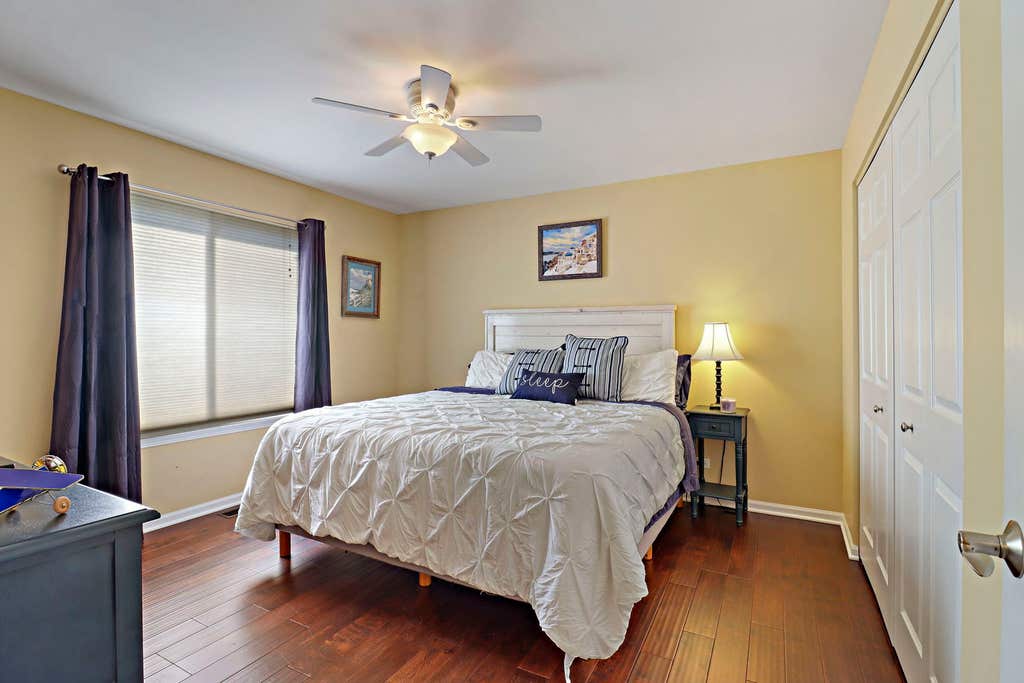
Welcome to this exceptional hillside ranch nestled on a premium fenced cul-de-sac lot with breathtaking pond views and a walkout basement. Beautiful professional landscaping creates a warm first impression, leading into a spacious, open-concept home designed for both comfortable everyday living and effortless entertaining. Step inside to an inviting foyer that opens to soaring cathedral ceilings, hand-scraped hardwood floors, and expansive windows that fill the home with natural light while showcasing the peaceful pond views. The open floor plan is anchored by a stunning double-sided fireplace, creating a warm and inviting atmosphere throughout the main living areas. The beautifully appointed kitchen features stainless steel appliances, 42-inch cabinetry, stone and tile backsplash, travertine tile flooring, a breakfast bar, and abundant workspace-perfect for preparing meals and gathering with family and friends. The spacious primary suite offers a private retreat with tranquil water views, a walk-in closet, dual-sink raised vanity, relaxing soaker tub, and separate shower. A generously sized second bedroom is conveniently located near the second full bath, while the third bedroom with elegant French doors provides the flexibility to serve as a home office, den, or guest room. The finished walkout lower level is ideal for multigenerational living, entertaining, or hosting guests. It features a fourth bedroom, a full bath with walk-in shower, a comfortable family room with a partial kitchen, and an expansive great room complete with a cozy fireplace. Step outside to the paver patio and enjoy the beautifully fenced backyard overlooking the scenic pond. Additional highlights include a fully insulated three-car garage, abundant storage throughout, and numerous updates. The home also includes an impressive list of personal property, including three televisions, a pool table, ping pong table, shuffleboard table, surround sound system, security equipment, and more (see Personal Property Rider for complete details). Conveniently located near major commuter routes, shopping, dining, parks, and everyday conveniences, this remarkable home offers the perfect combination of space, comfort, privacy, and unforgettable pond views. Deck boards and stair treads being replaced next week.
| DAYS ON MARKET | 35 | LAST UPDATED | 7/27/2026 |
|---|---|---|---|
| TRACT | Valley Lakes | YEAR BUILT | 2004 |
| COMMUNITY | Round Lake Beach / Round Lake / Round Lake Heights / Round Lake Park | GARAGE SPACES | 3.0 |
| COUNTY | Lake | STATUS | Conditional |
| PROPERTY TYPE(S) | Single Family |
| School District | Grant Community High School |
|---|---|
| Elementary School | Big Hollow Elementary School |
| Jr. High School | Big Hollow Middle School |
| High School | Grant Community High School |
| ADDITIONAL DETAILS | |
| AIR | Central Air |
|---|---|
| AIR CONDITIONING | Yes |
| AMENITIES | Insurance |
| APPLIANCES | Dishwasher, Disposal, Dryer, Humidifier, Microwave, Range, Refrigerator, Stainless Steel Appliance(s), Washer |
| AREA | Round Lake Beach / Round Lake / Round Lake Heights / Round Lake Park |
| BASEMENT | Finished, Full, Sump Pump, Walk-Out Access, Yes |
| CONSTRUCTION | Brick, Vinyl Siding |
| FIREPLACE | Yes |
| GARAGE | Attached Garage, Yes |
| HEAT | Forced Air, Natural Gas |
| HOA DUES | 436 |
| INTERIOR | Cathedral Ceiling(s) |
| LOT | 0.27 acre(s) |
| LOT DESCRIPTION | Cul-de-sac |
| LOT DIMENSIONS | 60X32X136X30X32X15X154 |
| PARKING | Asphalt, Garage Door Opener, Attached, Garage |
| SEWER | Public Sewer |
| STYLE | Ranch |
| SUBDIVISION | Valley Lakes |
| TAXES | 10085.26 |
| WATER | Public |
MORTGAGE CALCULATOR
TOTAL MONTHLY PAYMENT
0
P
I
*Estimate only
| SATELLITE VIEW |
| / | |
We respect your online privacy and will never spam you. By submitting this form with your telephone number
you are consenting for Humderto
Garcia to contact you even if your name is on a Federal or State
"Do not call List".
Listed with Realty Executives Cornerstone
The data relating to real estate for sale on this web site comes in part from the Broker ReciprocitySM Program of MRED. All real estate listings are marked with the Broker ReciprocitySM logo or the MRED Broker ReciprocitySM thumbnail logo (a little black house) and detailed information about them includes the name of the listing brokers.
The broker providing these data believes them to be correct, but advises interested parties to confirm them before relying on them in a purchase decision.
Copyright 2026 MRED. All rights reserved.

The broker providing these data believes them to be correct, but advises interested parties to confirm them before relying on them in a purchase decision.
Copyright 2026 MRED. All rights reserved.
This IDX solution is (c) Diverse Solutions 2026.