
 Twitter
 Facebook
 Email
Email
|
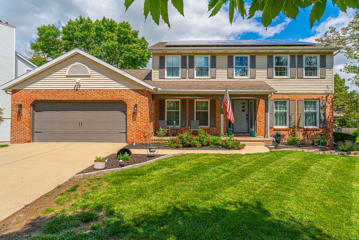
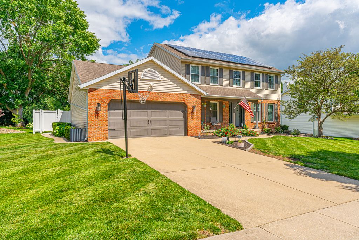
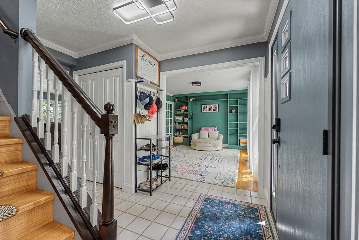
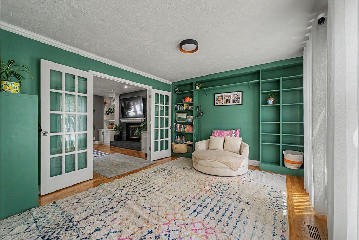
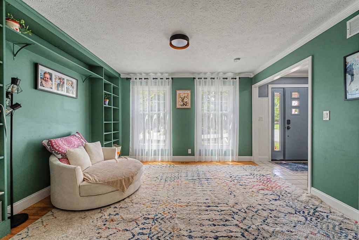
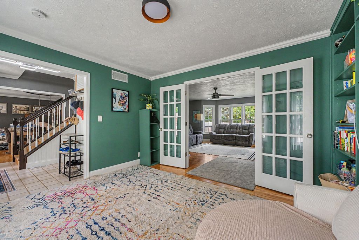
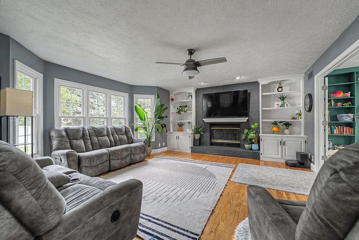
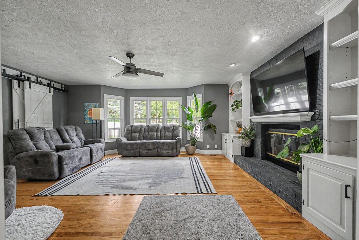
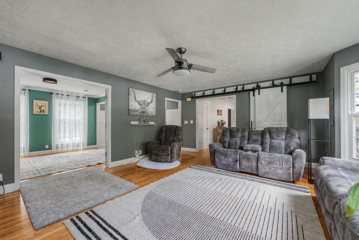
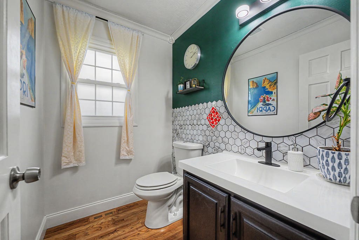
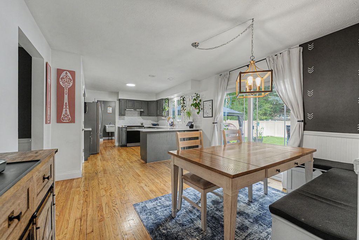
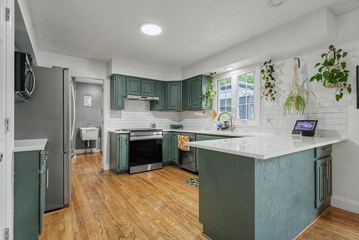
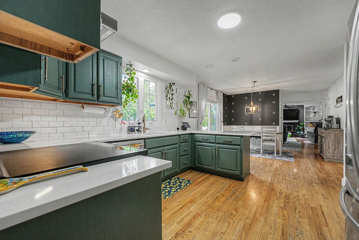
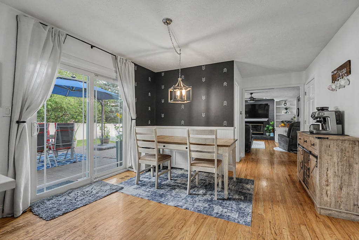
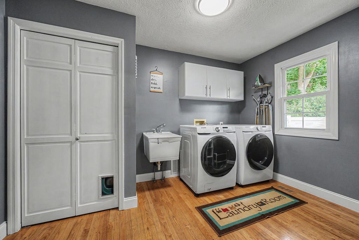
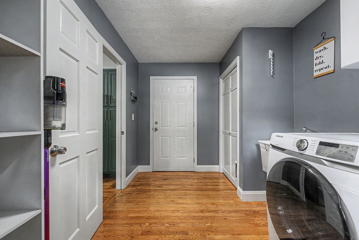
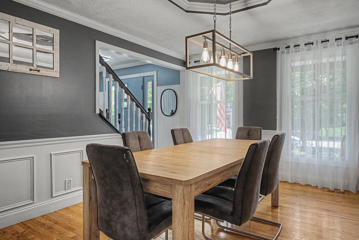
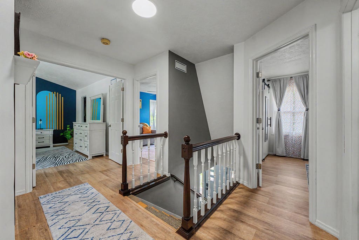
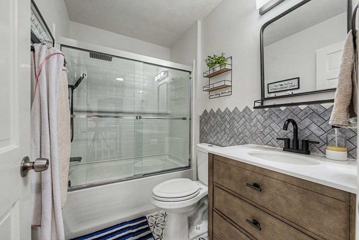
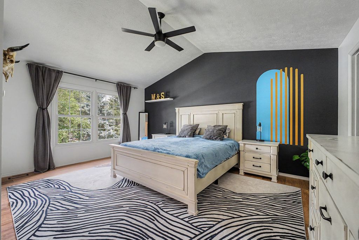
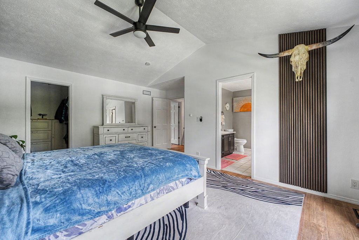
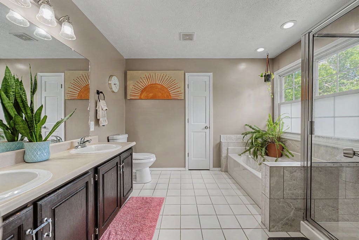
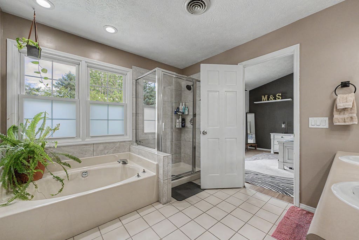
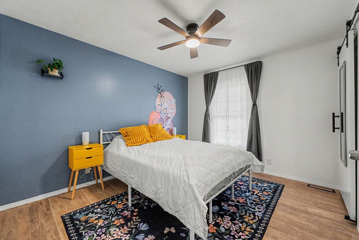
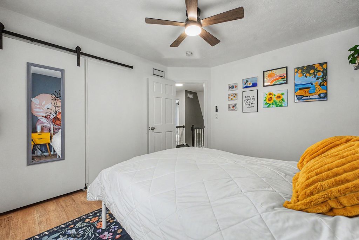
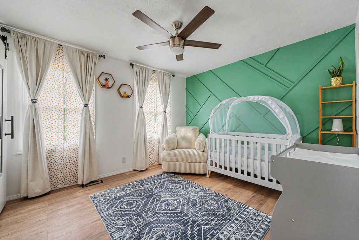
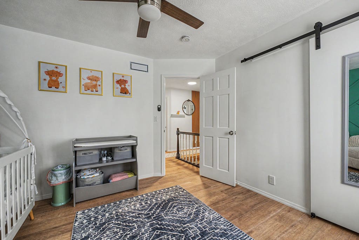
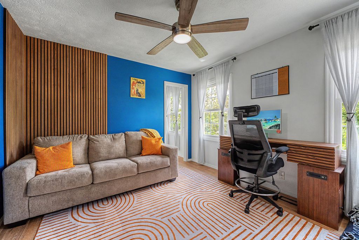
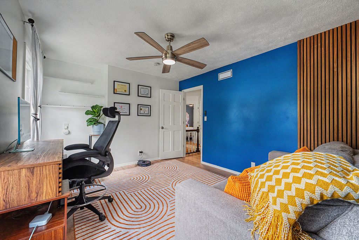
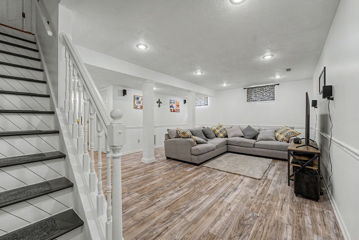
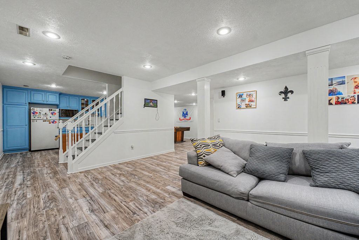
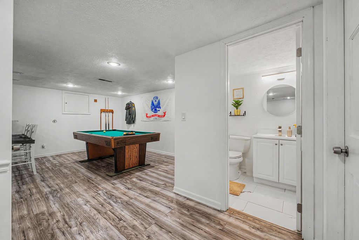
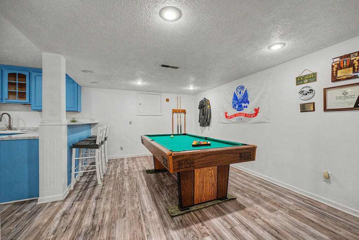
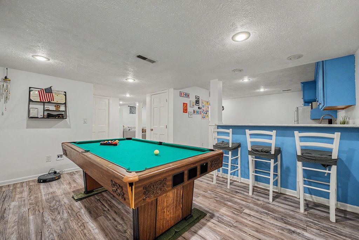
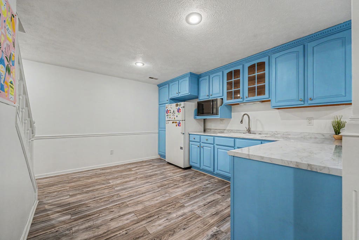
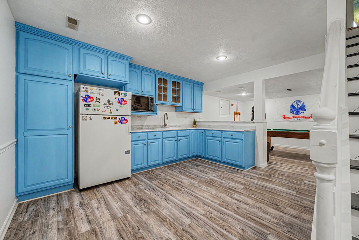

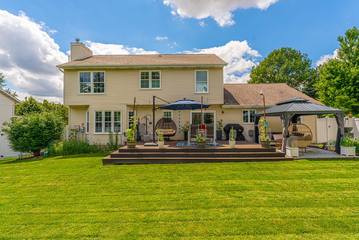
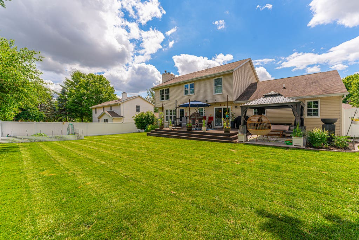
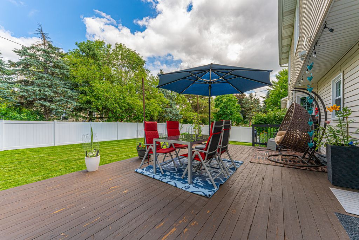
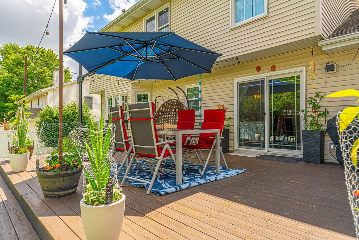
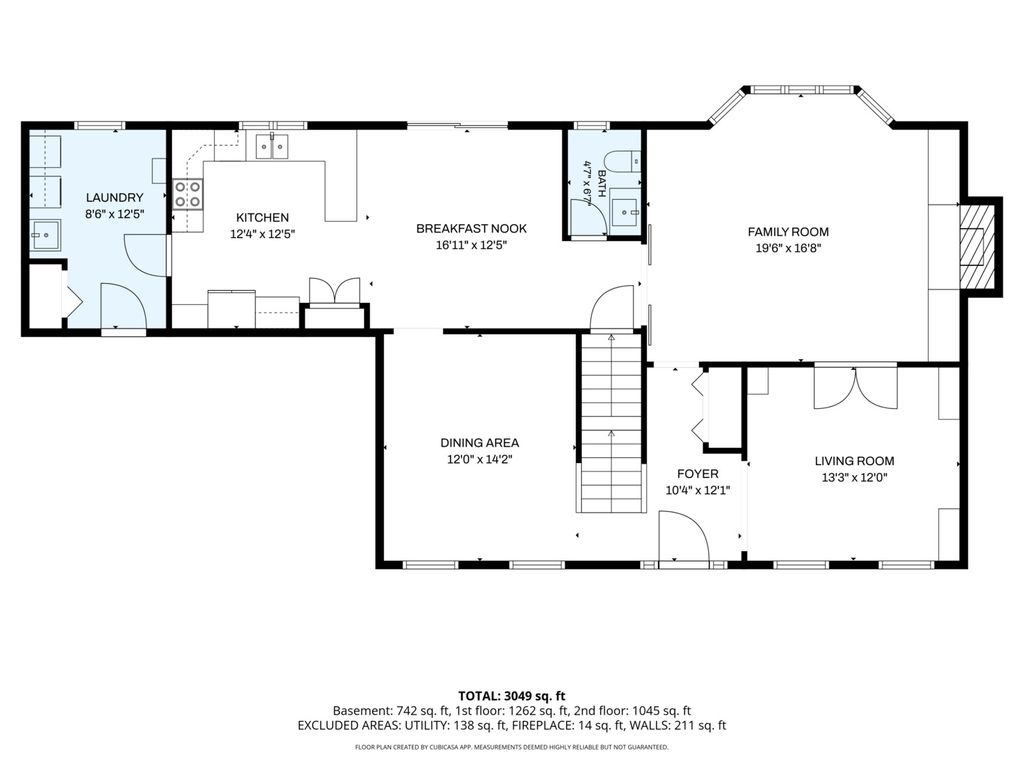
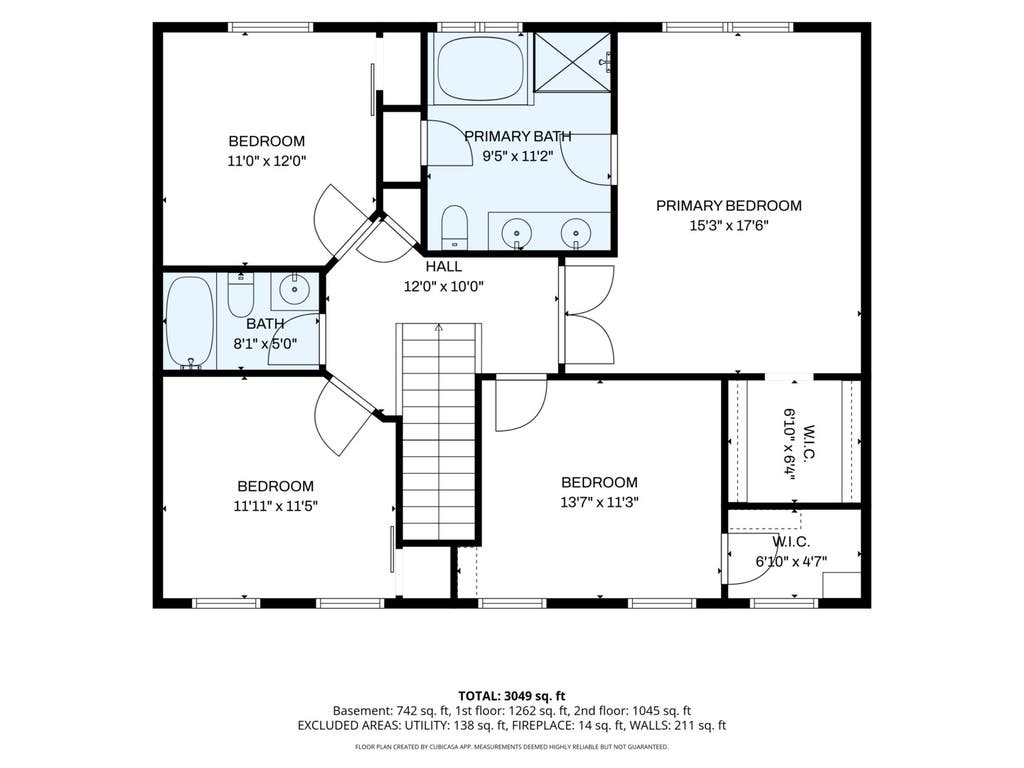
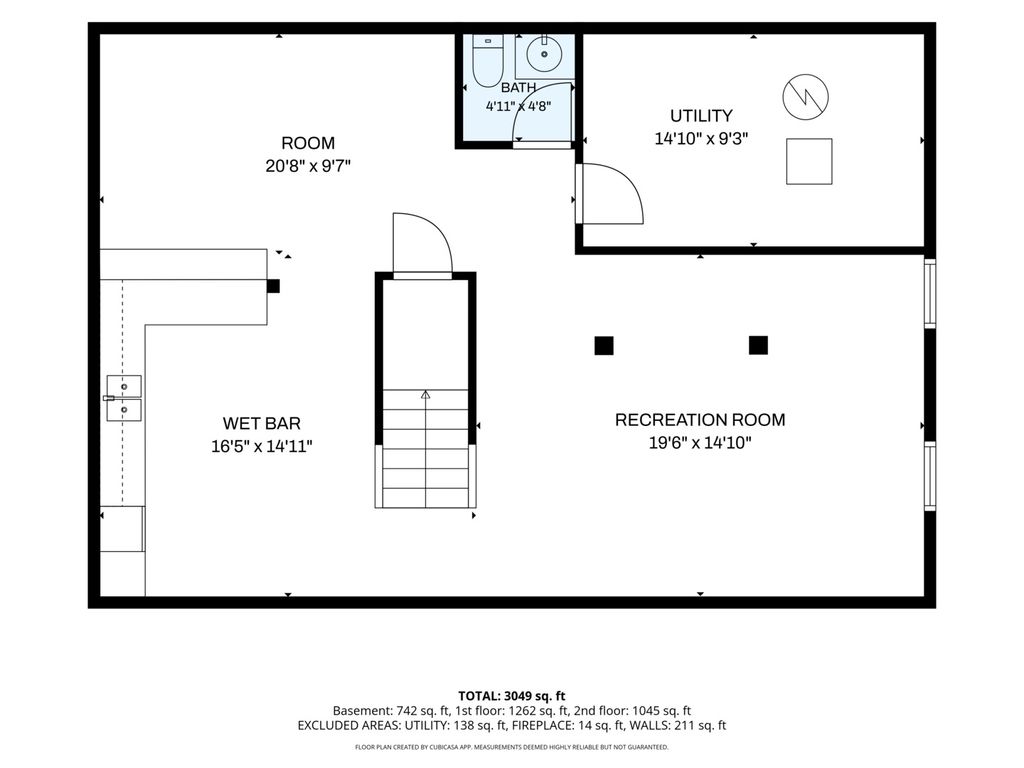

Looking for space, style and a prime location? This beautifully updated Eagle Ridge home delivers on every front! Step inside to the foyer featuring a newly refinished open staircase, with access to both a front living room/flex room and a formal dining room. The front living room leads into the spacious family room with a gorgeous painted brick fireplace flanked by crisp white built-ins for added functionality. The new sliding barn door in the family room leads to an updated half bath and the expansive, beautiful kitchen featuring quartz countertops, ample stylish cabinets, a dining nook and sliders that lead out to the private back yard with a large deck, gazebo and white vinyl fence. A large laundry room/mud room sits off of the kitchen, with access to the garage. The entire second floor has received a major upgrade with all new durable wood laminate flooring in the bedrooms, along with refreshed paint and trim throughout. The large primary bedroom has vaulted ceilings, a spacious updated en suite bathroom, and walk-in closet. Three other sizeable and tastefully decorated bedrooms, along with an updated full hall bath round out the second floor. The basement has also been fully renovated with more durable, wood laminate flooring, updated staircase, fresh paint and trim, and offers loads of additional living space with a large second family room, rec room and huge kitchenette with a wet bar, and the home's second half bathroom. Tired of those soaring electric bills? This home features fully paid-off solar panels for a huge monthly cost savings! With extensive updates throughout this entire home, there is nothing left to do but move right in and start enjoying this amazing layout. Schedule your showing today!
| DAYS ON MARKET | 39 | LAST UPDATED | 7/24/2026 |
|---|---|---|---|
| TRACT | Eagle Ridge | YEAR BUILT | 1988 |
| COMMUNITY | Bloomington | GARAGE SPACES | 2.0 |
| COUNTY | McLean | STATUS | Conditional |
| PROPERTY TYPE(S) | Single Family |
| School District | Normal Community High School |
|---|---|
| Elementary School | Northpoint Elementary |
| Jr. High School | Kingsley Jr High |
| High School | Normal Community High School |
| PRICE HISTORY | |
| Prior to Jul 2, '26 | $449,900 |
|---|---|
| Jul 2, '26 - Jul 7, '26 | $439,900 |
| Jul 7, '26 - Jul 16, '26 | $429,900 |
| Jul 16, '26 - Jul 21, '26 | $415,000 |
| Jul 21, '26 - Today | $399,900 |
| ADDITIONAL DETAILS | |
| AIR | Ceiling Fan(s), Central Air |
|---|---|
| AIR CONDITIONING | Yes |
| APPLIANCES | Dishwasher, Dryer, Microwave, Range, Refrigerator, Washer |
| AREA | Bloomington |
| BASEMENT | Finished, Full, Yes |
| CONSTRUCTION | Brick, Vinyl Siding |
| FIREPLACE | Yes |
| GARAGE | Attached Garage, Yes |
| HEAT | Forced Air, Natural Gas |
| INTERIOR | Built-in Features, Walk-In Closet(s), Wet Bar |
| LOT | 0 |
| LOT DIMENSIONS | 103X120 |
| PARKING | Garage Door Opener, Attached, Garage |
| SEWER | Public Sewer |
| STYLE | Traditional |
| SUBDIVISION | Eagle Ridge |
| TAXES | 9336.7 |
| WATER | Public |
MORTGAGE CALCULATOR
TOTAL MONTHLY PAYMENT
0
P
I
*Estimate only
| SATELLITE VIEW |
| / | |
We respect your online privacy and will never spam you. By submitting this form with your telephone number
you are consenting for Humderto
Garcia to contact you even if your name is on a Federal or State
"Do not call List".
Listed with Keller Williams Revolution
The data relating to real estate for sale on this web site comes in part from the Broker ReciprocitySM Program of MRED. All real estate listings are marked with the Broker ReciprocitySM logo or the MRED Broker ReciprocitySM thumbnail logo (a little black house) and detailed information about them includes the name of the listing brokers.
The broker providing these data believes them to be correct, but advises interested parties to confirm them before relying on them in a purchase decision.
Copyright 2026 MRED. All rights reserved.

The broker providing these data believes them to be correct, but advises interested parties to confirm them before relying on them in a purchase decision.
Copyright 2026 MRED. All rights reserved.
This IDX solution is (c) Diverse Solutions 2026.