
 Twitter
 Facebook
 Email
Email



















|

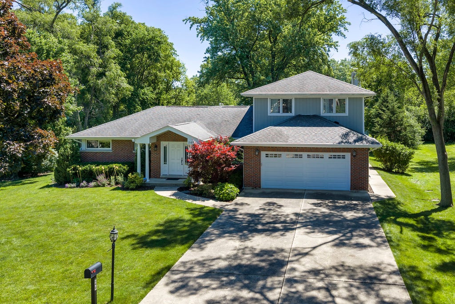
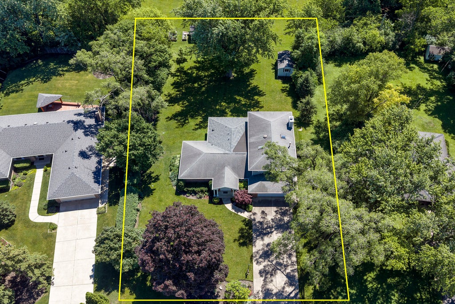
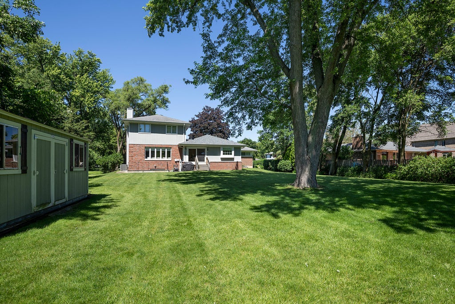
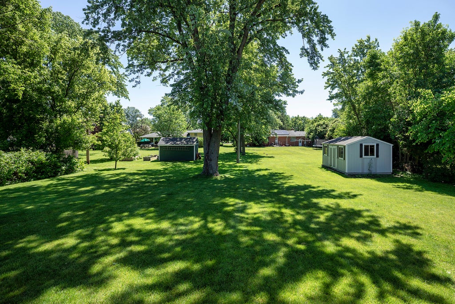
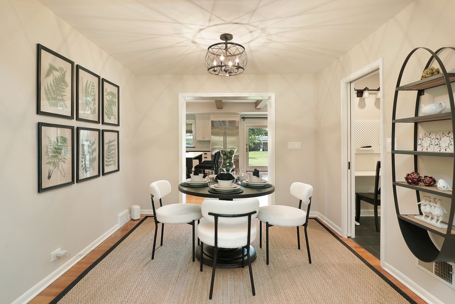
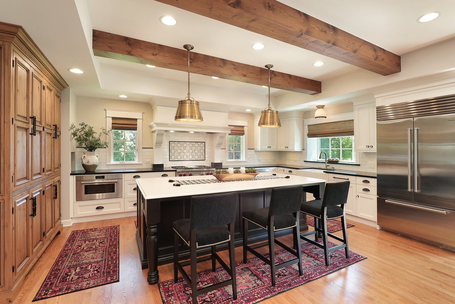
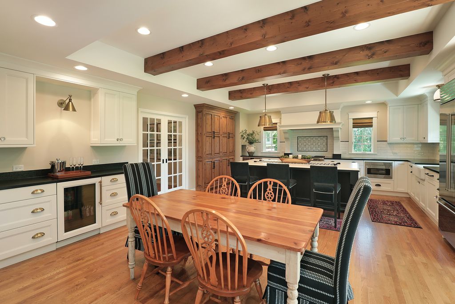
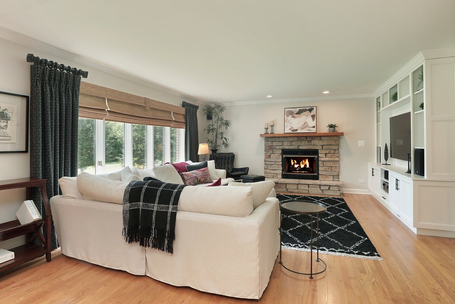
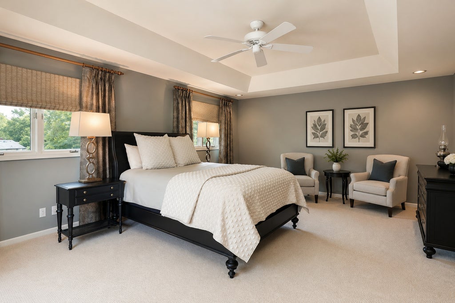
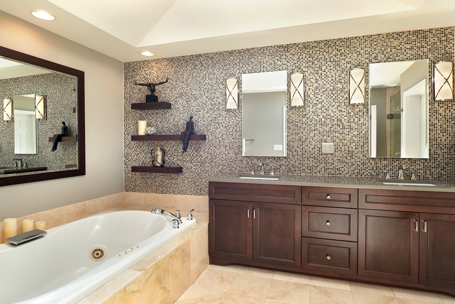
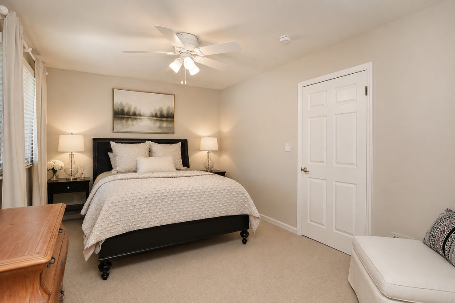
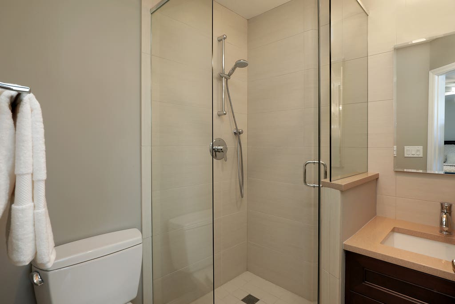
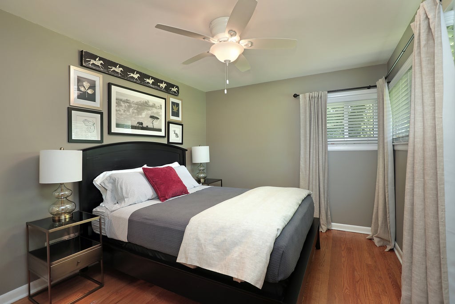
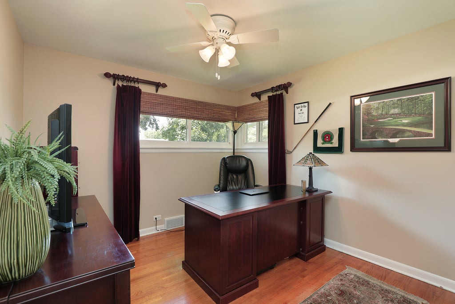
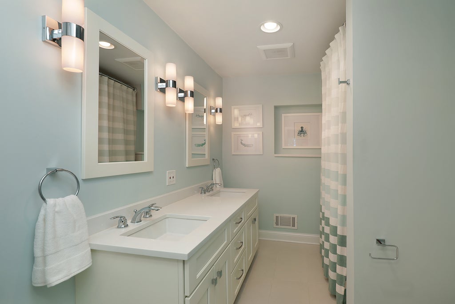
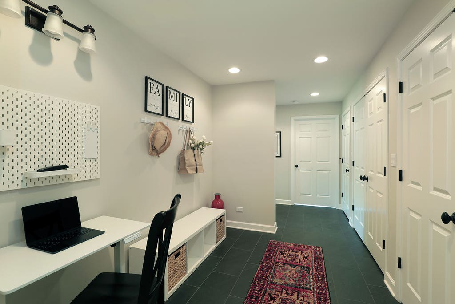
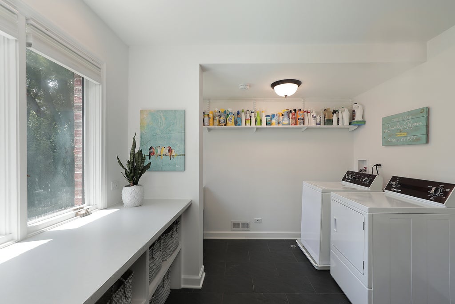
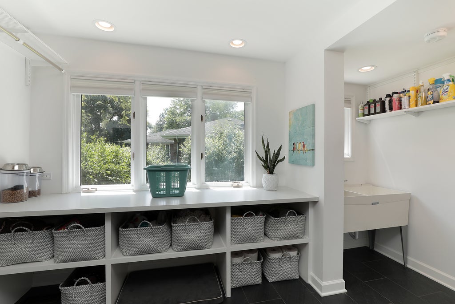
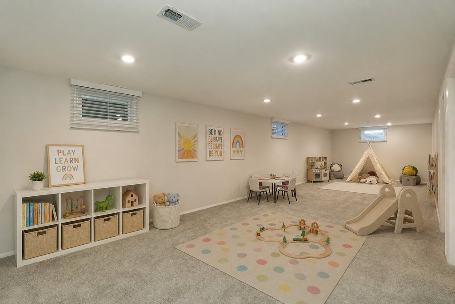
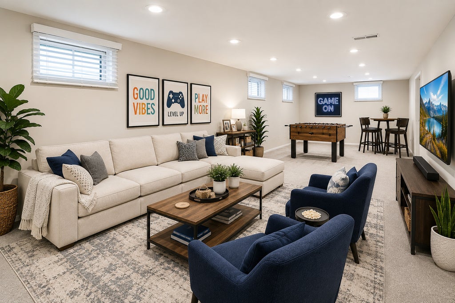
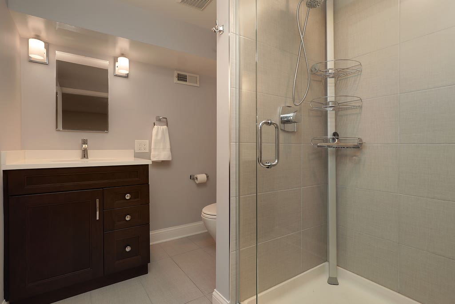
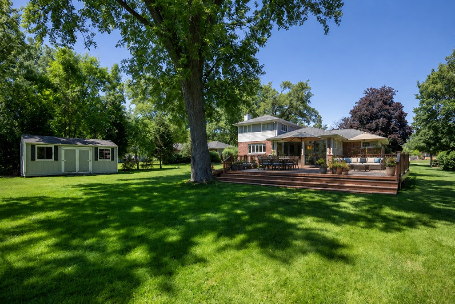
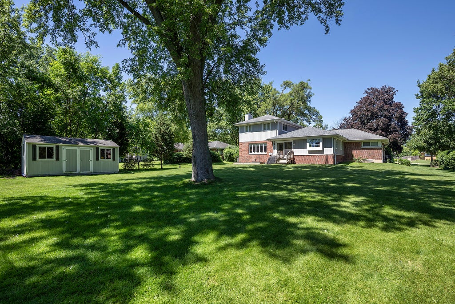
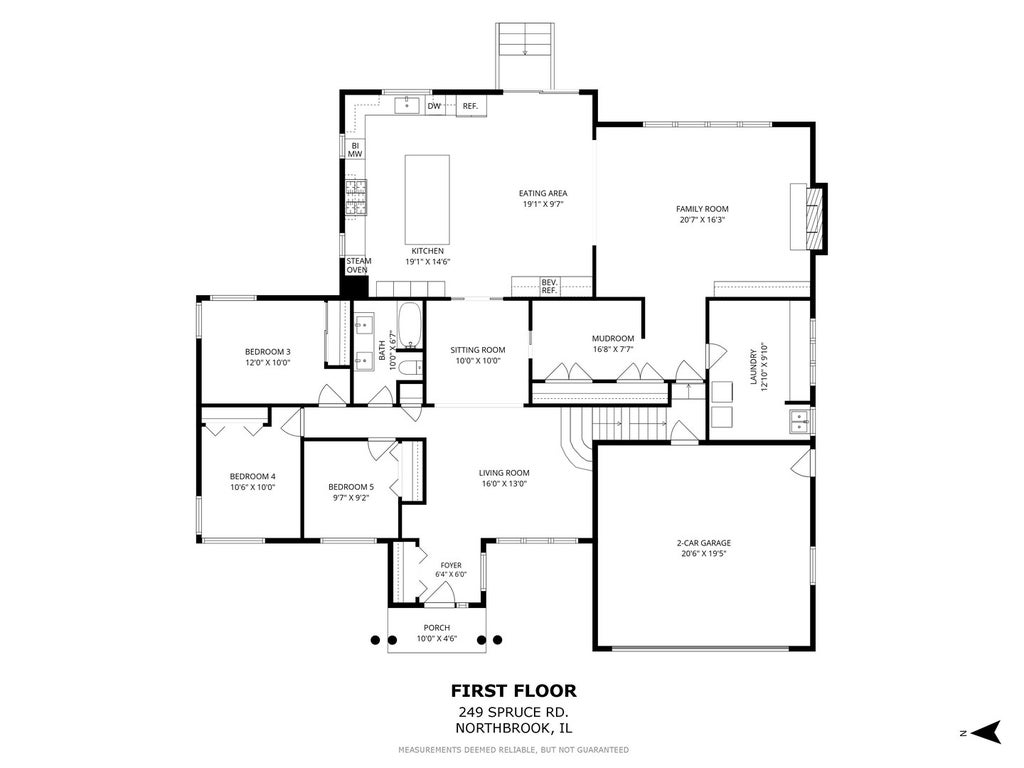
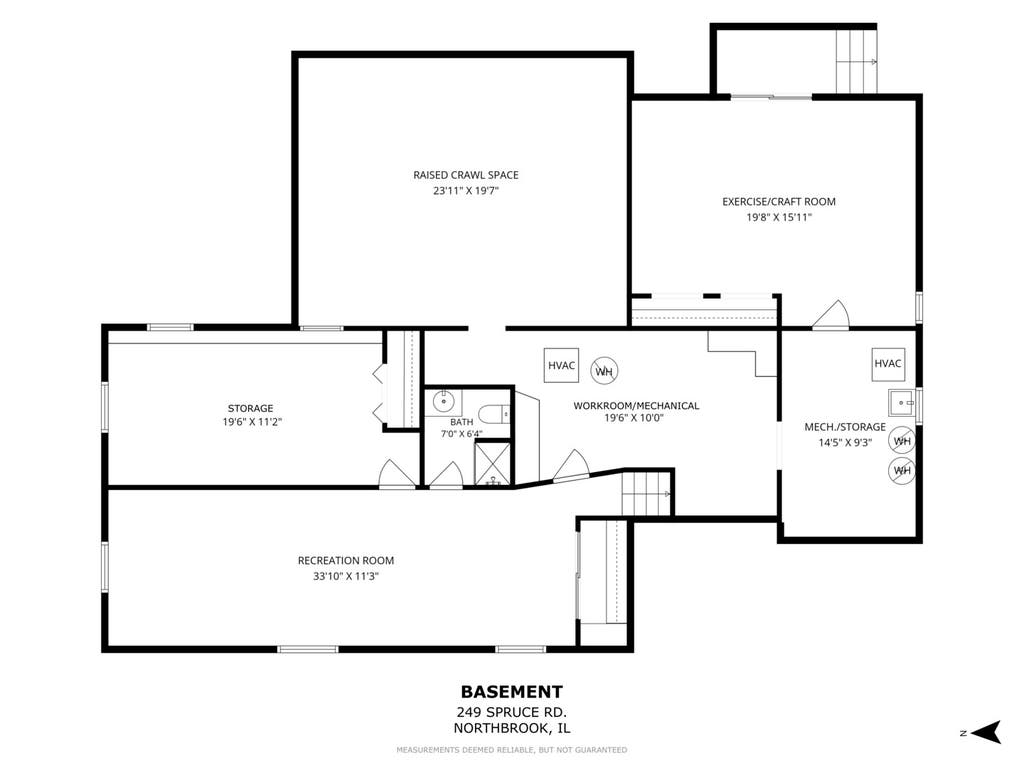
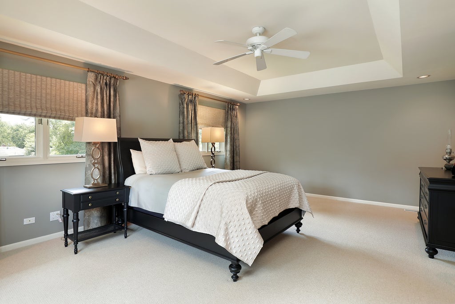
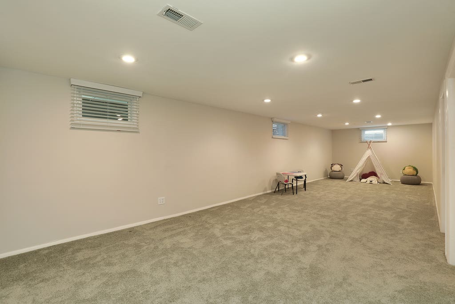
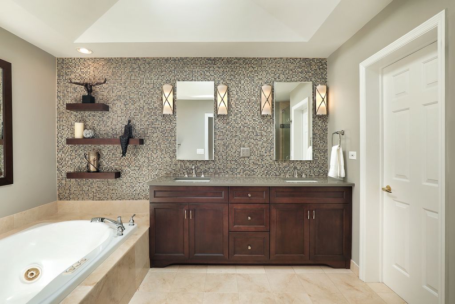
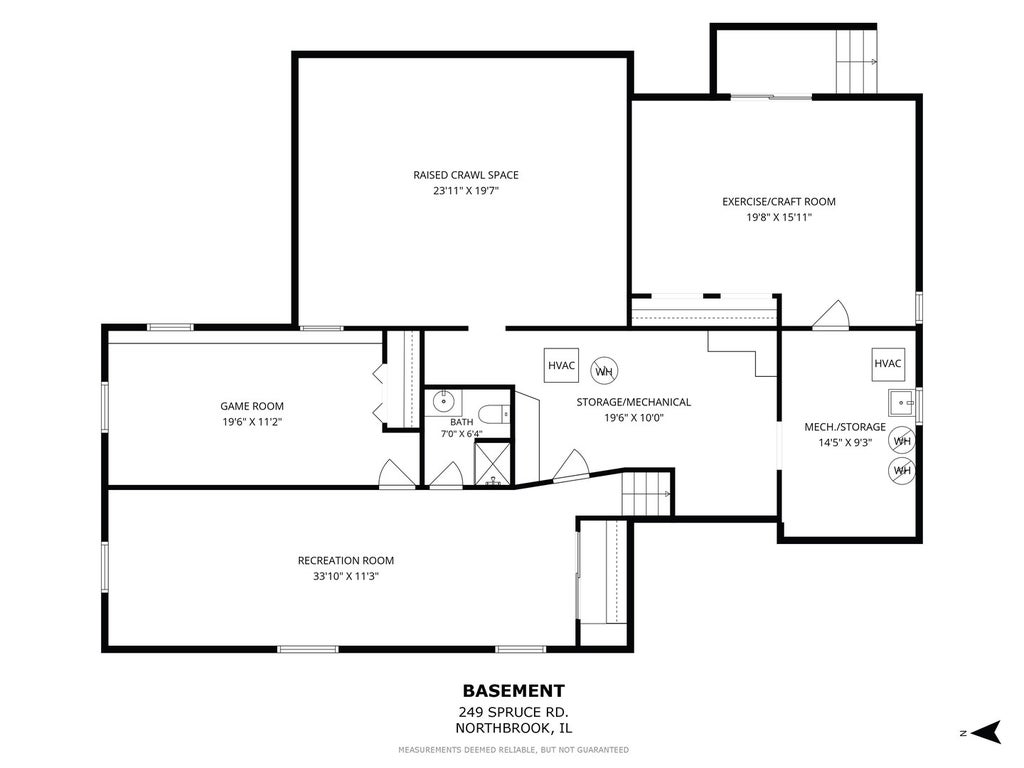
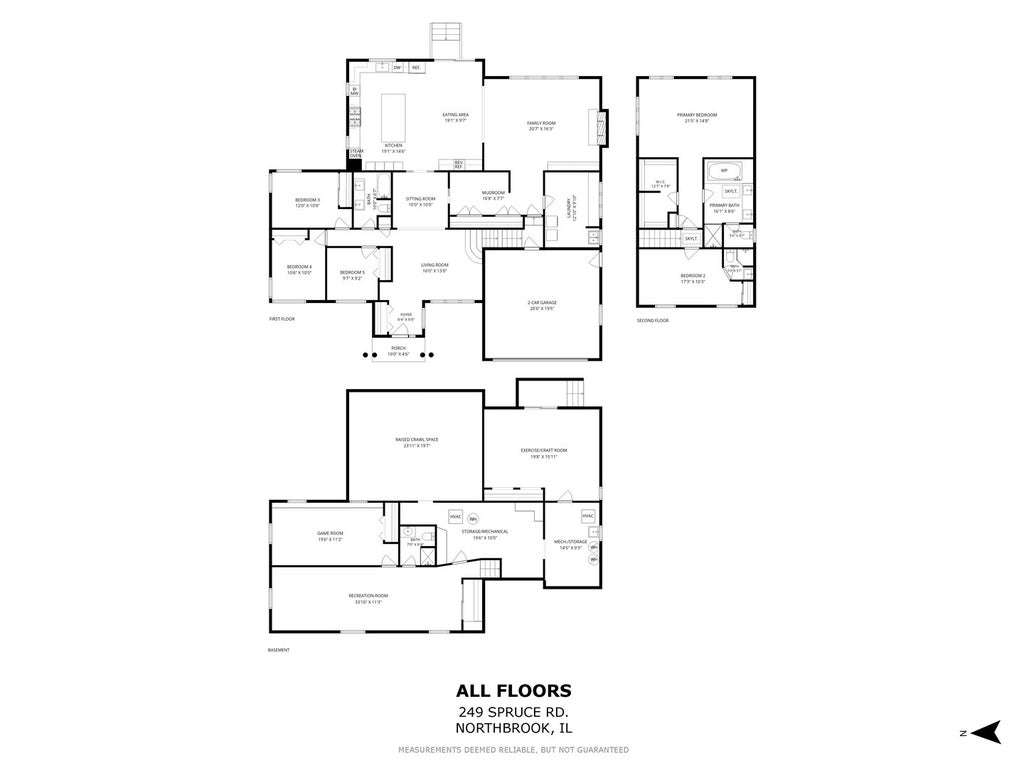
***MULTIPLE OFFERS HAVE BEEN RECEIVED***Best and Final Due Sunday 7/5 by 10 am via email. No escalation clauses. Absolutely stunning inside and out! This expanded 5+ bedroom charmer is ideally situated on a lush, beautifully landscaped half-acre lot and showcases premium, high-end finishes throughout. The spectacular gourmet kitchen features gorgeous color-coordinated custom cabinetry, a 9'+ quartz center island, serving bar with beverage fridge, and premium Wolf and Sub-Zero appliances. The spacious dining area overlooks the expansive grounds and opens seamlessly to the oversized family room with floor-to-ceiling built-ins and an inviting stone fireplace. Offering five bedrooms and four beautifully renovated baths, the home provides exceptional flexibility. Three bedrooms are located on the main floor, while two private bedroom suites with en-suite baths are situated on the second level. The spacious primary suite, with ample room for a sitting area or home office, features a tray ceiling, large organized walk-in closet, and luxurious spa-inspired marble bath with glass-enclosed shower, whirlpool tub, and private lavatory. The walk-out lower level includes a large recreation/game room, full bath, workroom and optional sixth bedroom currently used as an exercise room/art studio. A generous laundry room with built-in storage and extra refrigerator, along with an oversized mudroom featuring an office area and a wall full of adjustable closet systems, are conveniently located just off the attached garage with durable epoxy flooring. Simply move in, unpack, and enjoy! See additional information for the numerous features and improvements of this wonderful home!
| DAYS ON MARKET | 4 | LAST UPDATED | 7/6/2026 |
|---|---|---|---|
| TRACT | Glenbrook Countryside | YEAR BUILT | 1955 |
| COMMUNITY | Northbrook | GARAGE SPACES | 2.0 |
| COUNTY | Cook | STATUS | Conditional |
| PROPERTY TYPE(S) | Single Family |
| School District | Glenbrook North High School |
|---|---|
| Elementary School | Westmoor Elementary School |
| Jr. High School | Northbrook Junior High School |
| High School | Glenbrook North High School |
| ADDITIONAL DETAILS | |
| AIR | Central Air, Zoned |
|---|---|
| AIR CONDITIONING | Yes |
| APPLIANCES | Bar Fridge, Dishwasher, Disposal, Double Oven, Dryer, Microwave, Range, Range Hood, Stainless Steel Appliance(s), Washer |
| AREA | Northbrook |
| BASEMENT | Partial, Partially Finished, Walk-Out Access, Yes |
| CONSTRUCTION | Brick, Cedar |
| EXTERIOR | Other |
| FIREPLACE | Yes |
| GARAGE | Attached Garage, Yes |
| HEAT | Forced Air, Natural Gas |
| HOA DUES | 50 |
| INTERIOR | Beamed Ceilings, Entrance Foyer, In-Law Floorplan, Open Floorplan, Vaulted Ceiling(s), Walk-In Closet(s) |
| LOT | 0.5 acre(s) |
| LOT DESCRIPTION | Landscaped |
| LOT DIMENSIONS | 99 x 202 x 111 x 195 |
| PARKING | Concrete, Garage Door Opener, Attached, Garage |
| SEWER | Public Sewer |
| STYLE | Colonial |
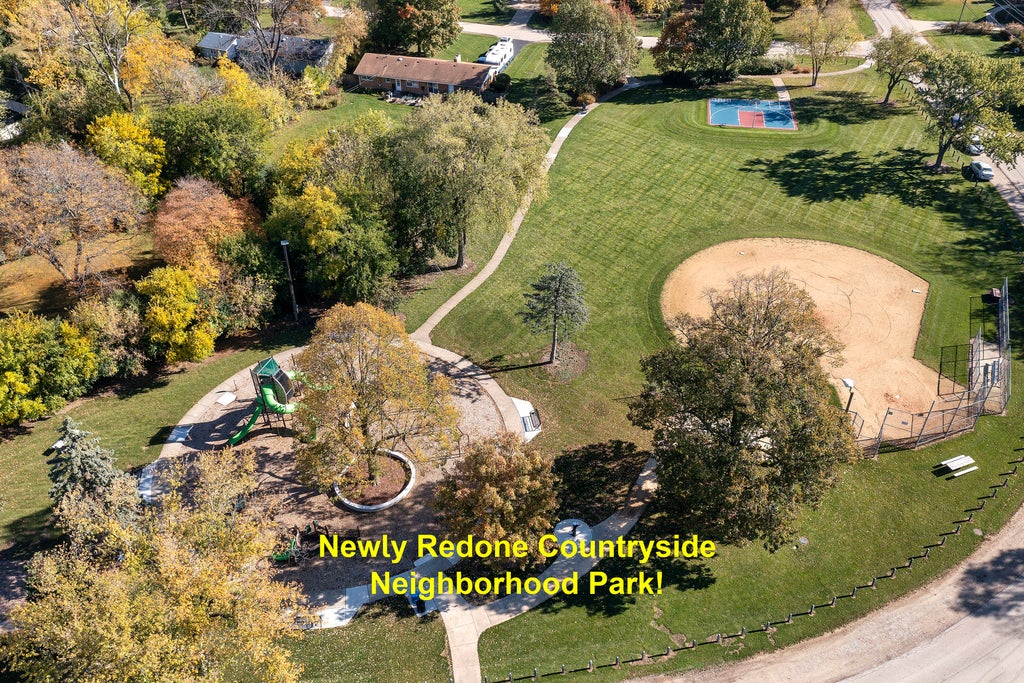
| SUBDIVISION | Glenbrook Countryside |
| TAXES | 8305 |
MORTGAGE CALCULATOR
TOTAL MONTHLY PAYMENT
0
P
I
*Estimate only
| SATELLITE VIEW |
| / | |
We respect your online privacy and will never spam you. By submitting this form with your telephone number
you are consenting for Humderto
Garcia to contact you even if your name is on a Federal or State
"Do not call List".
Listed with @properties Christie's International Real Estate
The data relating to real estate for sale on this web site comes in part from the Broker ReciprocitySM Program of MRED. All real estate listings are marked with the Broker ReciprocitySM logo or the MRED Broker ReciprocitySM thumbnail logo (a little black house) and detailed information about them includes the name of the listing brokers.
The broker providing these data believes them to be correct, but advises interested parties to confirm them before relying on them in a purchase decision.
Copyright 2026 MRED. All rights reserved.

The broker providing these data believes them to be correct, but advises interested parties to confirm them before relying on them in a purchase decision.
Copyright 2026 MRED. All rights reserved.
This IDX solution is (c) Diverse Solutions 2026.