
 Twitter
 Facebook
 Email
Email
|
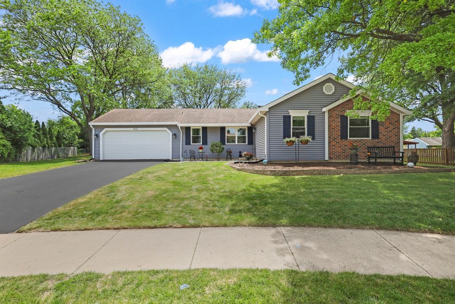
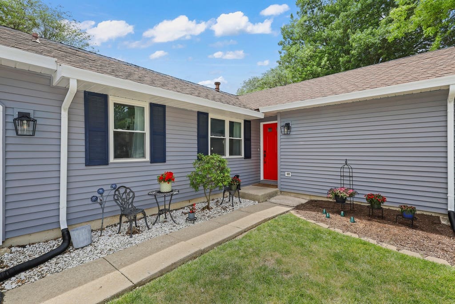
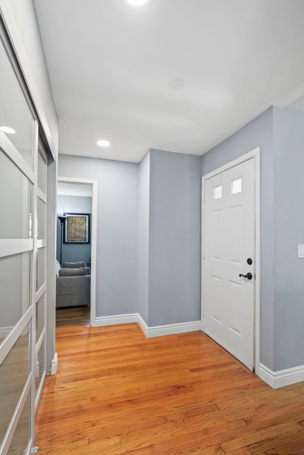
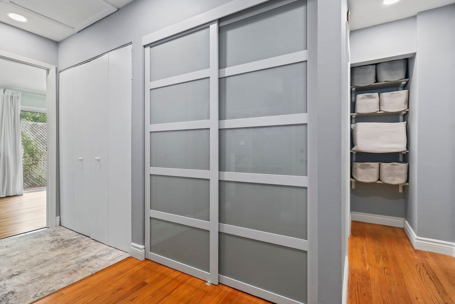
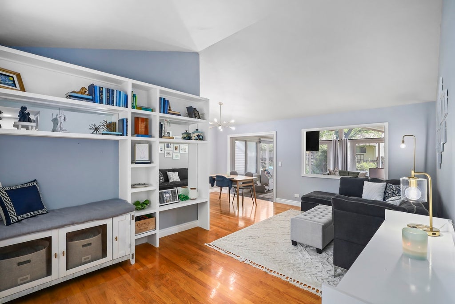
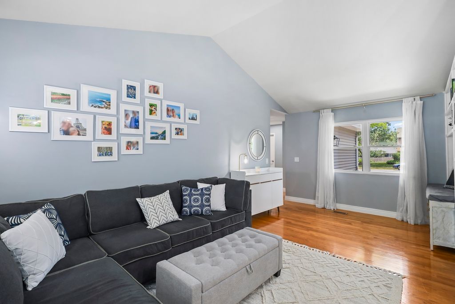
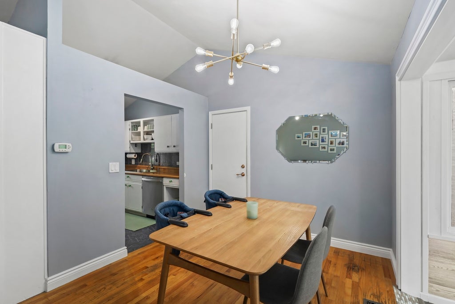
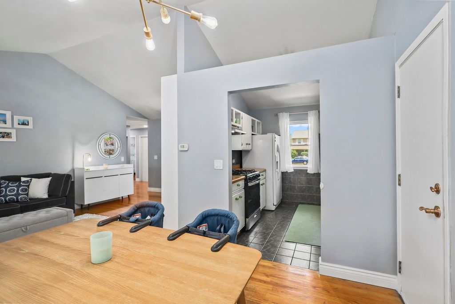

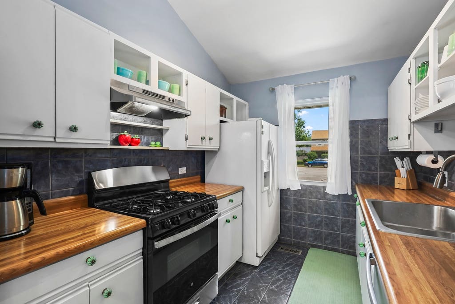
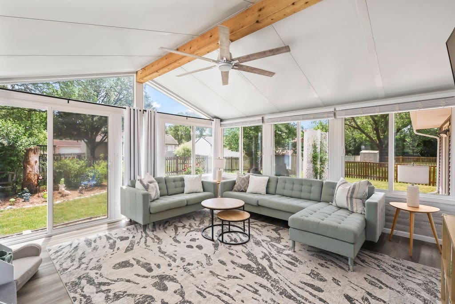
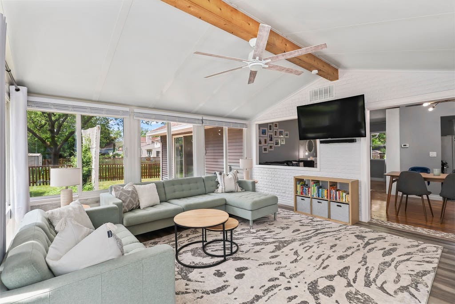
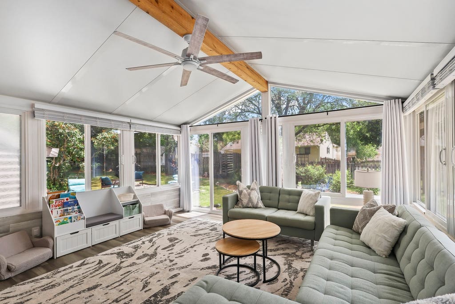
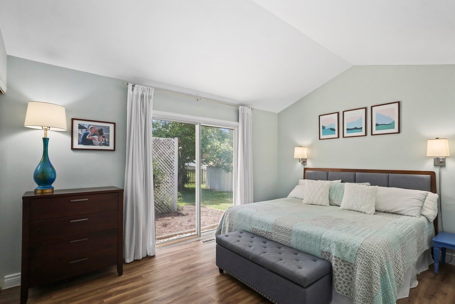
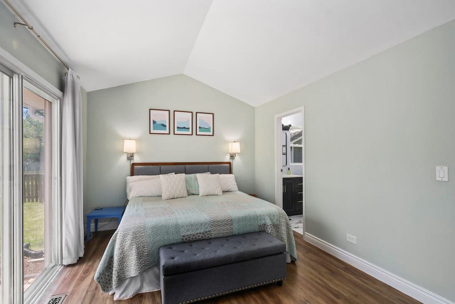
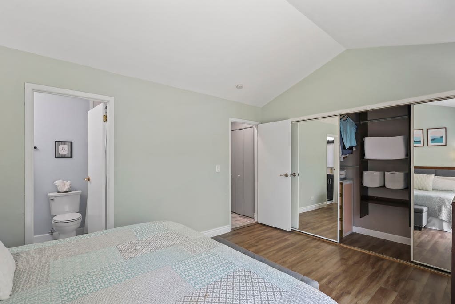
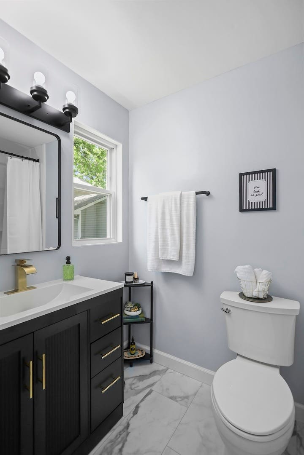
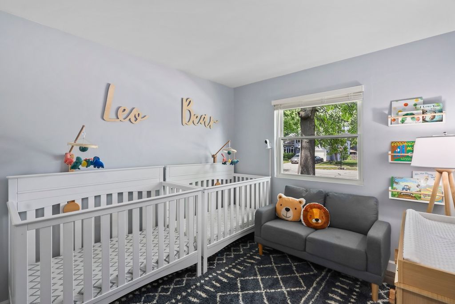
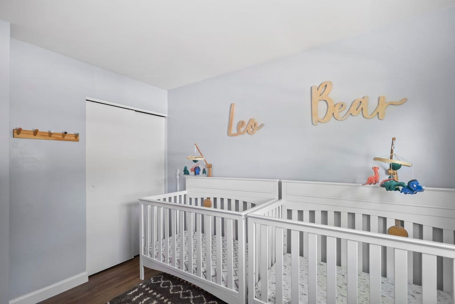
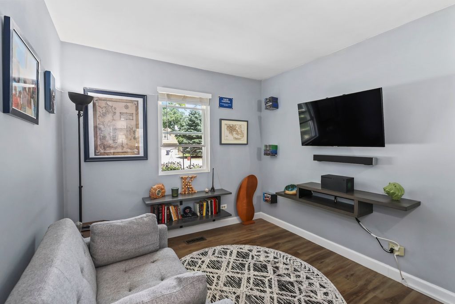
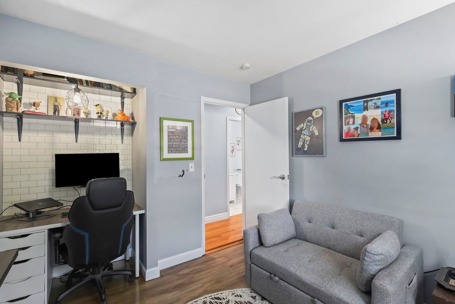
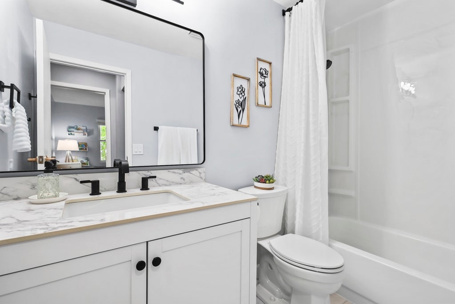
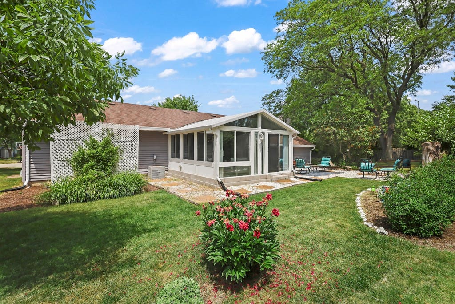
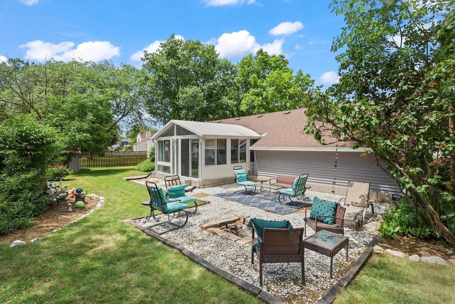
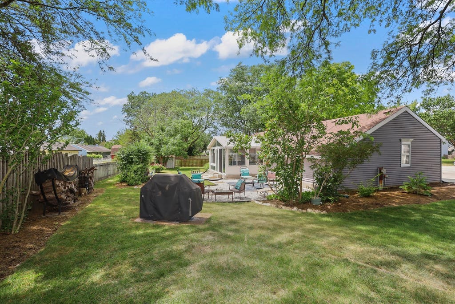
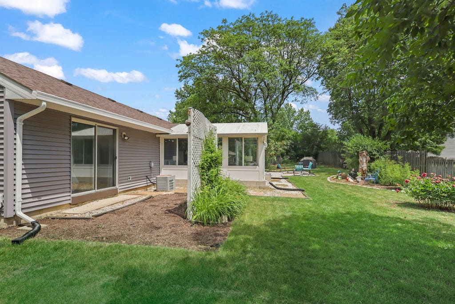
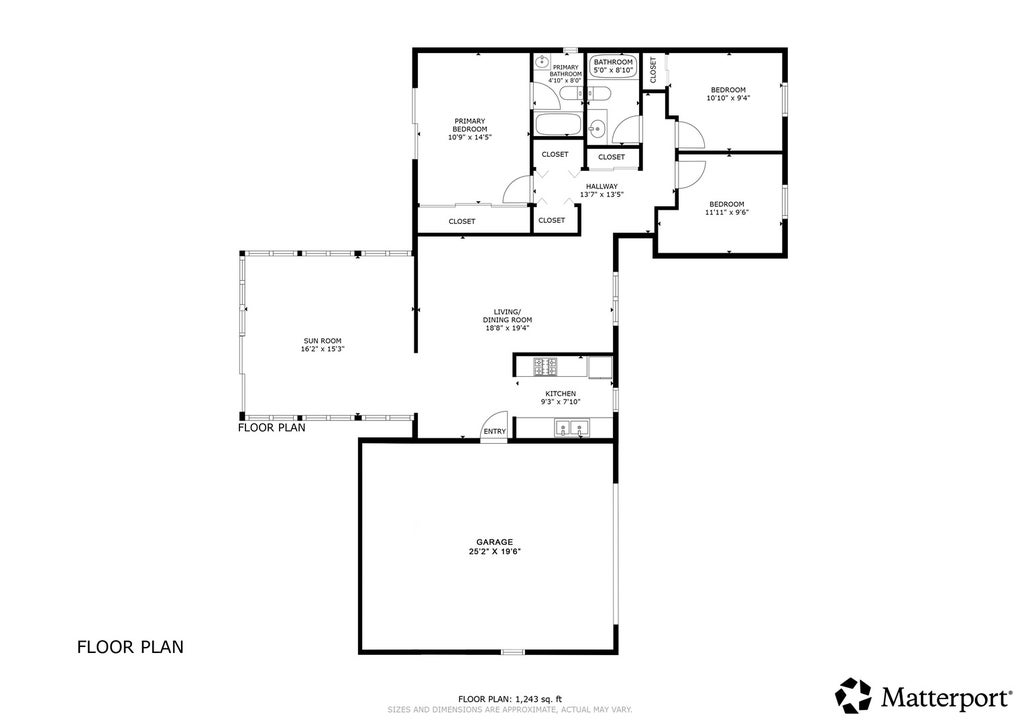

***Check out the Matterport 3D Tour!!!*** Welcome home to this beautifully maintained 3-bedroom, 2-bath ranch situated on a spacious cul-de-sac lot in highly sought-after Naperville School District 203. This move-in ready home offers an inviting, open layout featuring hardwood floors throughout the main living areas, luxury vinyl plank flooring in the bedrooms and sunroom, and newly updated bathrooms that blend style and functionality. The bright sunroom provides the perfect space to relax, entertain, or enjoy your morning coffee while overlooking the beautifully landscaped backyard. Step outside to a private outdoor retreat complete with a paver patio and fire pit, ideal for summer gatherings, outdoor dining, or simply unwinding at the end of the day. The extra-deep and extra-tall two-car garage offers exceptional space for vehicles, storage, hobbies, or a workshop. Originally built as a builder's model, the home reflects thoughtful design and has been meticulously maintained throughout the years. Ideally located just minutes from the BNSF Metra line, I-88 and I-355, this home offers outstanding convenience for commuters. Enjoy easy access to the shopping, dining, and entertainment of downtown Naperville, just a short 10-minute drive away. Combining single-level living, a premium cul-de-sac location, top-rated schools, and exceptional care, this is a wonderful opportunity to enjoy all that Naperville has to offer!
| DAYS ON MARKET | 13 | LAST UPDATED | 6/29/2026 |
|---|---|---|---|
| TRACT | University Heights | YEAR BUILT | 1983 |
| COMMUNITY | Naperville | GARAGE SPACES | 2.0 |
| COUNTY | DuPage | STATUS | Conditional |
| PROPERTY TYPE(S) | Single Family |
| School District | Naperville Central High School |
|---|---|
| Elementary School | Meadow Glens Elementary School |
| Jr. High School | Madison Junior High School |
| High School | Naperville Central High School |
| ADDITIONAL DETAILS | |
| AIR | Central Air |
|---|---|
| AIR CONDITIONING | Yes |
| APPLIANCES | Dishwasher, Disposal, Dryer, Range, Range Hood, Refrigerator, Washer |
| AREA | Naperville |
| BASEMENT | None |
| CONSTRUCTION | Vinyl Siding |
| GARAGE | Attached Garage, Yes |
| HEAT | Natural Gas |
| INTERIOR | Cathedral Ceiling(s) |
| LOT | 9879 sq ft |
| LOT DESCRIPTION | Cul-de-sac, Pie Shaped Lot |
| LOT DIMENSIONS | 74X112X124X108 |
| PARKING | Asphalt, Garage Door Opener, Attached, Garage |
| SEWER | Public Sewer |
| STYLE | Ranch |
| SUBDIVISION | University Heights |
| TAXES | 6917.98 |
| WATER | Public |
MORTGAGE CALCULATOR
TOTAL MONTHLY PAYMENT
0
P
I
*Estimate only
| SATELLITE VIEW |
| / | |
We respect your online privacy and will never spam you. By submitting this form with your telephone number
you are consenting for Humderto
Garcia to contact you even if your name is on a Federal or State
"Do not call List".
Listed with Keller Williams Infinity
The data relating to real estate for sale on this web site comes in part from the Broker ReciprocitySM Program of MRED. All real estate listings are marked with the Broker ReciprocitySM logo or the MRED Broker ReciprocitySM thumbnail logo (a little black house) and detailed information about them includes the name of the listing brokers.
The broker providing these data believes them to be correct, but advises interested parties to confirm them before relying on them in a purchase decision.
Copyright 2026 MRED. All rights reserved.

The broker providing these data believes them to be correct, but advises interested parties to confirm them before relying on them in a purchase decision.
Copyright 2026 MRED. All rights reserved.
This IDX solution is (c) Diverse Solutions 2026.