
 Twitter
 Facebook
 Email
Email




|

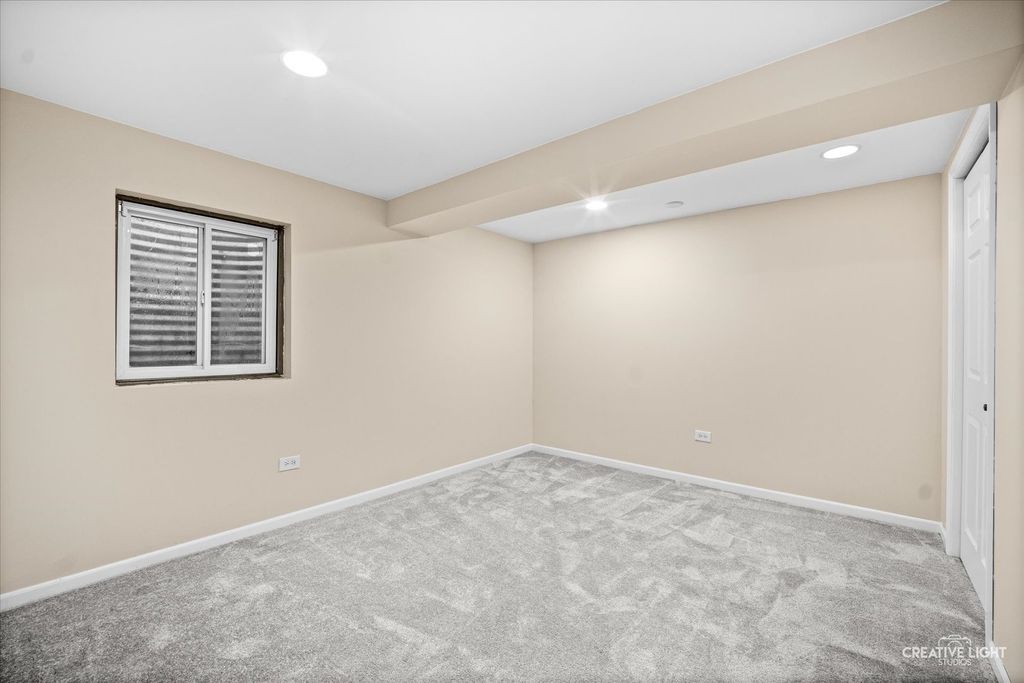
Beautifully updated and meticulously maintained, this exceptional 4-bedroom, 2.1-bath home with a 5th bedroom in the finished basement offers nearly 3,900 square feet above grade plus an expansive finished basement, ideally situated on a quiet interior street directly across from a neighborhood park in highly sought-after Brighton Ridge and award-winning District 204. A dramatic vaulted foyer welcomes you into an open and airy floor plan featuring soaring ceilings, abundant natural light, hardwood flooring, and exceptional living spaces throughout. The impressive vaulted family room showcases a floor-to-ceiling masonry fireplace, beautiful wood-paneled ceiling, and skylights, creating a warm and inviting gathering space. The adjacent entertainment bar is perfect for entertaining, casual dining, homework, or game nights. The beautifully updated kitchen features remodeled cabinetry (2026), granite countertops, a NEW KitchenAid cooktop with integrated downdraft (2026), and opens seamlessly to the huge vaulted breakfast area with skylight. The main level also offers a spacious private office with beautiful backyard views, ideal for today's work-from-home lifestyle. Upstairs, the spacious loft with vaulted ceiling and skylights overlooks the family room below and offers flexible space for a second office, study, or reading area. The generous primary suite features remote-controlled custom blinds (2025) and an updated bath with walk-in shower, dual vanity, and ample storage. The finished basement provides outstanding additional living space with a large open recreation area, 5th bedroom, dedicated fitness room with gym equipment included, walk-in cedar closet, pantry, under-stair storage, and an oversized walk-in crawl space with standing-height access. Step outside to enjoy the private backyard featuring a refreshed deck (2026), resurfaced paver patio (2026), attractive built-in planting beds, mature landscaping, and the added privacy of not backing directly to another home. Recent improvements include first-floor flooring refresh (2026), new living room flooring (2025), fresh interior paint (2025-2026), remodeled kitchen cabinetry (2026), NEW KitchenAid cooktop with integrated downdraft (2026), refreshed deck (2026), resurfaced backyard pavers (2026), new interior and exterior light fixtures (2026), whole-house water softener and water purification system (2024), centralized humidifier (2025), remote-controlled custom primary bedroom blinds (2025), new carpeting throughout the second floor and basement (2023), roof and skylights (2021), A/C (2021), and furnace (2018). Additional features include central vacuum, vaulted ceilings in the foyer, family room, breakfast area, and loft, multiple skylights, abundant storage, and an unbeatable location just minutes from parks, shopping, dining, entertainment, and major commuter routes. Move-in ready and meticulously maintained, this exceptional home combines generous living space, extensive updates, outstanding functionality, and one of Naperville's most desirable locations. Welcome home!
| DAYS ON MARKET | 9 | LAST UPDATED | 7/18/2026 |
|---|---|---|---|
| TRACT | Brighton Ridge | YEAR BUILT | 1987 |
| COMMUNITY | Naperville | GARAGE SPACES | 2.0 |
| COUNTY | DuPage | STATUS | Conditional |
| PROPERTY TYPE(S) | Single Family |
| School District | Waubonsie Valley High School |
|---|---|
| Elementary School | Owen Elementary School |
| Jr. High School | Still Middle School |
| High School | Waubonsie Valley High School |
| ADDITIONAL DETAILS | |
| AIR | Ceiling Fan(s), Central Air |
|---|---|
| AIR CONDITIONING | Yes |
| APPLIANCES | Cooktop, Dishwasher, Disposal, Dryer, Humidifier, Microwave, Oven, Refrigerator, Stainless Steel Appliance(s), Washer |
| AREA | Naperville |
| BASEMENT | Crawl Space, Finished, Full, Storage Space, Sump Pump, Yes |
| CONSTRUCTION | Brick, Cedar |
| EXTERIOR | Barbecue, Outdoor Grill |
| FIREPLACE | Yes |
| GARAGE | Attached Garage, Yes |
| HEAT | Natural Gas |
| HOA DUES | 165 |
| INTERIOR | Beamed Ceilings, Bookcases, Built-in Features, Cathedral Ceiling(s), Central Vacuum, Entrance Foyer, Granite Counters, Open Floorplan, Vaulted Ceiling(s), Walk-In Closet(s) |
| LOT | 10454 sq ft |
| LOT DESCRIPTION | Landscaped |
| LOT DIMENSIONS | 77X135 |
| PARKING | Concrete, Garage Door Opener, Attached, Garage |
| SEWER | Public Sewer |
| STYLE | Traditional |
| SUBDIVISION | Brighton Ridge |
| TAXES | 13819 |
| WATER | Public |
MORTGAGE CALCULATOR
TOTAL MONTHLY PAYMENT
0
P
I
*Estimate only
| SATELLITE VIEW |
| / | |
We respect your online privacy and will never spam you. By submitting this form with your telephone number
you are consenting for Humderto
Garcia to contact you even if your name is on a Federal or State
"Do not call List".
Listed with Keller Williams Infinity
The data relating to real estate for sale on this web site comes in part from the Broker ReciprocitySM Program of MRED. All real estate listings are marked with the Broker ReciprocitySM logo or the MRED Broker ReciprocitySM thumbnail logo (a little black house) and detailed information about them includes the name of the listing brokers.
The broker providing these data believes them to be correct, but advises interested parties to confirm them before relying on them in a purchase decision.
Copyright 2026 MRED. All rights reserved.

The broker providing these data believes them to be correct, but advises interested parties to confirm them before relying on them in a purchase decision.
Copyright 2026 MRED. All rights reserved.
This IDX solution is (c) Diverse Solutions 2026.