
 Twitter
 Facebook
 Email
Email
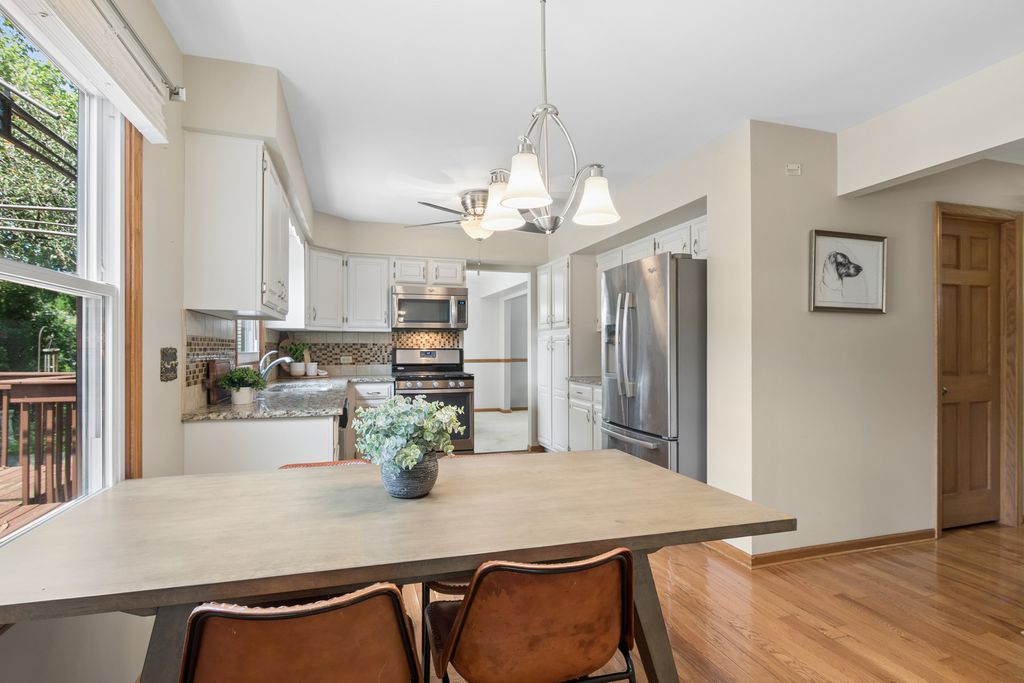
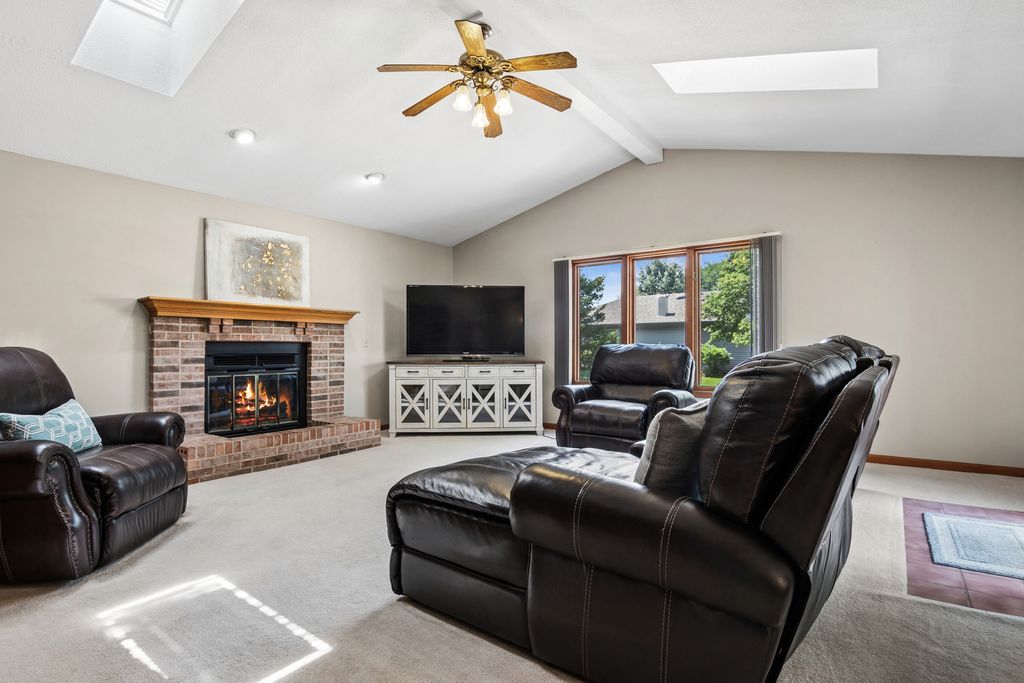
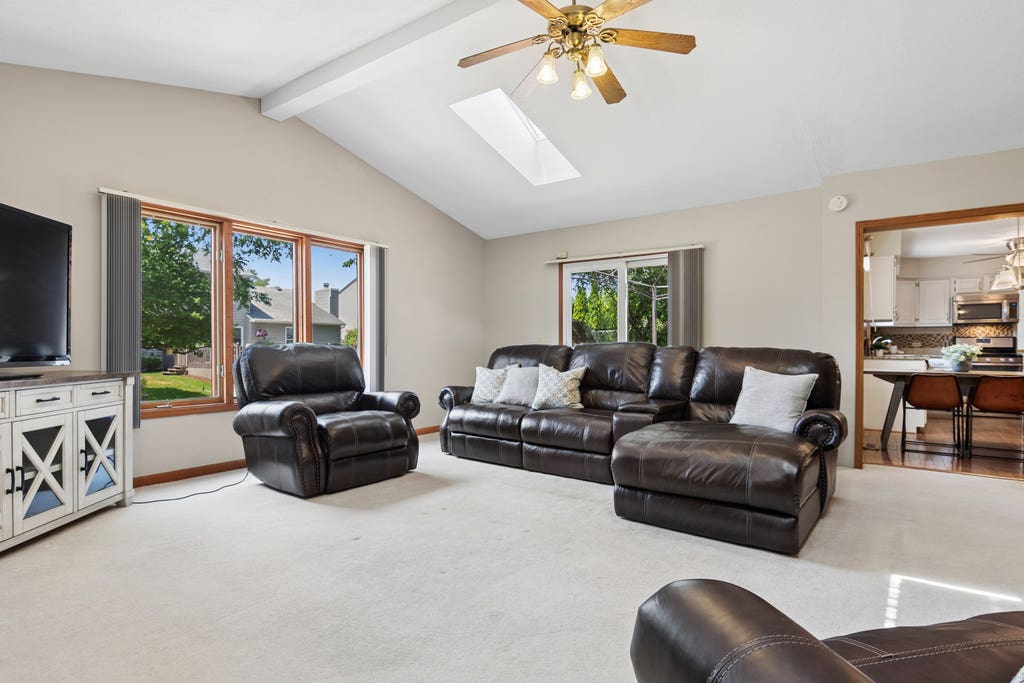
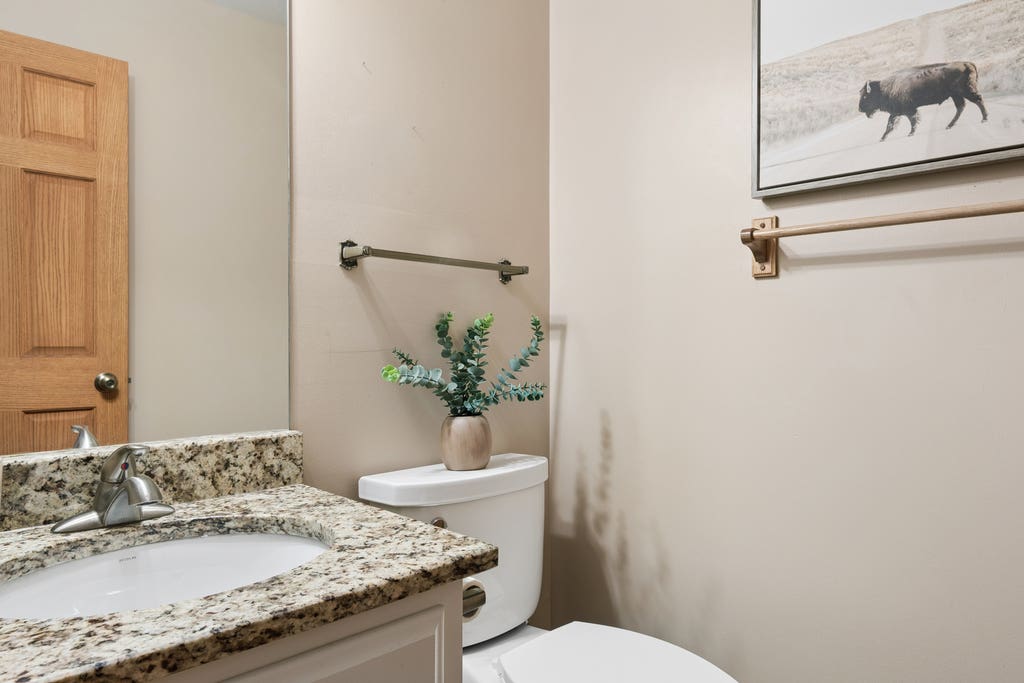
|

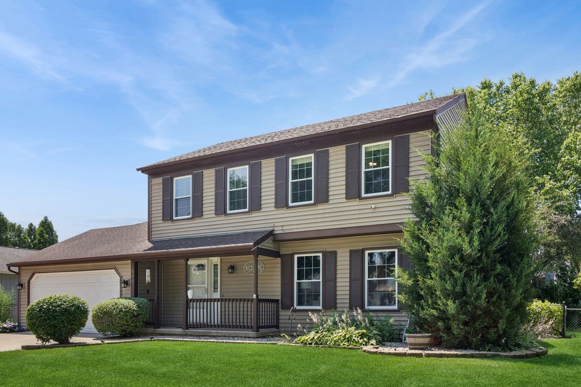
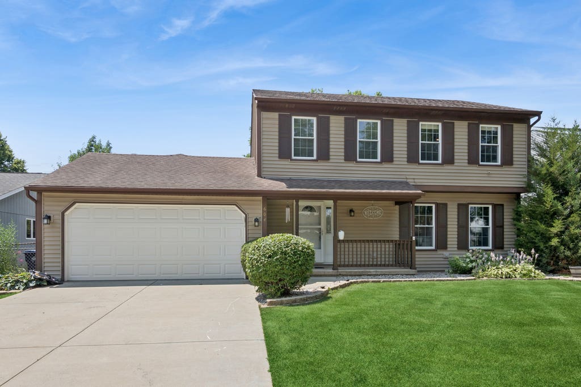
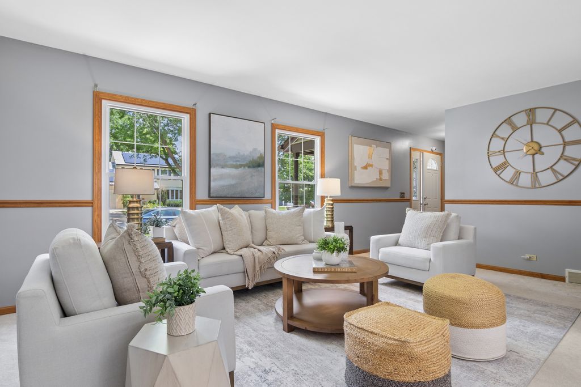
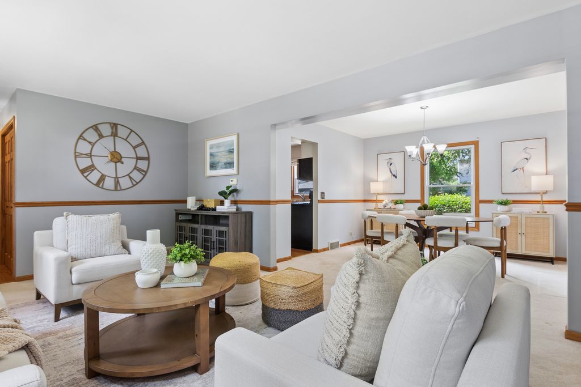
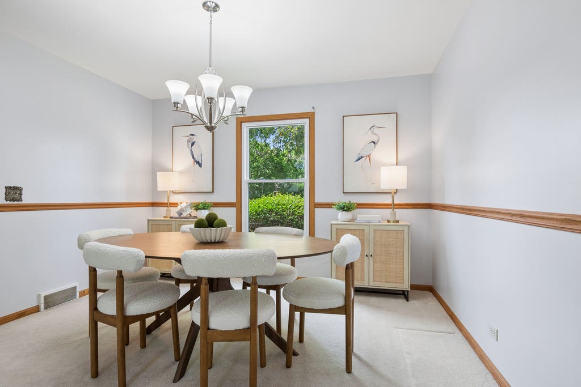
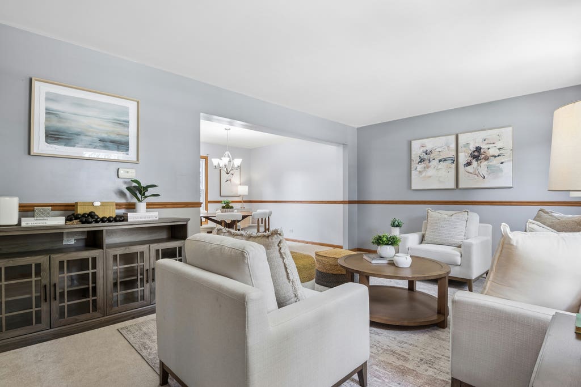
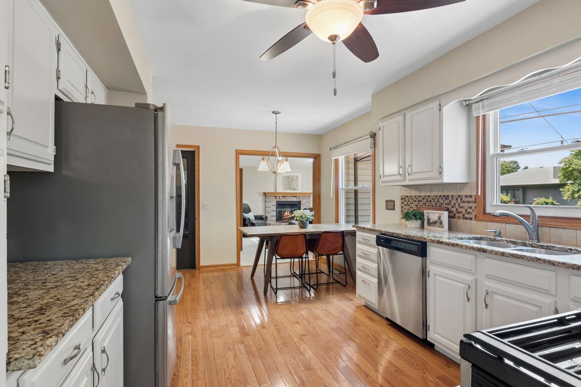
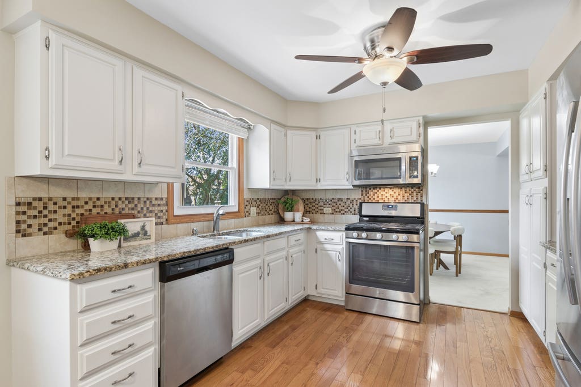
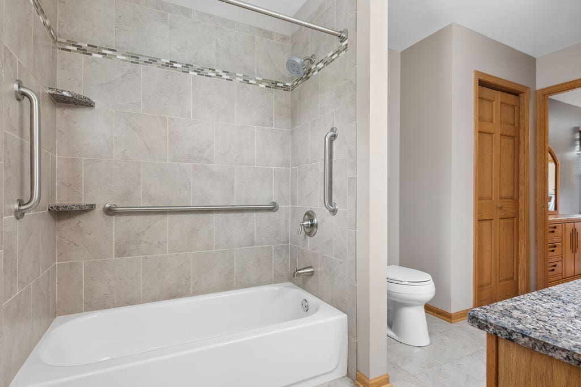
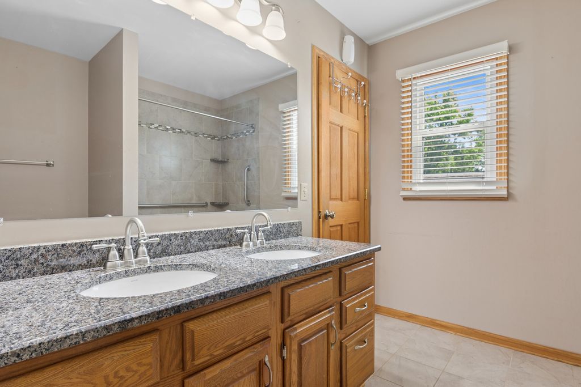
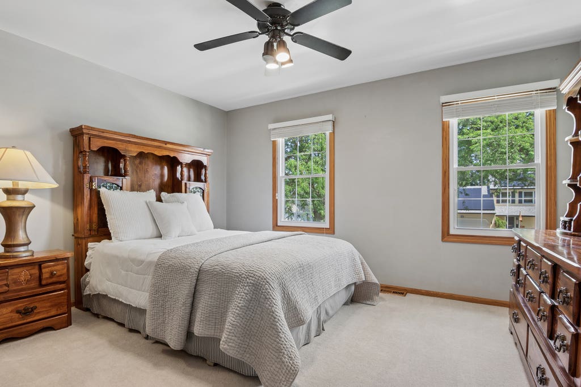
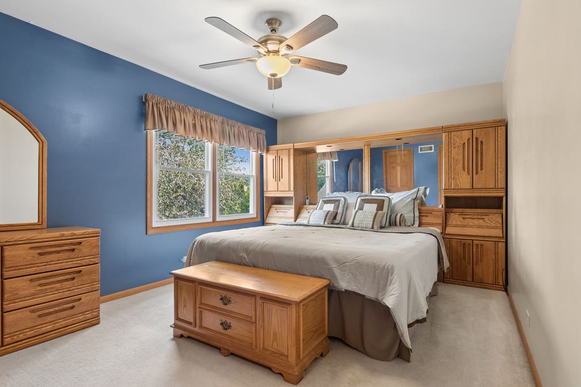
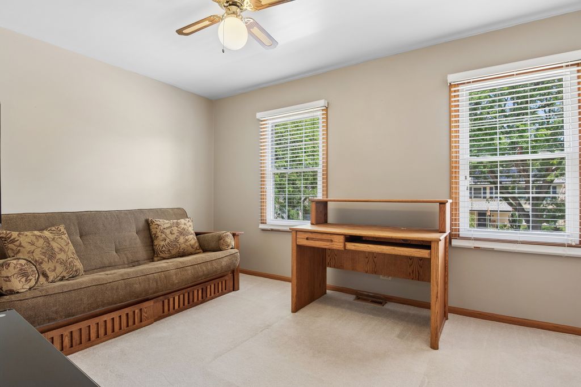
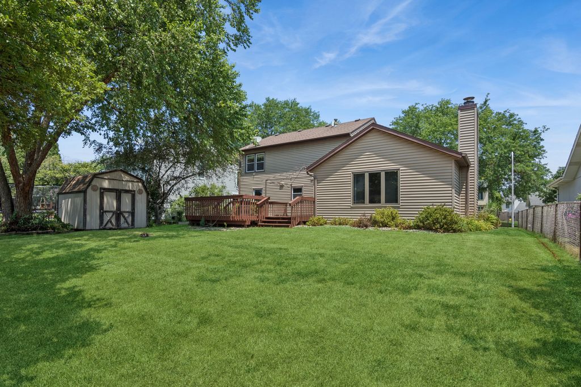
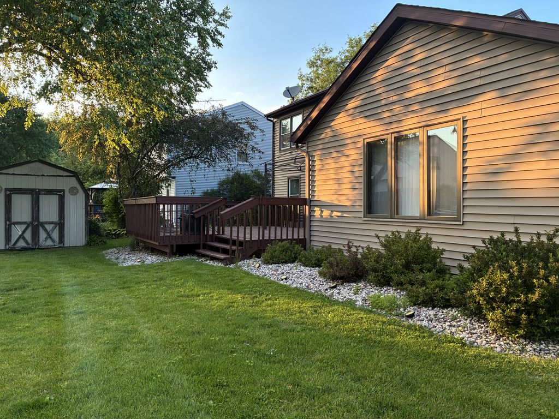
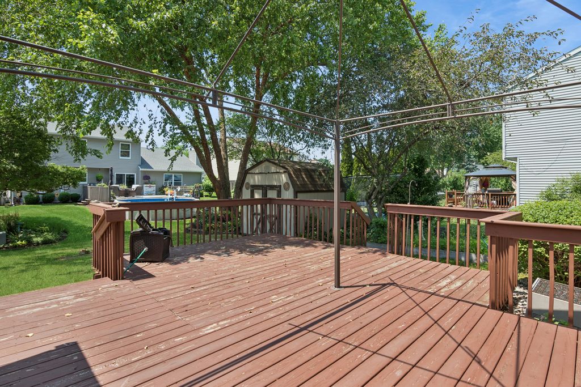
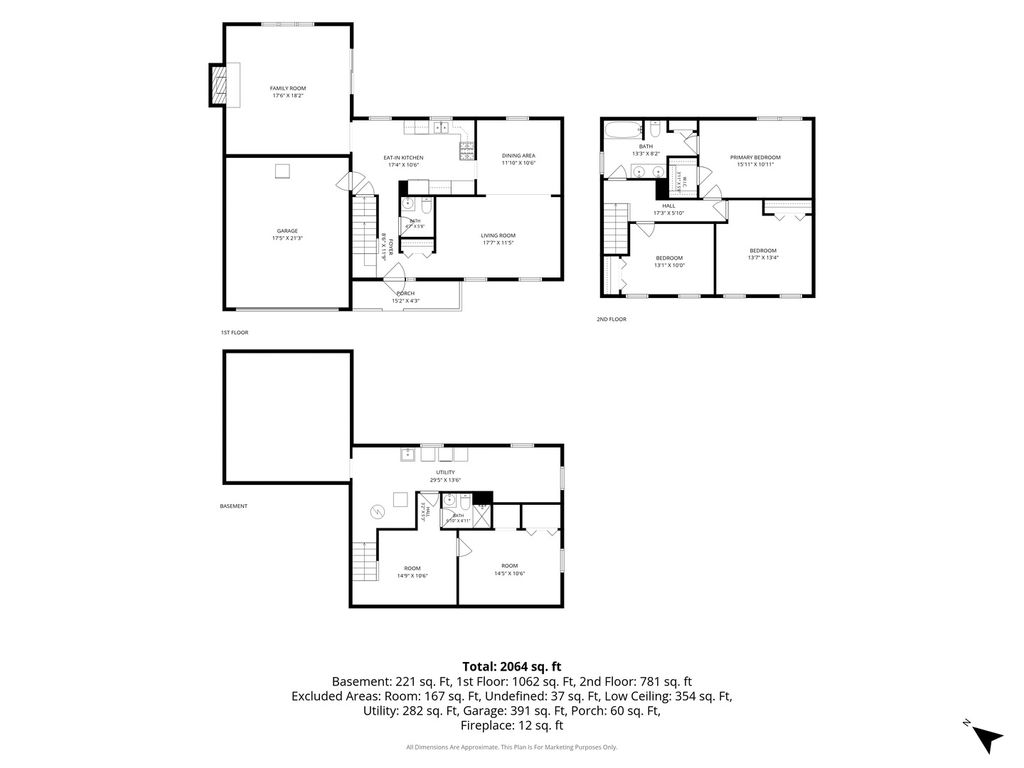
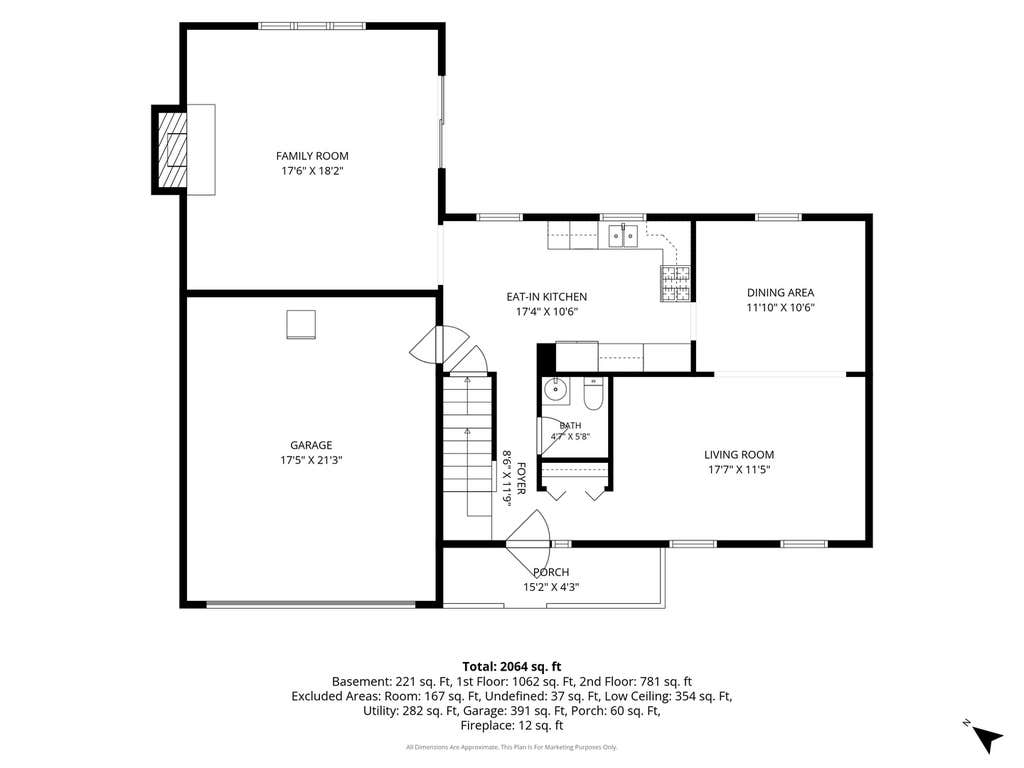
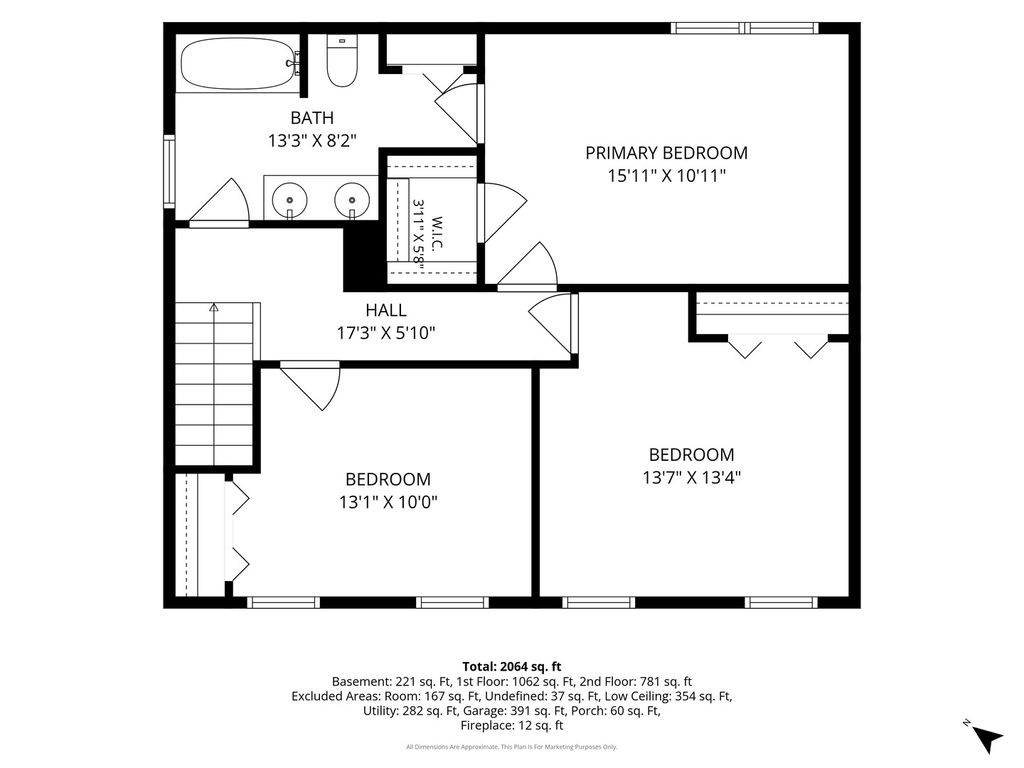
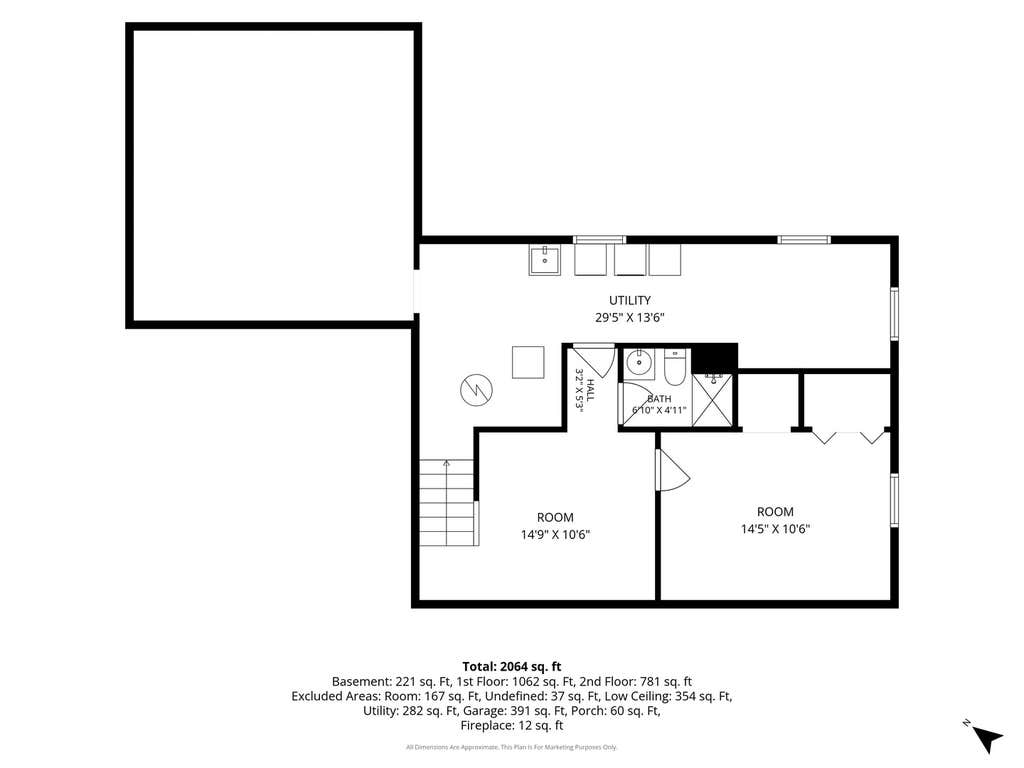
Welcome to 604 Shenandoah Trail in Elgin - located in the wonderful Valley Creek subdivision~ This one-owner incredibly maintained 3-bedroom, 2.5-bath home offers space, comfort, and an unbeatable location. Step inside to discover an extra-large custom-built family room that truly sets this home apart - the kind of space you rarely find and every buyer wants. Whether you're hosting large gatherings or enjoying a quiet night in, this expansive area offers a gorgeous brick fireplace, room to grow and incredible flexibility for today's lifestyle. The sliding patio door opens to a large deck, lovely backyard (complete with a storage shed) perfect for summer barbecues, morning coffee, or unwinding at the end of the day. The home features a functional layout where the living room flows into the generously sized dining room, making it perfect for dinner parties! There are 3 generously sized bedrooms on the second floor and the primary bedroom offers a nice sized walk-in closet. The lower level offers a second full bath, two additional finished living areas and the laundry area with abundant extra storage! Take a short walk to Trinity Terrace Park which offers a nice kids park/playground, recreational space, as well as tennis/pickleball courts. Enjoy easy access to outdoor recreation while being close to schools, shopping, dining, and everyday amenities. Easy access to Randall Rd, I-90, Rt.20! This is a fantastic opportunity to own a home that truly checks all the boxes - space, location, and convenience!
| DAYS ON MARKET | 5 | LAST UPDATED | 7/20/2026 |
|---|---|---|---|
| YEAR BUILT | 1986 | COMMUNITY | Elgin |
| GARAGE SPACES | 2.0 | COUNTY | Kane |
| STATUS | Active | PROPERTY TYPE(S) | Single Family |
| School District | Larkin High School |
|---|---|
| Elementary School | Creekside Elementary School |
| Jr. High School | Kimball Middle School |
| High School | Larkin High School |
| ADDITIONAL DETAILS | |
| AIR | Central Air |
|---|---|
| AIR CONDITIONING | Yes |
| APPLIANCES | Dishwasher, Dryer, Microwave, Range, Refrigerator, Washer |
| AREA | Elgin |
| BASEMENT | Full, Partially Finished, Yes |
| CONSTRUCTION | Vinyl Siding |
| FIREPLACE | Yes |
| GARAGE | Attached Garage, Yes |
| HEAT | Natural Gas |
| INTERIOR | Vaulted Ceiling(s) |
| LOT | 0 |
| LOT DIMENSIONS | 7840 |
| PARKING | Garage Door Opener, Attached, Garage |
| SEWER | Public Sewer |
| STYLE | American 4-Sq. |
| TAXES | 5668.64 |
| WATER | Public |
MORTGAGE CALCULATOR
TOTAL MONTHLY PAYMENT
0
P
I
*Estimate only
| SATELLITE VIEW |
| / | |
We respect your online privacy and will never spam you. By submitting this form with your telephone number
you are consenting for Humderto
Garcia to contact you even if your name is on a Federal or State
"Do not call List".
Listed with Baird & Warner Fox Valley - Geneva
The data relating to real estate for sale on this web site comes in part from the Broker ReciprocitySM Program of MRED. All real estate listings are marked with the Broker ReciprocitySM logo or the MRED Broker ReciprocitySM thumbnail logo (a little black house) and detailed information about them includes the name of the listing brokers.
The broker providing these data believes them to be correct, but advises interested parties to confirm them before relying on them in a purchase decision.
Copyright 2026 MRED. All rights reserved.

The broker providing these data believes them to be correct, but advises interested parties to confirm them before relying on them in a purchase decision.
Copyright 2026 MRED. All rights reserved.
This IDX solution is (c) Diverse Solutions 2026.