
 Twitter
 Facebook
 Email
Email











|

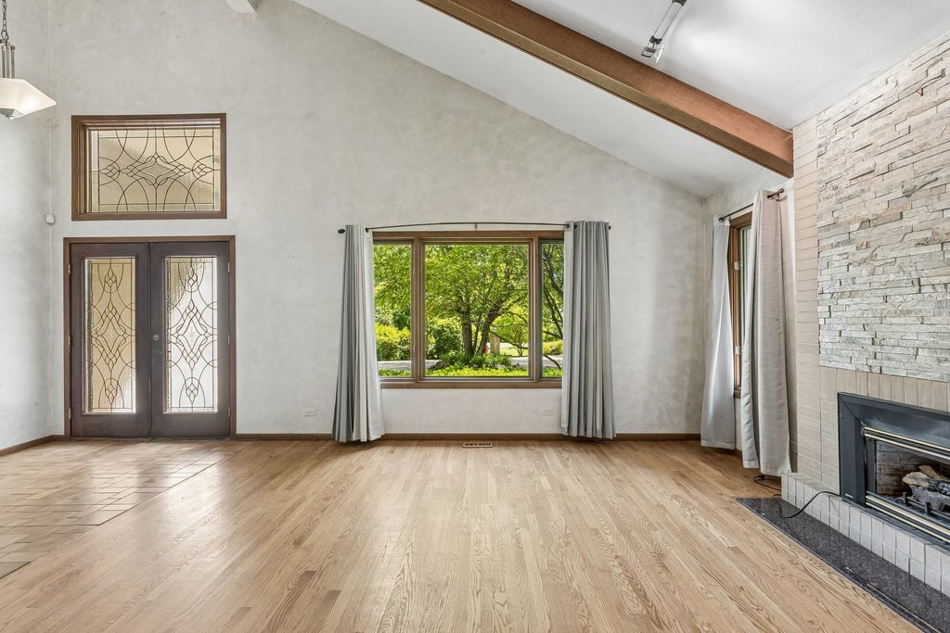
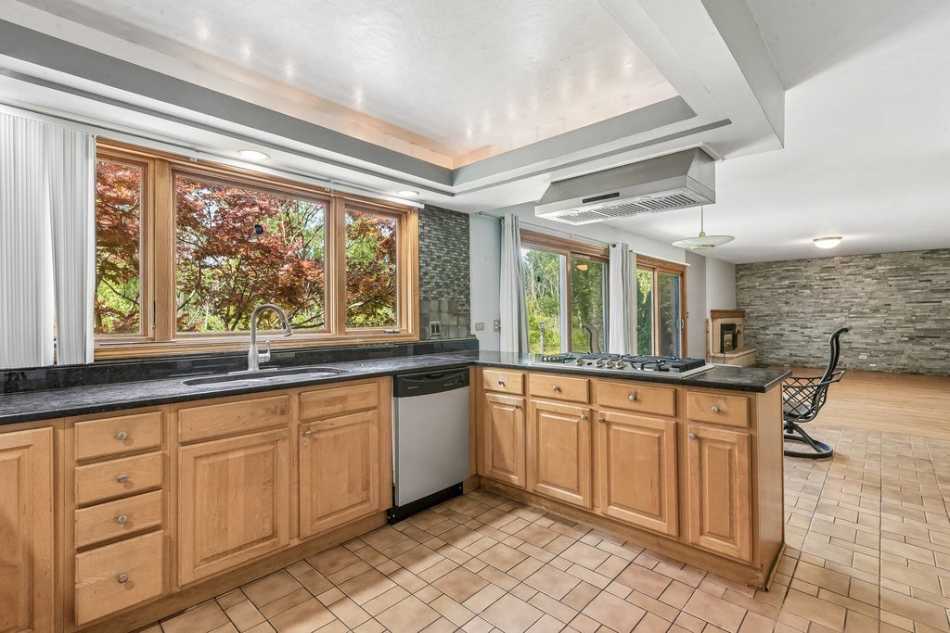
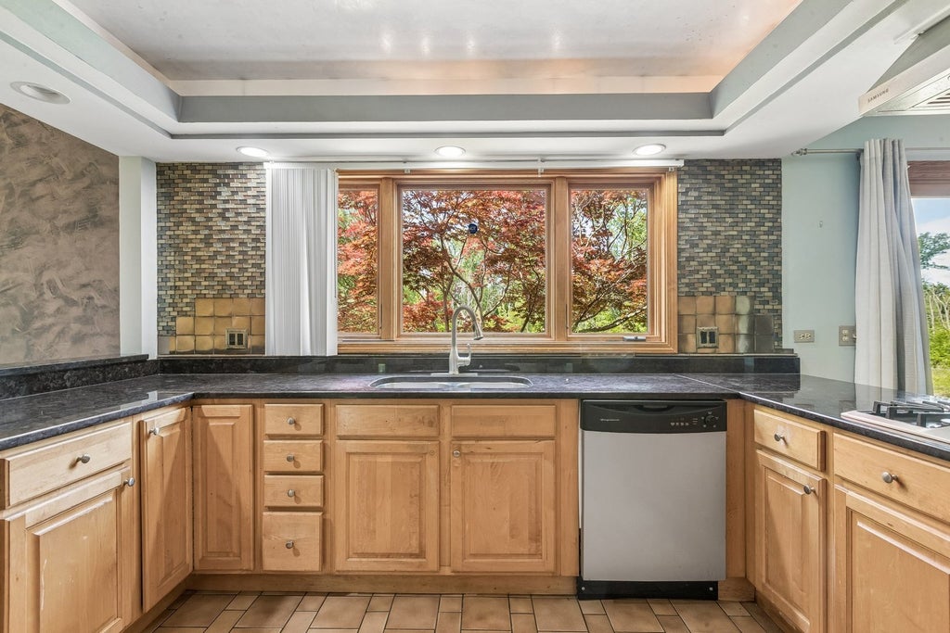
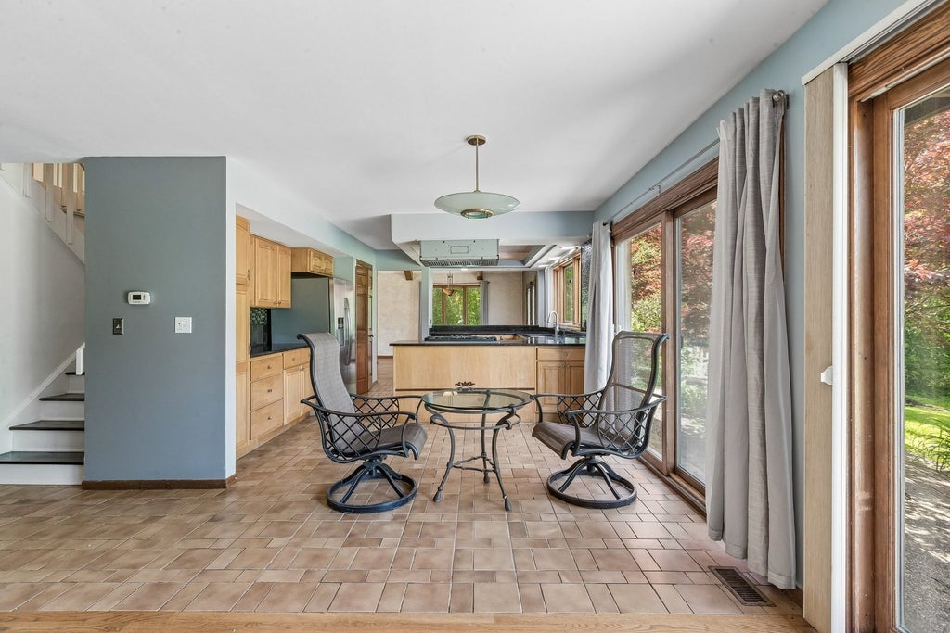
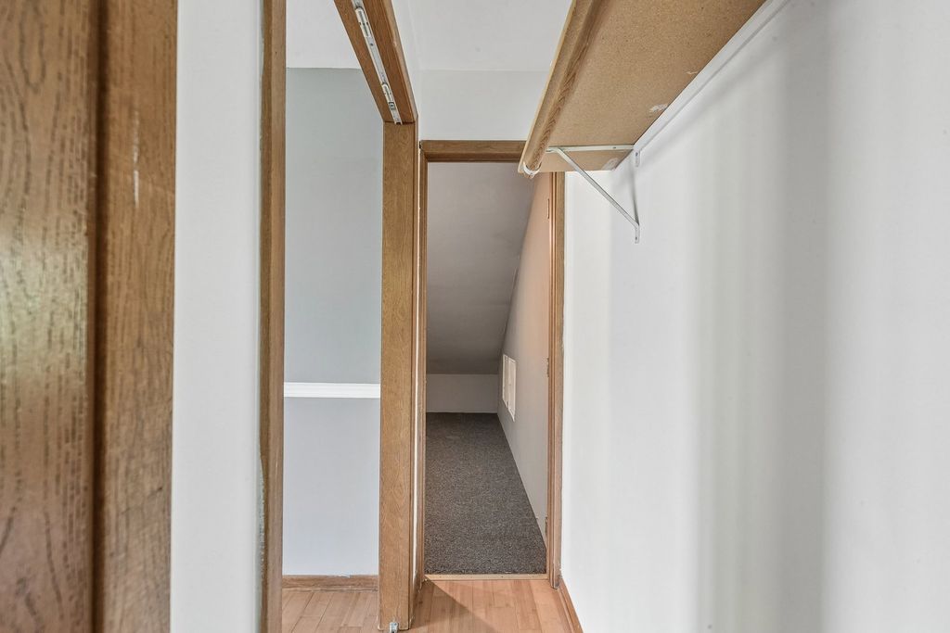
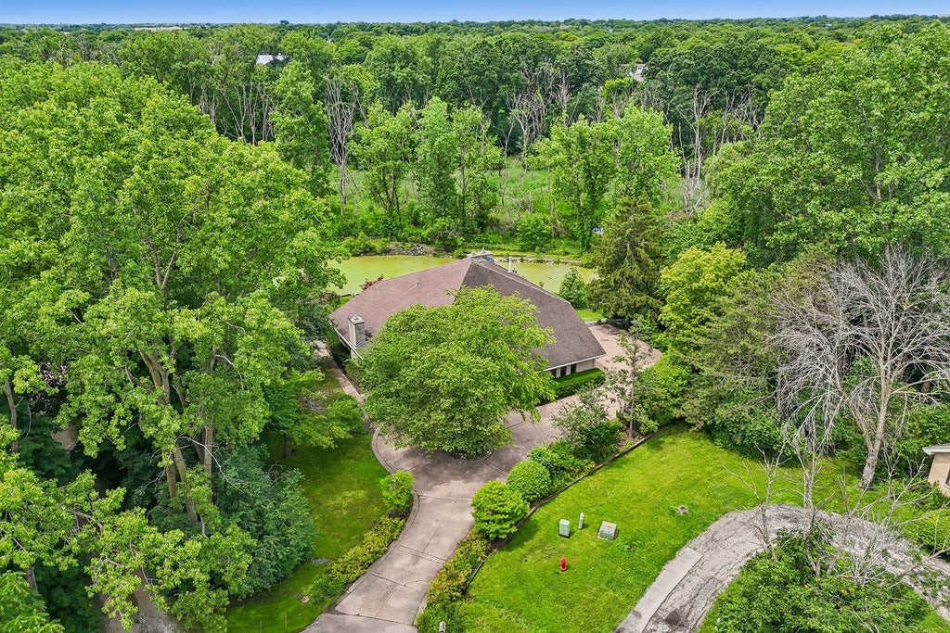
This contemporary 5-bedroom, 2.5-bath home sits on 1.4 wooded acres with a scenic backyard pond, offering a functional layout and mid-century modern design influences. Vaulted ceilings with exposed beams, hardwood floors, abundant windows overlooking the surrounding landscape, and a fireplace that serves as the focal point of the main living area create a bright, open interior. The spacious kitchen offers ample cabinetry, a walk-in pantry, and an efficient layout that connects to the living and dining spaces. A first-floor bedroom and laundry room add flexibility and convenience, while generously sized additional bedrooms easily accommodate family, guests, or a home office. Outside, mature trees, open green space, and peaceful pond views provide privacy and room to enjoy the outdoors. A 3-car garage, wide driveway, and location near award-winning schools, parks, and downtown Libertyville dining and shopping complete a property that offers distinctive design, functional living, and long-term value.
| DAYS ON MARKET | 22 | LAST UPDATED | 8/18/2026 |
|---|---|---|---|
| TRACT | The Oaks | YEAR BUILT | 1980 |
| COMMUNITY | Green Oaks / Libertyville | GARAGE SPACES | 3.0 |
| COUNTY | Lake | STATUS | Active |
| PROPERTY TYPE(S) | Single Family |
| School District | Libertyville High School |
|---|---|
| Elementary School | Copeland Manor Elementary School |
| Jr. High School | Copeland Manor Elementary School |
| High School | Libertyville High School |
| PRICE HISTORY | |
| Prior to Jul 15, '26 | $760,000 |
|---|---|
| Jul 15, '26 - Aug 18, '26 | $700,000 |
| Aug 18, '26 - Today | $650,000 |
| ADDITIONAL DETAILS | |
| AIR | Ceiling Fan(s), Central Air |
|---|---|
| AIR CONDITIONING | Yes |
| APPLIANCES | Cooktop, Dishwasher, Range, Range Hood, Refrigerator, Stainless Steel Appliance(s) |
| AREA | Green Oaks / Libertyville |
| BASEMENT | None, Sump Pump, Yes |
| CONSTRUCTION | Brick |
| EXTERIOR | Balcony |
| FIREPLACE | Yes |
| GARAGE | Attached Garage, Yes |
| HEAT | Forced Air, Natural Gas |
| INTERIOR | Beamed Ceilings, Bookcases, Built-in Features, Open Floorplan, Pantry, Vaulted Ceiling(s), Walk-In Closet(s) |
| LOT | 1.41 acre(s) |
| LOT DESCRIPTION | Cul-de-sac, Garden, Pie Shaped Lot, Views, Wooded |
| LOT DIMENSIONS | 61420 |
| PARKING | Concrete, Garage Door Opener, Attached, Garage |
| SEWER | Public Sewer |
| STYLE | Contemporary |
| SUBDIVISION | The Oaks |
| TAXES | 18273.8 |
| VIEW | Yes |
| VIEW DESCRIPTION | Water |
| WATER | Public |
| WATERFRONT DESCRIPTION | Pond |
MORTGAGE CALCULATOR
TOTAL MONTHLY PAYMENT
0
P
I
*Estimate only
| SATELLITE VIEW |
| / | |
We respect your online privacy and will never spam you. By submitting this form with your telephone number
you are consenting for Humderto
Garcia to contact you even if your name is on a Federal or State
"Do not call List".
Listed with Better Homes and Garden Real Estate Star Homes
The data relating to real estate for sale on this web site comes in part from the Broker ReciprocitySM Program of MRED. All real estate listings are marked with the Broker ReciprocitySM logo or the MRED Broker ReciprocitySM thumbnail logo (a little black house) and detailed information about them includes the name of the listing brokers.
The broker providing these data believes them to be correct, but advises interested parties to confirm them before relying on them in a purchase decision.
Copyright 2026 MRED. All rights reserved.

The broker providing these data believes them to be correct, but advises interested parties to confirm them before relying on them in a purchase decision.
Copyright 2026 MRED. All rights reserved.
This IDX solution is (c) Diverse Solutions 2026.