
 Twitter
 Facebook
 Email
Email
|

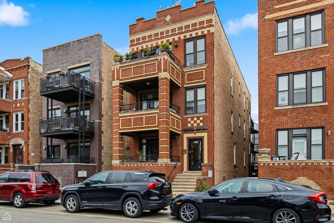
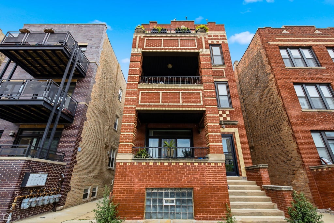
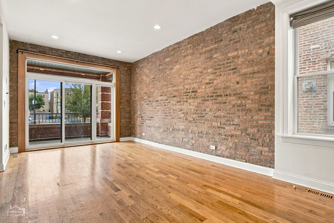
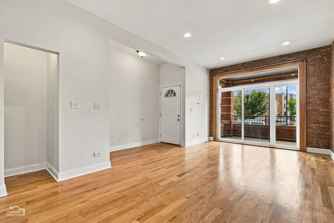
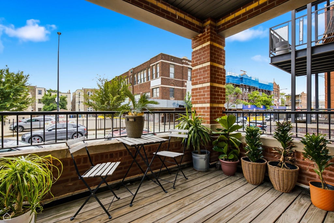
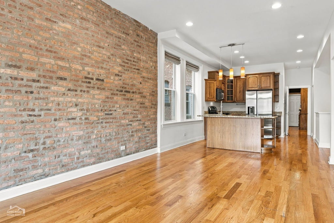
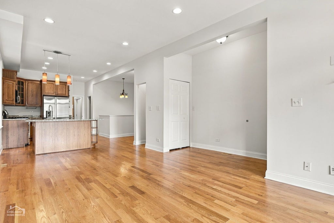
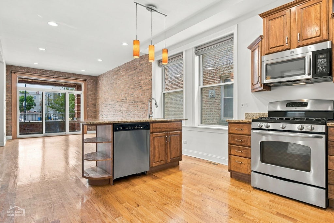
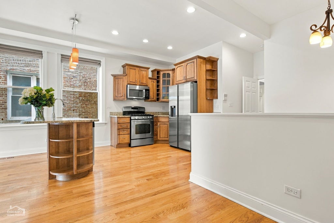
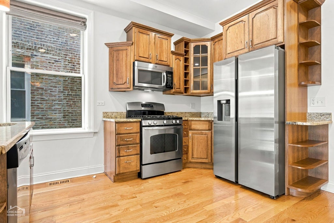
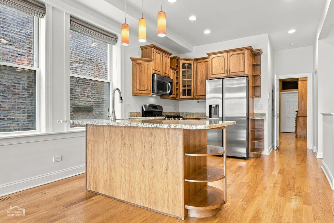
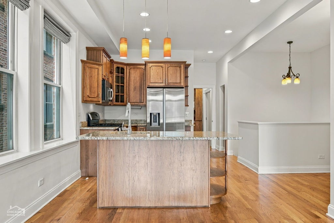
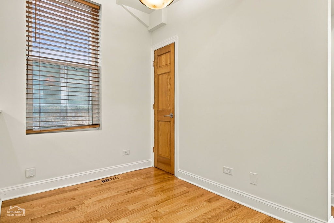
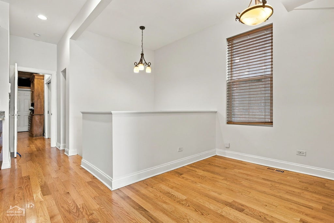
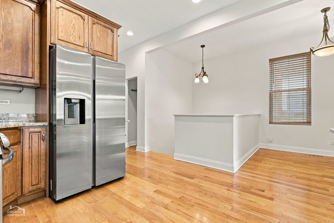
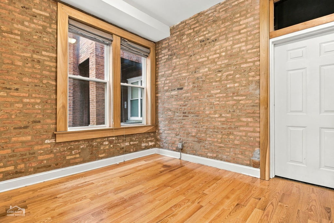
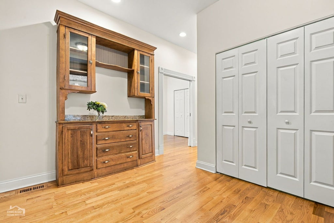
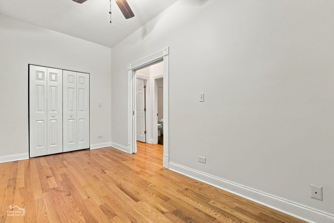
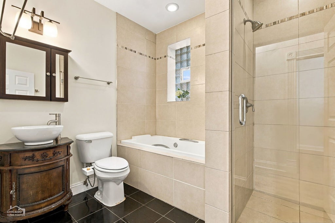
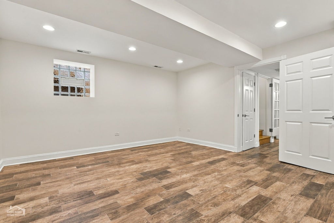
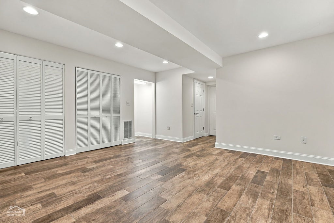
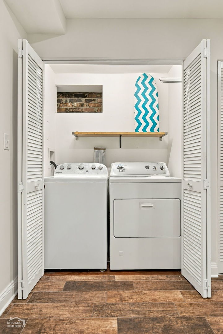
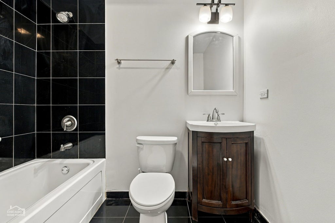
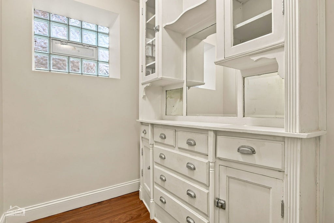
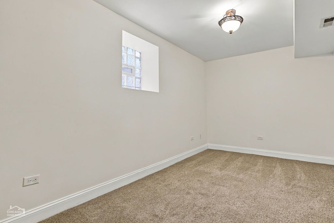
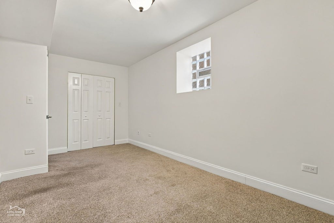
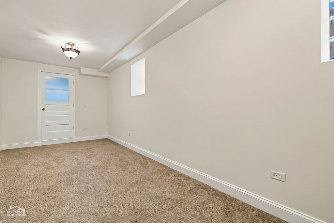
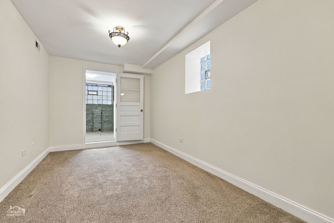
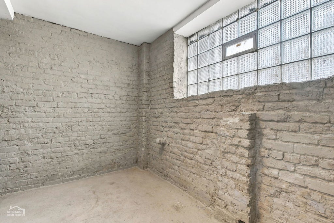
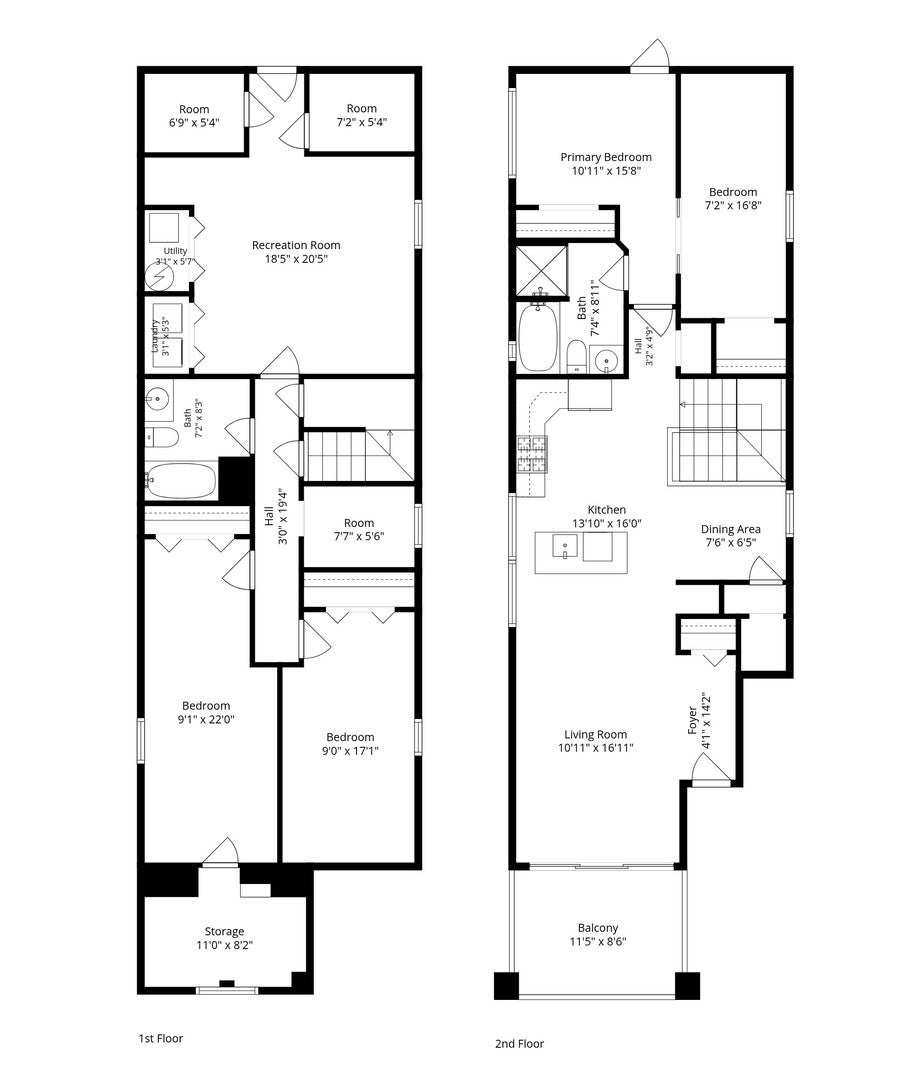
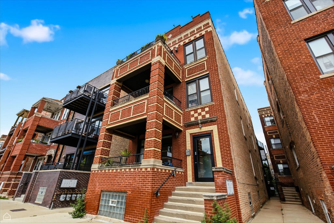
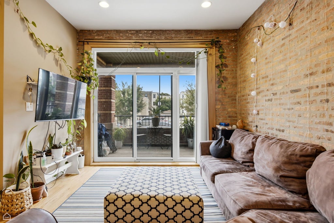
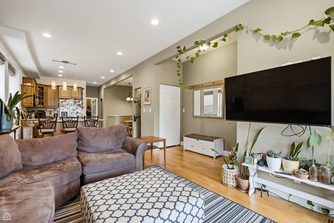
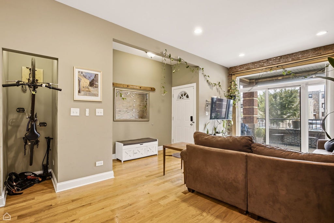
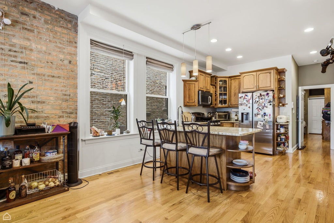
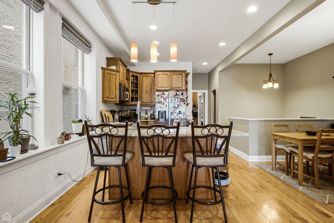
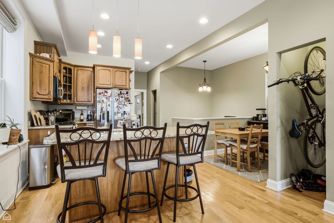
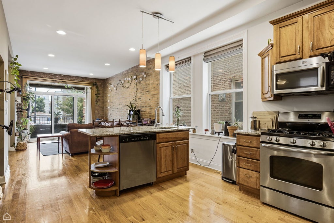
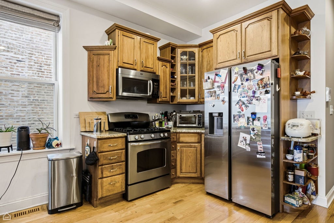
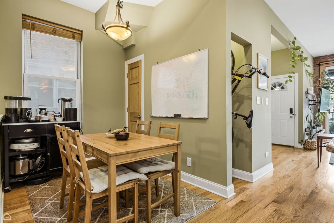
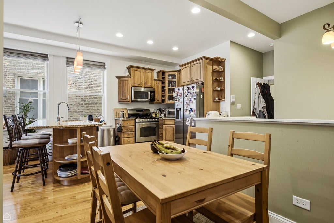
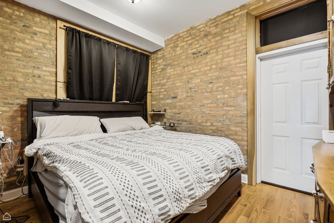
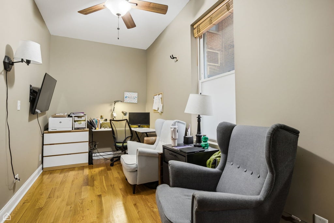
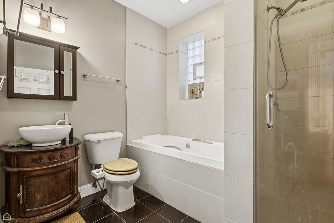
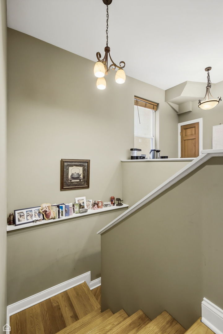
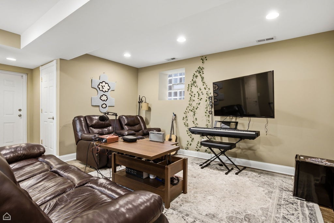
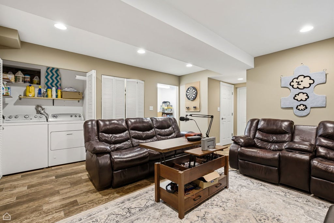
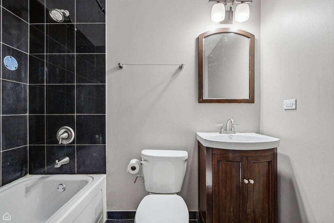
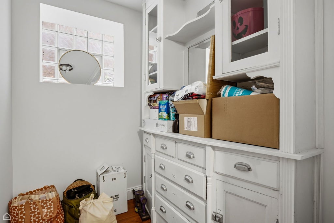
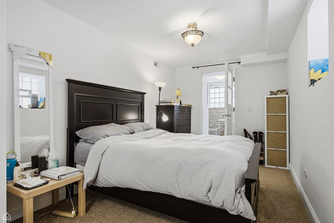
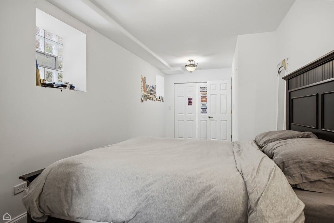
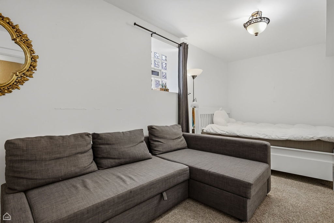
Ukrainian Village 4 bed/2 bath massive duplex down with exposed brick walls, hardwood floors, large open-concept main level, generous kitchen with separate dining area, floor-to-ceiling south-facing living room windows, covered front deck, primary bath with whirlpool and separate shower, large lower-level family/recreation room, multiple storage rooms, one-car exterior parking, and the property is freshly painted. The main level is bright and open with a large live-in kitchen, granite countertops, stainless steel appliances, walk-in pantry, and separate dining area. The generous living room with exposed brick walls and glass slider leading to the south-facing covered deck is ideal for relaxing and/or entertaining. The main level hosts 2 bedrooms with large closets, and a spa-like full bath with whirlpool tub and separate shower. The lower level has another sizable secondary living area, two carpeted bedrooms, full bathroom, and a laundry area with a side-by-side washer and dryer with plenty of shelving above. The lower level also has 4 storage rooms that are large enough to be converted into a wine cellar, office space, or just used for storage. Owner-occupy or as an investment property - the unit previously rented below market for $2,950. Just a couple blocks from all the action the neighborhood has to offer - Kasama Restaurant, Black Dog Gelato, Kasia's Deli, Empty Bottle Music Venue, Hoosier Mama Pie Company, West Town Bakery, Rainbo Club - the list goes on. Green spaces galore: Chicago Park District - Commercial, Humboldt Park, Smith & Wicker Parks. The neighborhood's incredible architecture is also a must-see! Easy access to the expressways 90/94 & 290. CTA Western and Division Blue Line stations are equidistant from the property; CTA Bus routes are plentiful. Great neighborhood schools, including magnet schools: Pritzker and LaSalle II Language Academy.
| DAYS ON MARKET | 1 | LAST UPDATED | 9/23/2026 |
|---|---|---|---|
| YEAR BUILT | 1914 | COMMUNITY | CHI - West Town |
| COUNTY | Cook | STATUS | Active |
| PROPERTY TYPE(S) | Condo/Townhouse/Co-Op |
| ADDITIONAL DETAILS | |
| AIR | Central Air |
|---|---|
| AIR CONDITIONING | Yes |
| AMENITIES | Insurance |
| APPLIANCES | Dishwasher, Disposal, Dryer, Microwave, Range, Refrigerator, Washer |
| AREA | CHI - West Town |
| BASEMENT | Exterior Entry, Finished, Full, Storage Space, Sump Pump, Yes |
| CONSTRUCTION | Brick |
| EXTERIOR | Balcony |
| HEAT | Forced Air, Natural Gas |
| HOA DUES | 227 |
| INTERIOR | Built-in Features, Entrance Foyer, Granite Counters, Open Floorplan, Pantry, Storage, Walk-In Closet(s) |
| LOT | 0 |
| LOT DIMENSIONS | COMMON |
| PARKING | Concrete, Assigned, Alley Access |
| SEWER | Public Sewer |
| STORIES | 3 |
| TAXES | 9702.26 |
MORTGAGE CALCULATOR
TOTAL MONTHLY PAYMENT
0
P
I
*Estimate only
| SATELLITE VIEW |
| / | |
We respect your online privacy and will never spam you. By submitting this form with your telephone number
you are consenting for Humderto
Garcia to contact you even if your name is on a Federal or State
"Do not call List".
Listed with North Clybourn Group, Inc.
The data relating to real estate for sale on this web site comes in part from the Broker ReciprocitySM Program of MRED. All real estate listings are marked with the Broker ReciprocitySM logo or the MRED Broker ReciprocitySM thumbnail logo (a little black house) and detailed information about them includes the name of the listing brokers.
The broker providing these data believes them to be correct, but advises interested parties to confirm them before relying on them in a purchase decision.
Copyright 2026 MRED. All rights reserved.

The broker providing these data believes them to be correct, but advises interested parties to confirm them before relying on them in a purchase decision.
Copyright 2026 MRED. All rights reserved.
This IDX solution is (c) Diverse Solutions 2026.