
 Twitter
 Facebook
 Email
Email




|

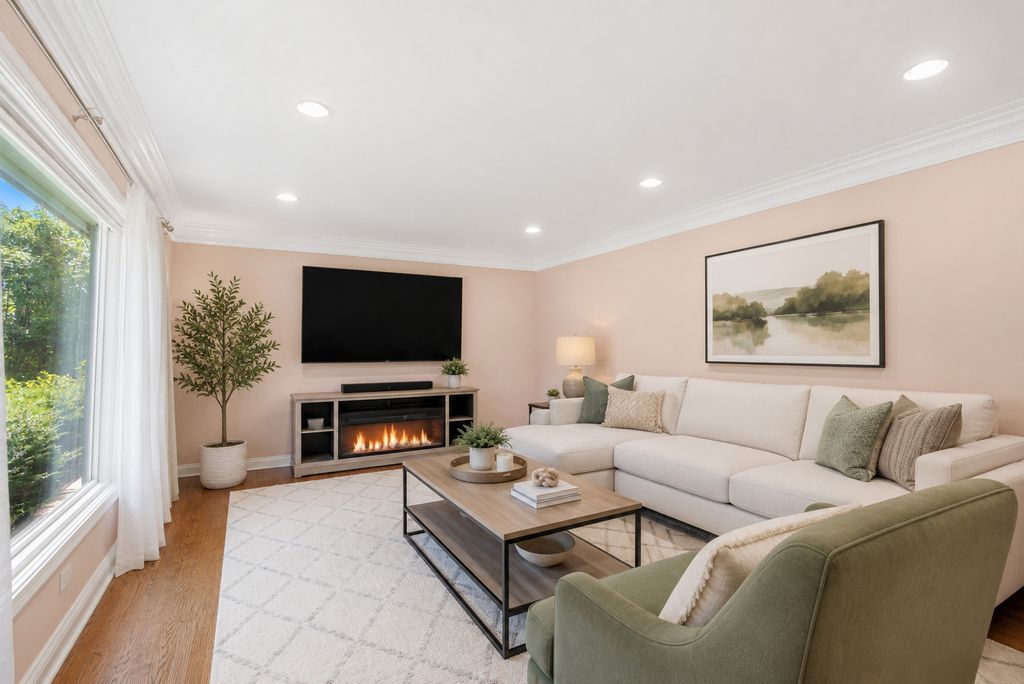
Step inside a home where timeless craftsmanship meets thoughtful modern upgrades. Rich hardwood floors flow throughout both levels, complemented by custom crown molding, solid hardwood interior doors, and exceptional attention to detail rarely found in today's homes. The beautifully updated kitchen is designed for both everyday living and entertaining, featuring granite finishes, stainless steel appliances, a brand-new oven with warming drawer, a Zephyr commercial-grade range hood, and a built-in beverage refrigerator. Throughout the home, you'll appreciate sophisticated smart-home technology, including a whole-home smart lighting system valued at approximately $7,000, along with motion-sensor lighting in the bathrooms and basement for added convenience. Extensive improvements have already been completed, allowing the next owner to simply move in and enjoy. Major updates include the roof (2016), siding (2016), windows (2017), furnace (2006), hot water heater (2020), central air conditioning (2006), updated electrical, updated plumbing, and a newly replaced sewer line. Outside, discover your own private retreat. The spacious, fully fenced backyard offers exceptional privacy and features a stunning brick paver patio, creating the perfect setting for summer gatherings, morning coffee, or relaxing evenings outdoors. Ideally located in Arlington Heights' sought-after Northgate community, this home offers convenient access to top-rated schools, parks, shopping, dining, and vibrant downtown Arlington Heights. Combining quality construction, extensive updates, smart-home features, and timeless character, this is a truly special home that stands apart from the competition.
| DAYS ON MARKET | 46 | LAST UPDATED | 7/31/2026 |
|---|---|---|---|
| TRACT | Northgate | YEAR BUILT | 1969 |
| COMMUNITY | Arlington Heights | GARAGE SPACES | 2.0 |
| COUNTY | Cook | STATUS | Conditional |
| PROPERTY TYPE(S) | Single Family |
| School District | Buffalo Grove High School |
|---|---|
| Elementary School | J W Riley Elementary School |
| Jr. High School | Cooper Middle School |
| High School | Buffalo Grove High School |
| ADDITIONAL DETAILS | |
| AIR | Central Air |
|---|---|
| AIR CONDITIONING | Yes |
| APPLIANCES | Bar Fridge, Dishwasher, Disposal, Double Oven, Dryer, Humidifier, Microwave, Refrigerator, Washer |
| AREA | Arlington Heights |
| BASEMENT | Finished, Full, Yes |
| CONSTRUCTION | Brick, Cedar, Stucco |
| GARAGE | Attached Garage, Yes |
| HEAT | Forced Air, Natural Gas |
| LOT | 8756 sq ft |
| LOT DIMENSIONS | 70X125 |
| PARKING | Concrete, Garage Door Opener, Attached, Garage |
| STYLE | Colonial |
| SUBDIVISION | Northgate |
| TAXES | 12098.46 |
| UTILITIES | Cable Available |
| WATER | Public |
MORTGAGE CALCULATOR
TOTAL MONTHLY PAYMENT
0
P
I
*Estimate only
| SATELLITE VIEW |
| / | |
We respect your online privacy and will never spam you. By submitting this form with your telephone number
you are consenting for Humderto
Garcia to contact you even if your name is on a Federal or State
"Do not call List".
Listed with Coldwell Banker Realty
The data relating to real estate for sale on this web site comes in part from the Broker ReciprocitySM Program of MRED. All real estate listings are marked with the Broker ReciprocitySM logo or the MRED Broker ReciprocitySM thumbnail logo (a little black house) and detailed information about them includes the name of the listing brokers.
The broker providing these data believes them to be correct, but advises interested parties to confirm them before relying on them in a purchase decision.
Copyright 2026 MRED. All rights reserved.

The broker providing these data believes them to be correct, but advises interested parties to confirm them before relying on them in a purchase decision.
Copyright 2026 MRED. All rights reserved.
This IDX solution is (c) Diverse Solutions 2026.