
 Twitter
 Facebook
 Email
Email
|
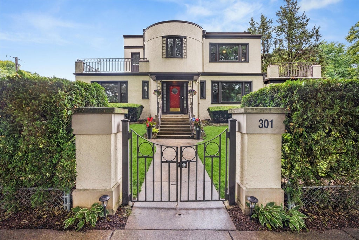
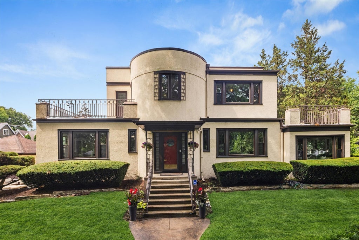
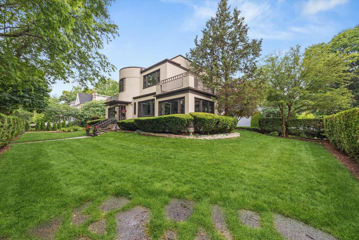

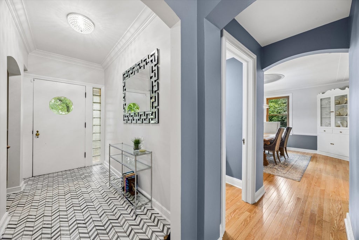
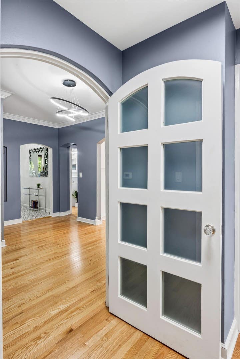
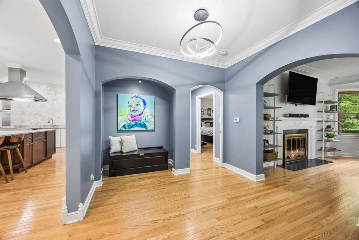
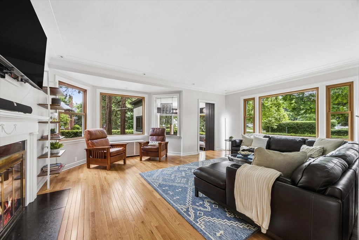

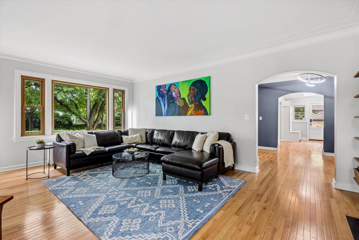
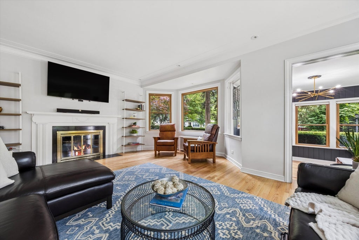
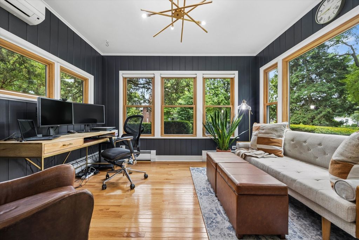
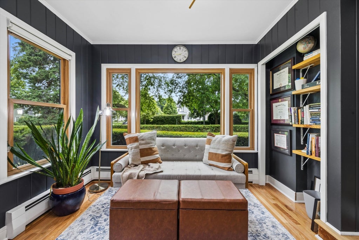
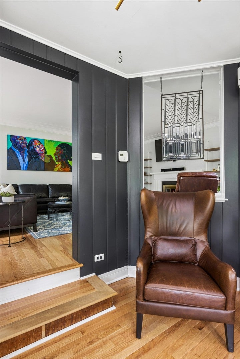
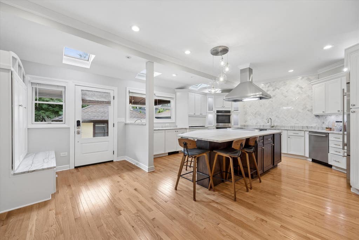
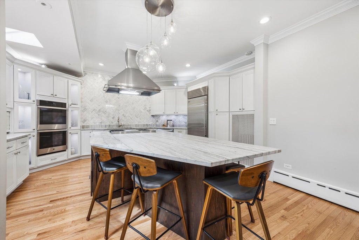
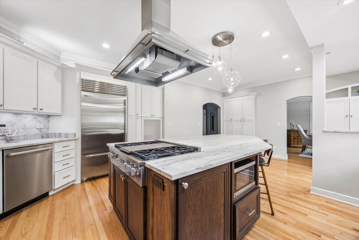
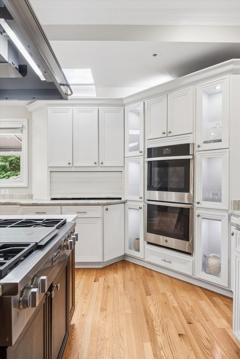
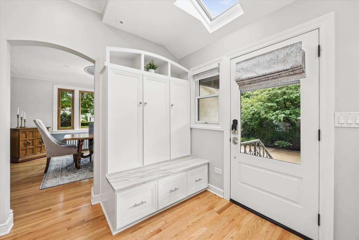
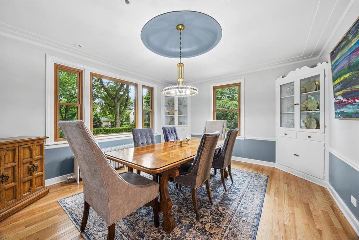
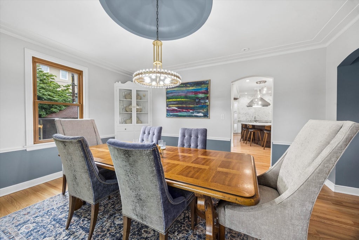
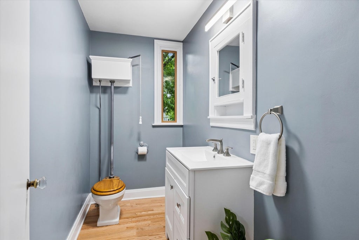
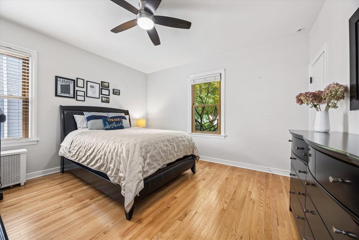
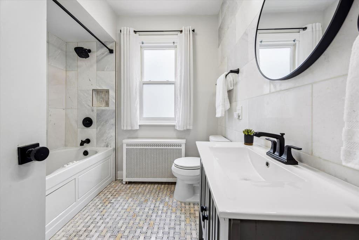
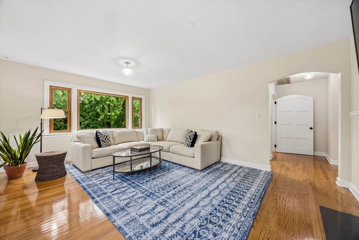
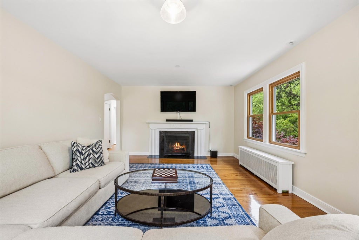
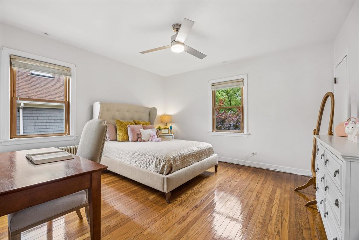
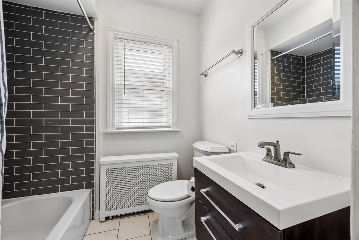
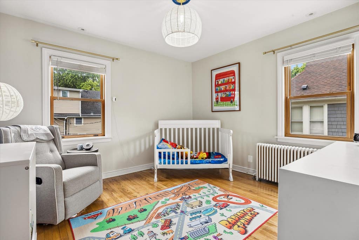
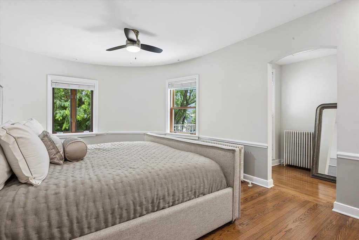
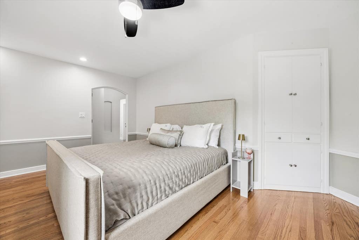
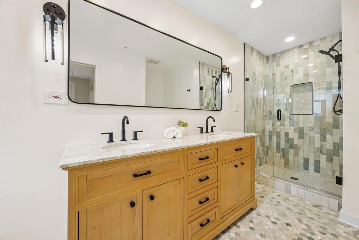
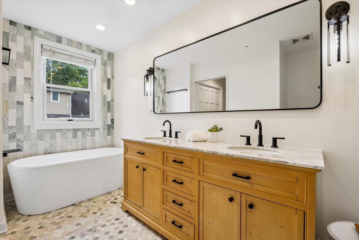
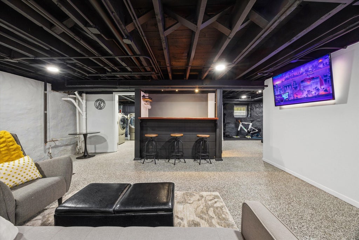
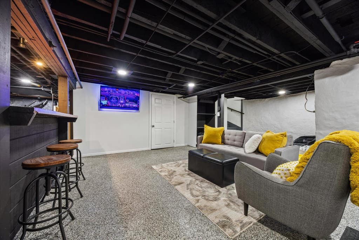
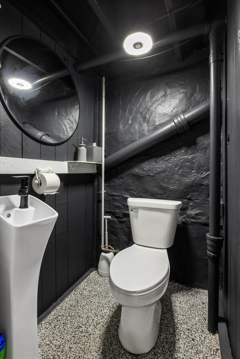
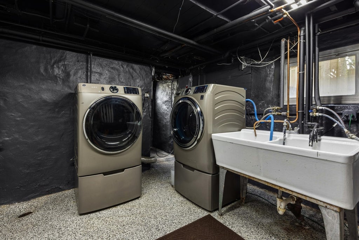
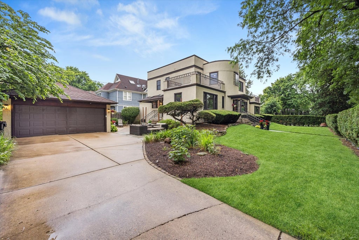

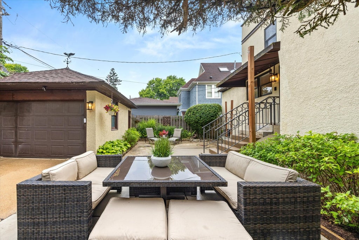
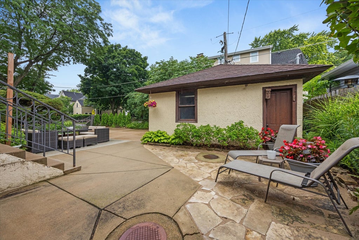

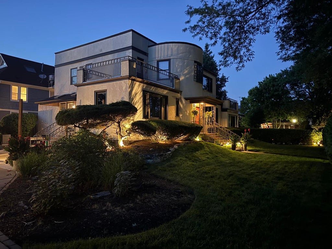

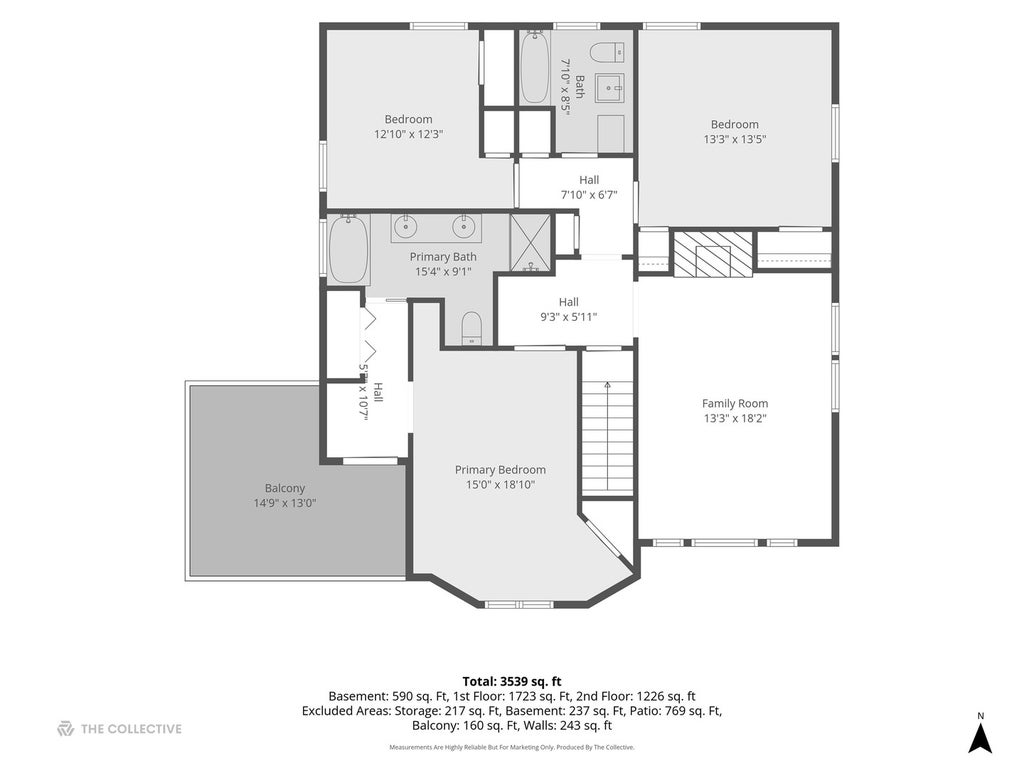
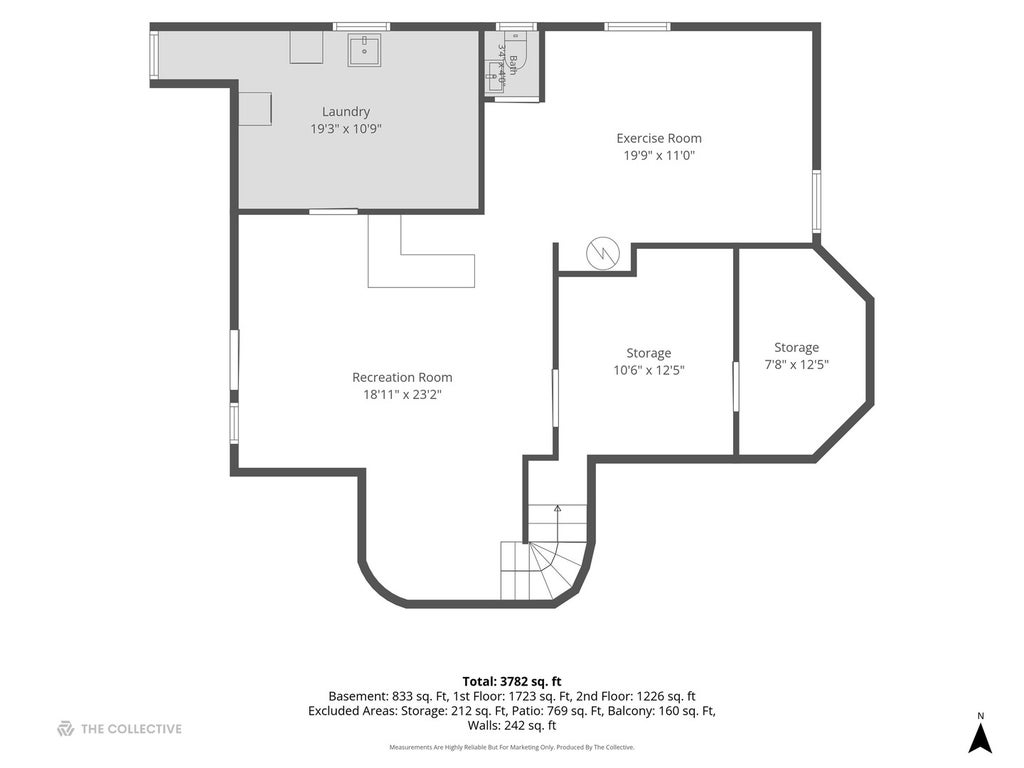
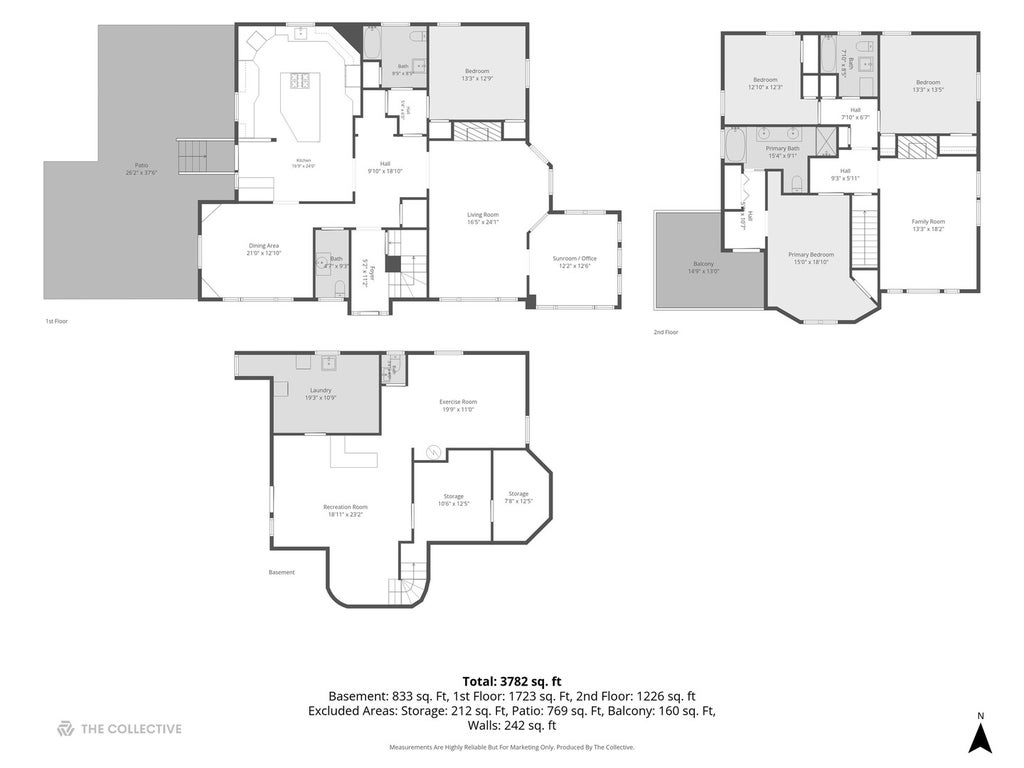
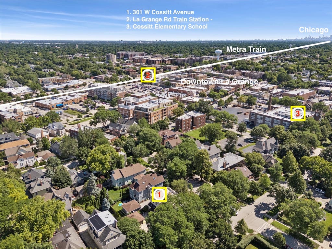
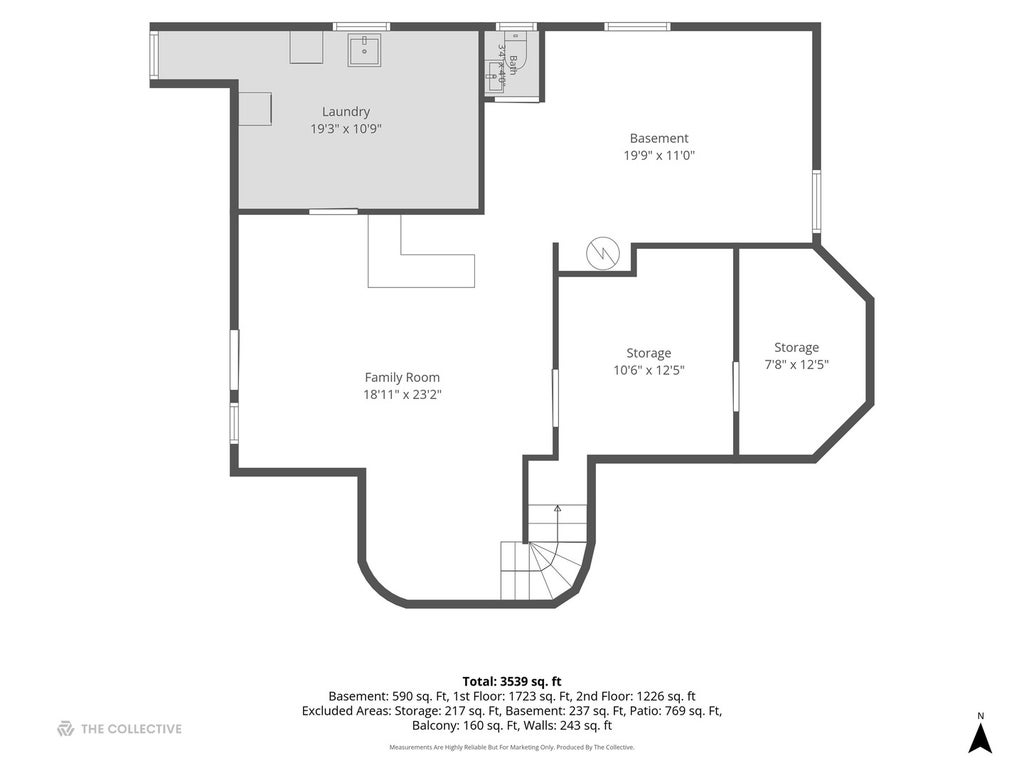
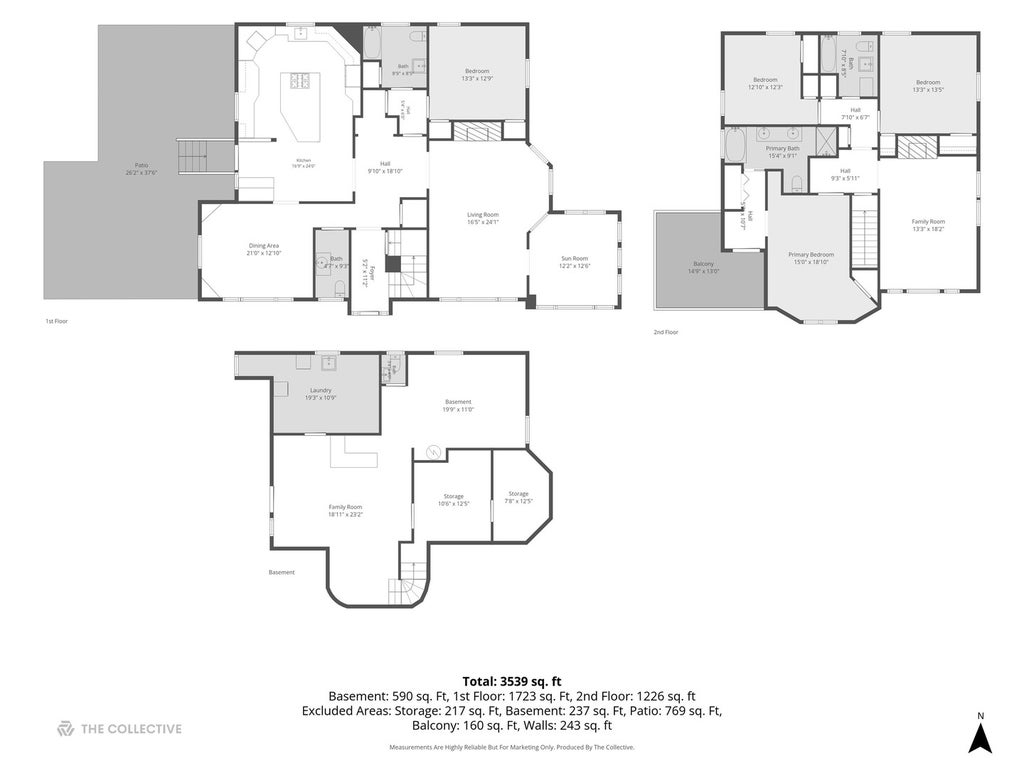

Nestled on an oversized, south-facing corner lot just blocks from downtown La Grange, this distinguished residence masterfully balances architectural heritage with sophisticated modern living. Framed by mature hedges and lush landscaping, the property offers an inviting setting for outdoor entertaining, privacy, recreation, and everyday enjoyment. Thoughtfully updated in recent years, the home seamlessly blends classic craftsmanship with contemporary comfort. At its heart is an exceptional chef's kitchen designed for both grand entertaining and daily living. An oversized leathered quartzite island anchors the space, complemented by premium appliances, abundant custom cabinetry, a prep sink, and a striking custom Danish hood above the Miele five-burner cooktop. Whether hosting holiday gatherings or intimate dinners, this kitchen serves as the natural centerpiece of the home. Natural light fills the main level, highlighting refinished hardwood floors, elegant living spaces, custom built-ins, and a wood-burning fireplace. The charming foyer welcomes guests into a home rich with warmth and character, while the sunroom provides an ideal setting for a private office, reading retreat, or playroom. A rare and highly desirable first-floor suite offers exceptional flexibility, perfectly suited for guests, multigenerational living, an au pair arrangement, or a private executive office. An updated full bath nearby enhances the versatility of this thoughtfully designed space, while an additional powder room completes the main level. Upstairs, a delightful secondary family room creates a unique gathering space complete with its own wood-burning fireplace. Perfect for movie nights, a children's retreat, study area, or quiet escape, it adds a level of functionality rarely found in homes of this era. The second floor also features three bedrooms, including a beautifully updated primary suite with a spa-inspired bath featuring a walk-in shower and dual vanity. Additional amenities include a practical mudroom, abundant storage, a two-car garage with a 220-volt EV charger, and a private patio surrounded by mature perennial gardens that provide beauty and color throughout the seasons. Located in one of La Grange's most coveted neighborhoods, this iconic home offers unparalleled convenience to award-winning schools, parks, the library, Metra, and the vibrant downtown district. With easy access to both O'Hare and Midway airports, as well as I-294 and I-55, the location is as practical as it is prestigious. A rare opportunity to own one of La Grange's truly cherished residences-where timeless elegance, modern comfort, and an exceptional lifestyle converge
| DAYS ON MARKET | 9 | LAST UPDATED | 6/28/2026 |
|---|---|---|---|
| YEAR BUILT | 1903 | COMMUNITY | La Grange |
| GARAGE SPACES | 2.0 | COUNTY | Cook |
| STATUS | Active | PROPERTY TYPE(S) | Single Family |
| School District | Lyons Twp High School |
|---|---|
| Elementary School | Cossitt Avenue Elementary School |
| Jr. High School | Park Junior High School |
| High School | Lyons Twp High School |
| ADDITIONAL DETAILS | |
| AIR | Central Air, Zoned |
|---|---|
| AIR CONDITIONING | Yes |
| APPLIANCES | Dishwasher, Disposal, Double Oven, Dryer, Microwave, Range Hood, Washer, Wine Refrigerator |
| AREA | La Grange |
| BASEMENT | Partial, Partially Finished, Yes |
| CONSTRUCTION | Stucco |
| FIREPLACE | Yes |
| GARAGE | Yes |
| HEAT | Hot Water, Steam, Zoned |
| INTERIOR | Entrance Foyer |
| LOT | 9374 sq ft |
| LOT DESCRIPTION | Corner Lot |
| LOT DIMENSIONS | 75 X 124 |
| PARKING | Concrete, Garage Door Opener, Electric Vehicle Charging Station(s), Detached, Garage |
| SEWER | Public Sewer |
| STYLE | Art Deco |
| TAXES | 15575.36 |
MORTGAGE CALCULATOR
TOTAL MONTHLY PAYMENT
0
P
I
*Estimate only
| SATELLITE VIEW |
| / | |
We respect your online privacy and will never spam you. By submitting this form with your telephone number
you are consenting for Humderto
Garcia to contact you even if your name is on a Federal or State
"Do not call List".
Listed with @properties Christie's International Real Estate
The data relating to real estate for sale on this web site comes in part from the Broker ReciprocitySM Program of MRED. All real estate listings are marked with the Broker ReciprocitySM logo or the MRED Broker ReciprocitySM thumbnail logo (a little black house) and detailed information about them includes the name of the listing brokers.
The broker providing these data believes them to be correct, but advises interested parties to confirm them before relying on them in a purchase decision.
Copyright 2026 MRED. All rights reserved.

The broker providing these data believes them to be correct, but advises interested parties to confirm them before relying on them in a purchase decision.
Copyright 2026 MRED. All rights reserved.
This IDX solution is (c) Diverse Solutions 2026.