
 Twitter
 Facebook
 Email
Email






|

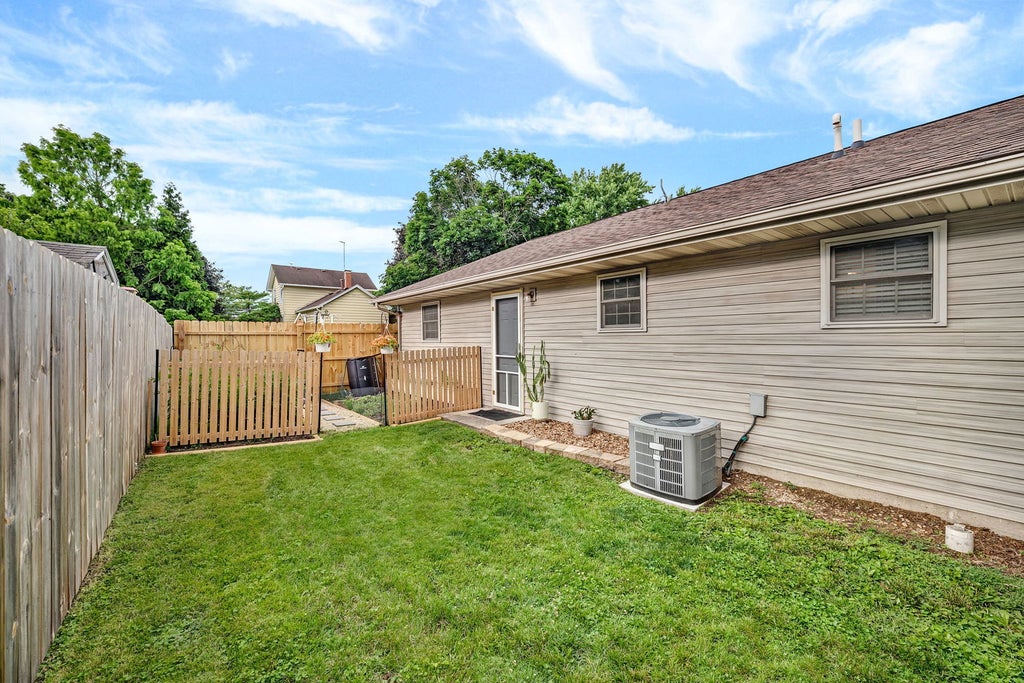
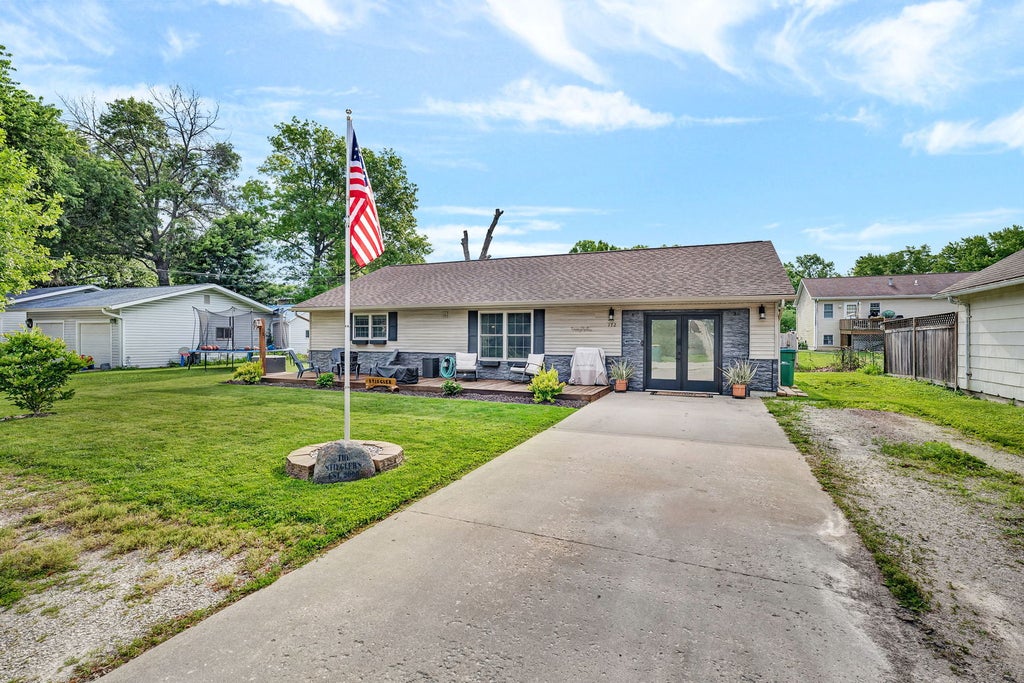
Built in 2006 this beautiful 3-bedroom, 2-bath ranch home located in the heart of Seneca! This move-in ready home blends modern farmhouse charm with comfortable everyday living. The stunning kitchen serves as the heart of the home, featuring rich dark cabinetry, a farmhouse sink, tile backsplash, oversized industrial pendant lighting, and a large butcher-block island perfect for meal prep, entertaining, and gathering with family and friends. The dedicated dining room offers plenty of space for holiday dinners and everyday meals and includes a custom built-in buffet and coffee bar. The spacious living room features an eye-catching floor-to-ceiling accent wall with an electric fireplace, creating a warm and inviting focal point. The primary suite is a true retreat, offering generous space, two closets and a private ensuite bath with updated tile flooring. Two additional bedrooms provide comfortable accommodations for family, guests, or a home office. Bright, cheerful, and full of charm, this 2nd bedroom features updated flooring, plenty of natural light and ample closet space. 3rd bedroom is currently being used as an entertainment, music room and office providing flexibility to fit your lifestyle. Step outside and enjoy the expansive front porch/deck that stretches nearly the length of the home, creating the perfect outdoor living space for relaxing and entertaining. Garden enthusiasts will love the fenced garden area complete with raised beds and walking paths. A storage shed provides additional space for lawn equipment, tools, and seasonal items. Throughout the home you'll find a thoughtful blend of modern farmhouse style, warm wood tones, updated lighting, and inviting spaces designed for everyday living. If you're looking for a move-in ready ranch full of character, charm, and versatile living spaces, this Seneca home is one you won't want to miss.
| DAYS ON MARKET | 50 | LAST UPDATED | 6/29/2026 |
|---|---|---|---|
| YEAR BUILT | 2006 | COMMUNITY | Seneca / Stavanger |
| COUNTY | LaSalle | STATUS | Conditional |
| PROPERTY TYPE(S) | Single Family |
| School District | Seneca Township High School |
|---|---|
| Elementary School | Seneca Elementary North Campus |
| Jr. High School | Seneca Elementary South Campus |
| High School | Seneca Township High School |
| ADDITIONAL DETAILS | |
| AIR | Central Air |
|---|---|
| AIR CONDITIONING | Yes |
| AREA | Seneca / Stavanger |
| BASEMENT | None |
| CONSTRUCTION | Vinyl Siding |
| FIREPLACE | Yes |
| HEAT | Natural Gas |
| INTERIOR | Entrance Foyer |
| LOT | 3485 sq ft |
| LOT DIMENSIONS | 50x70 |
| SEWER | Public Sewer |
| STYLE | Ranch |
| TAXES | 3823 |
| WATER | Public |
MORTGAGE CALCULATOR
TOTAL MONTHLY PAYMENT
0
P
I
*Estimate only
| SATELLITE VIEW |
| / | |
We respect your online privacy and will never spam you. By submitting this form with your telephone number
you are consenting for Humderto
Garcia to contact you even if your name is on a Federal or State
"Do not call List".
Listed with Keller Williams Infinity
The data relating to real estate for sale on this web site comes in part from the Broker ReciprocitySM Program of MRED. All real estate listings are marked with the Broker ReciprocitySM logo or the MRED Broker ReciprocitySM thumbnail logo (a little black house) and detailed information about them includes the name of the listing brokers.
The broker providing these data believes them to be correct, but advises interested parties to confirm them before relying on them in a purchase decision.
Copyright 2026 MRED. All rights reserved.

The broker providing these data believes them to be correct, but advises interested parties to confirm them before relying on them in a purchase decision.
Copyright 2026 MRED. All rights reserved.
This IDX solution is (c) Diverse Solutions 2026.