
 Twitter
 Facebook
 Email
Email




|

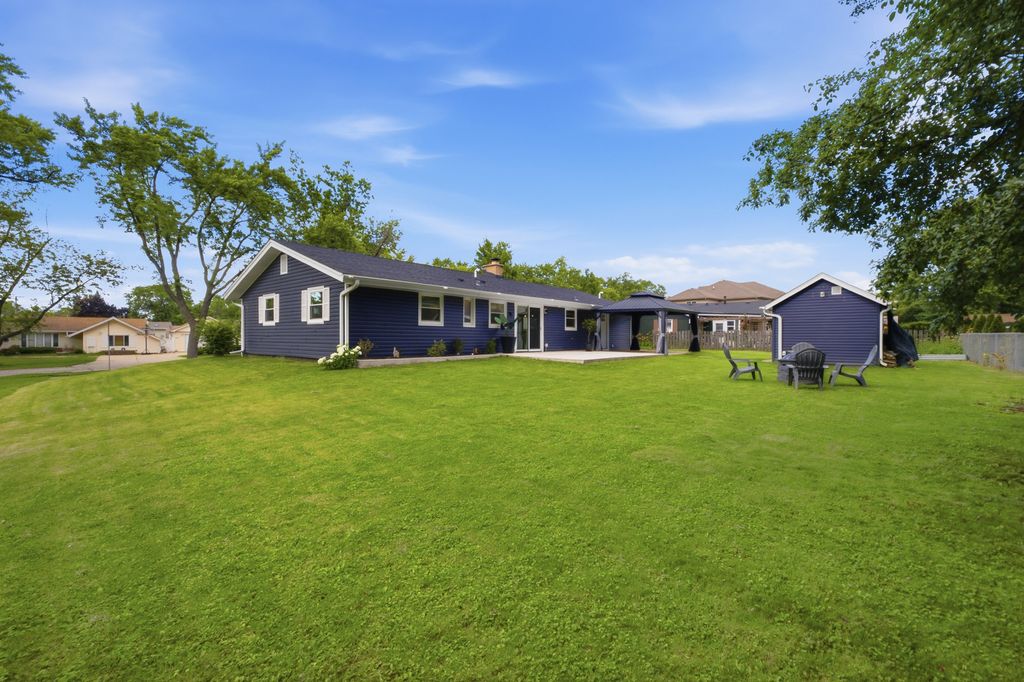
A renovation of this scale is rarely found in an established neighborhood. Virtually every major component of this home has been replaced, creating a level of quality and thoughtful design rarely found in today's market. Beyond the finishes, every inch of the home completed, above, below, behind, and within the walls-creating a property that is as functional as it is beautiful. Improvements begin with a new architectural shingle roof, new vinyl siding, all new windows, fresh interior paint, blown-in attic insulation, and spray foam insulation along the kitchen exterior walls. Mechanical upgrades are equally impressive, including a high-efficiency Lennox HVAC system and central air with brand-new ductwork installed throughout the home, complemented by a Rheem high-efficiency water heater. Plumbing has been completely replaced throughout the home, including all new plumbing lines, new underground plumbing, and a new sewer line. Electrical improvements include all new wiring, an upgraded panel, and a thoughtfully layered lighting design featuring recessed LED fixtures and designer pendants. The clean modern aesthetic is carried throughout by wide-plank luxury vinyl flooring, matte black hardware, and a dramatic floor-to-ceiling black brick wood-burning fireplace that serves as the centerpiece of the home. The thoughtfully designed kitchen blends style and functionality with Samsung black stainless-steel appliances, striking granite countertops, subway tile backsplash, a custom black hood vent, abundant cabinetry, and an oversized eat in center island for additional seating. The spa-inspired full bath showcases an oversized walk-in shower with custom tilework, matte black fixtures, and granite vanity tops. The updated ensuite half bath carries the same timeless finishes and cohesive design aesthetic. Finishing touches continue with updated interior and exterior doors, including a decorative glass front entry door and oversized sliding patio door. The attached garage features an epoxy-coated floor, freestanding storage cabinets, and a new garage door opener. Just inside the garage entry, a thoughtfully expanded utility and laundry room tucked behind a sleek frosted glass barn door adds functionality, organization, and additional storage. Step outside to a backyard retreat framed by mature trees and complete with an expansive concrete patio, gazebo, storage shed, and dedicated firepit gathering area. Thoughtfully envisioned by the homeowners and completed by licensed professionals through Village permits, this extensive renovation transformed the home into one that truly lives and feels like new construction. A combination of comfort, character, and modern convenience that is rarely found in a ranch home. Enjoy the benefits of an established neighborhood with easy access to parks, shopping, dining, and major expressways. This is what smart homeownership looks like.
| DAYS ON MARKET | 44 | LAST UPDATED | 7/1/2026 |
|---|---|---|---|
| YEAR BUILT | 1963 | COMMUNITY | Schaumburg |
| GARAGE SPACES | 1.0 | COUNTY | Cook |
| STATUS | Conditional | PROPERTY TYPE(S) | Single Family |
| School District | Schaumburg High School |
|---|---|
| Elementary School | Campanelli Elementary School |
| Jr. High School | Jane Addams Junior High School |
| High School | Schaumburg High School |
| ADDITIONAL DETAILS | |
| AIR | Central Air |
|---|---|
| AIR CONDITIONING | Yes |
| AREA | Schaumburg |
| BASEMENT | None |
| CONSTRUCTION | Vinyl Siding |
| FIREPLACE | Yes |
| GARAGE | Attached Garage, Yes |
| HEAT | Natural Gas |
| INTERIOR | Granite Counters, Open Floorplan |
| LOT | 10019 sq ft |
| LOT DIMENSIONS | 9813 |
| PARKING | Garage Door Opener, Attached, Garage |
| SEWER | Public Sewer |
| STYLE | Ranch |
| TAXES | 6266.6 |
| WATER | Public |
MORTGAGE CALCULATOR
TOTAL MONTHLY PAYMENT
0
P
I
*Estimate only
| SATELLITE VIEW |
| / | |
We respect your online privacy and will never spam you. By submitting this form with your telephone number
you are consenting for Humderto
Garcia to contact you even if your name is on a Federal or State
"Do not call List".
Listed with @properties Christie's International Real Estate
The data relating to real estate for sale on this web site comes in part from the Broker ReciprocitySM Program of MRED. All real estate listings are marked with the Broker ReciprocitySM logo or the MRED Broker ReciprocitySM thumbnail logo (a little black house) and detailed information about them includes the name of the listing brokers.
The broker providing these data believes them to be correct, but advises interested parties to confirm them before relying on them in a purchase decision.
Copyright 2026 MRED. All rights reserved.

The broker providing these data believes them to be correct, but advises interested parties to confirm them before relying on them in a purchase decision.
Copyright 2026 MRED. All rights reserved.
This IDX solution is (c) Diverse Solutions 2026.