
 Twitter
 Facebook
 Email
Email
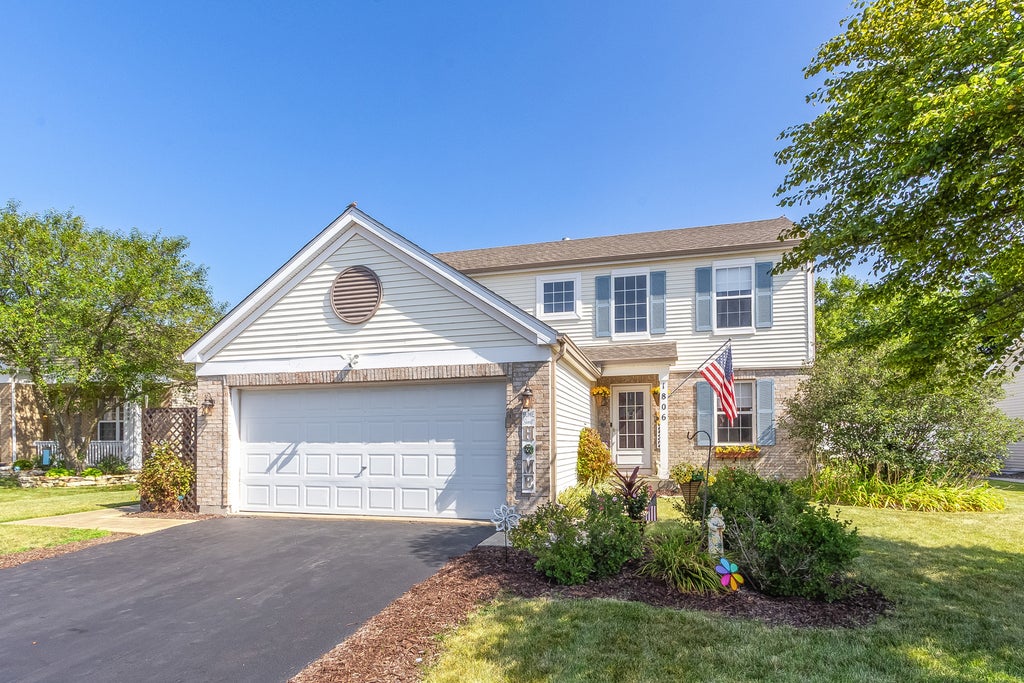

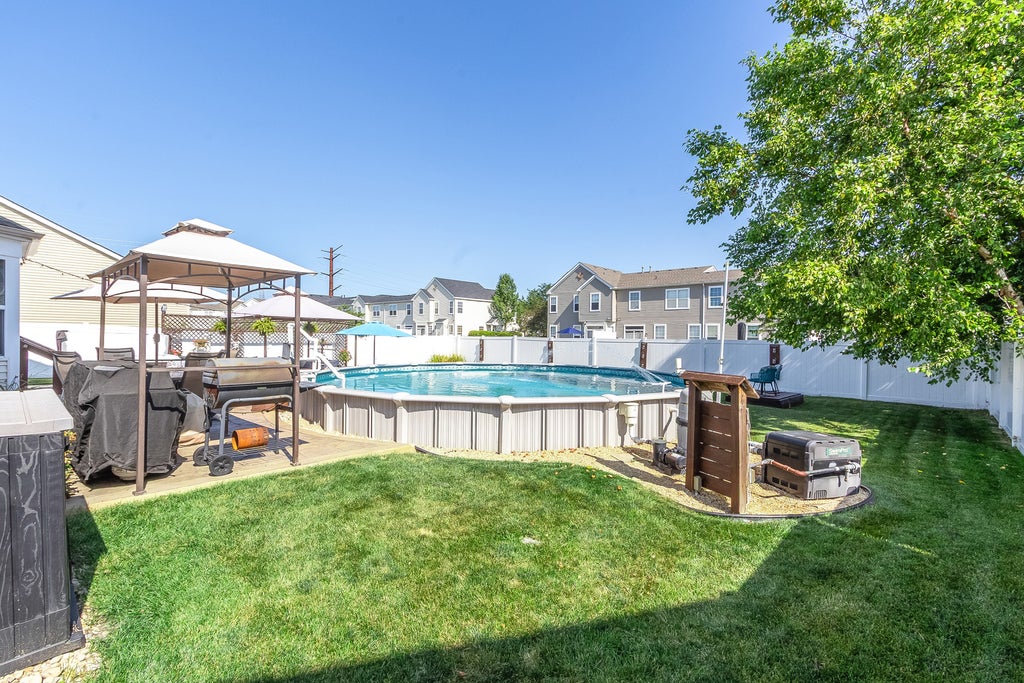
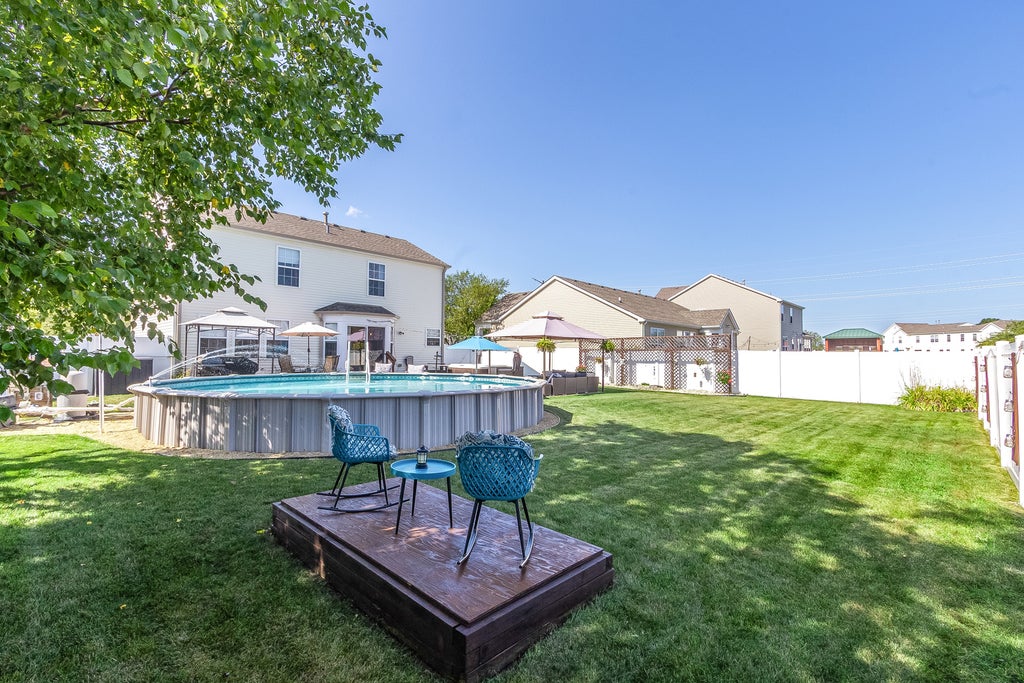
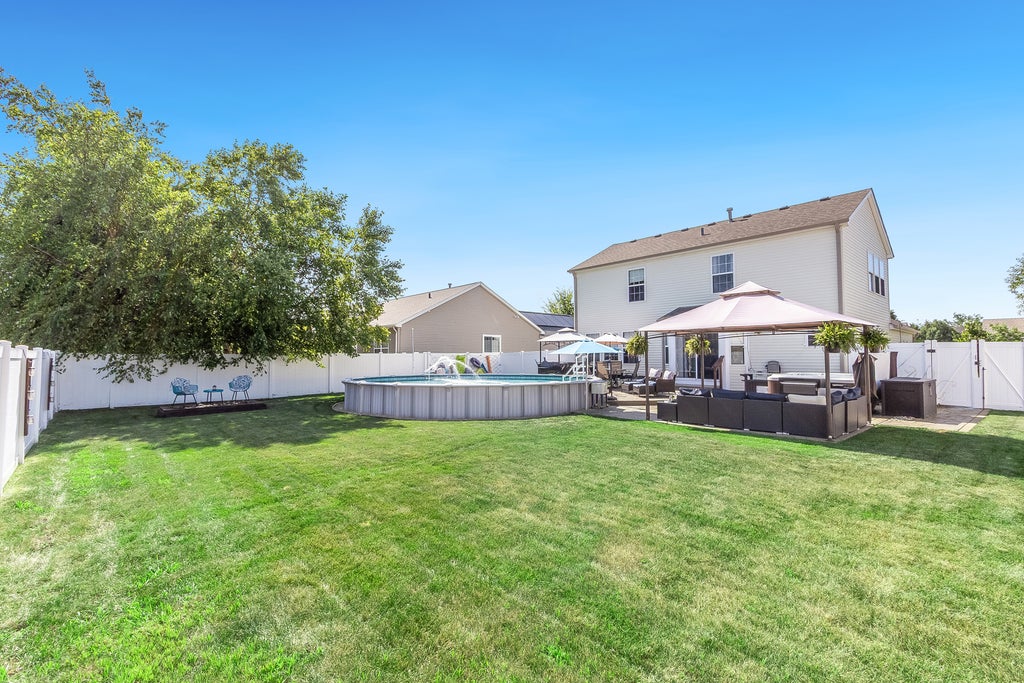








|

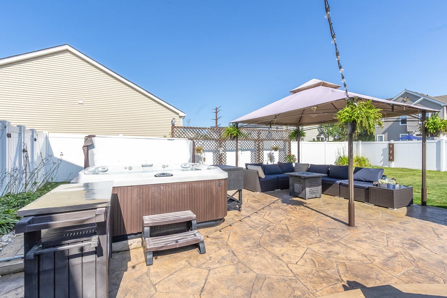
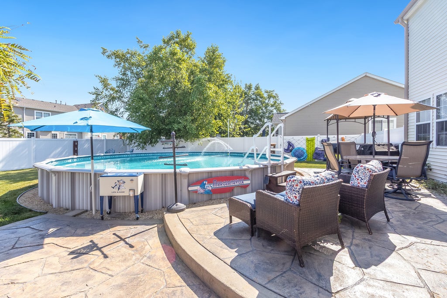
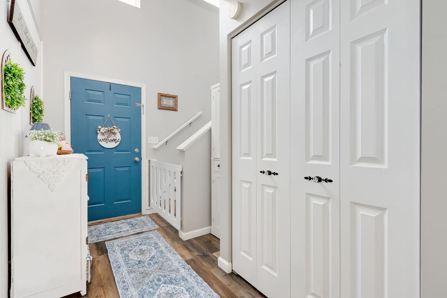
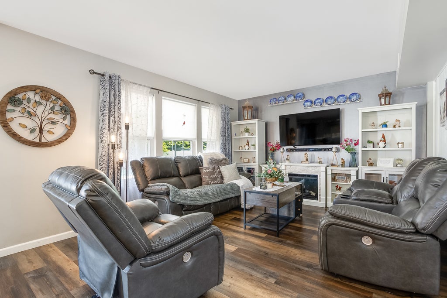
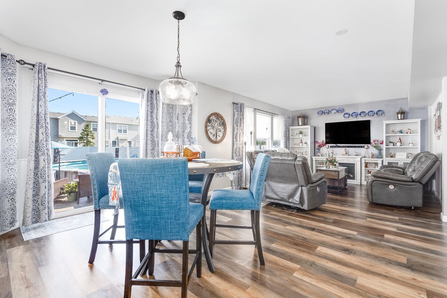
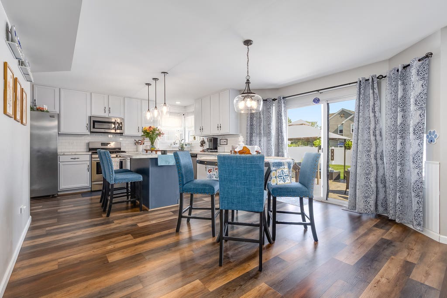
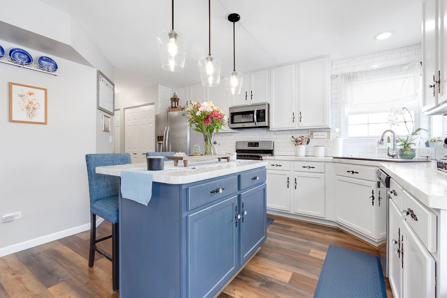
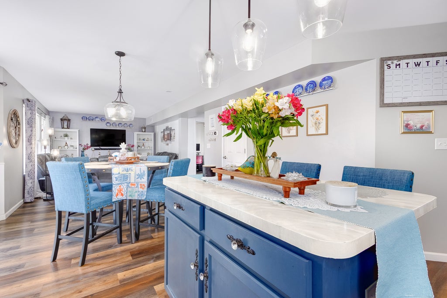
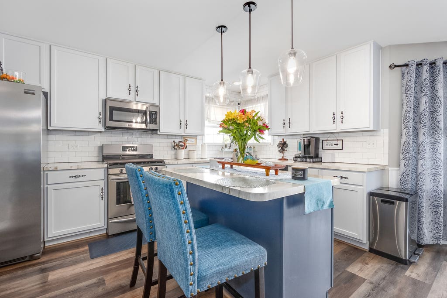
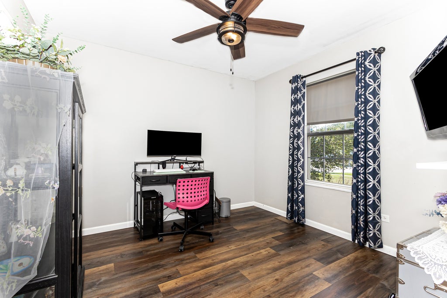
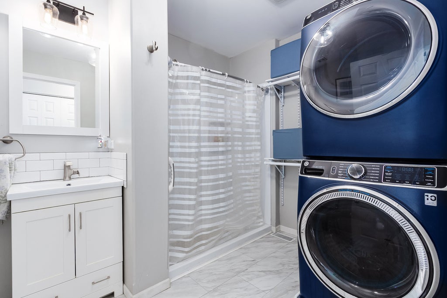
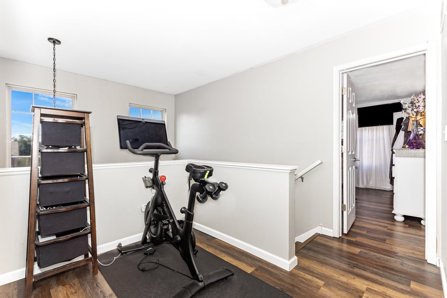
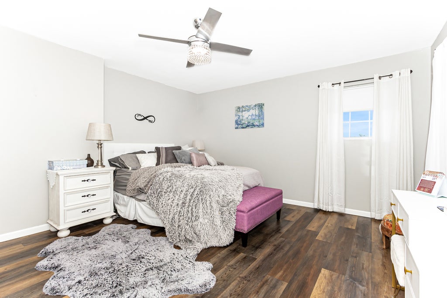
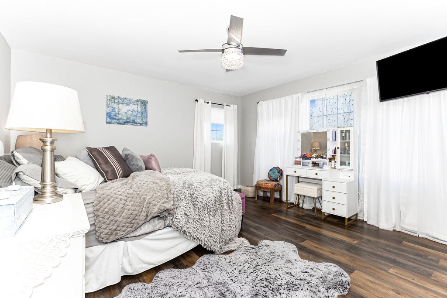
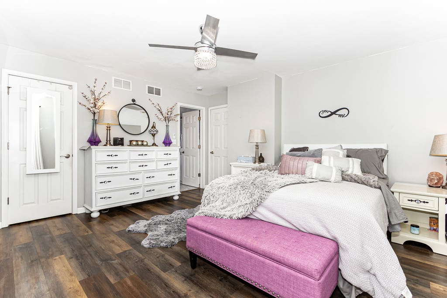
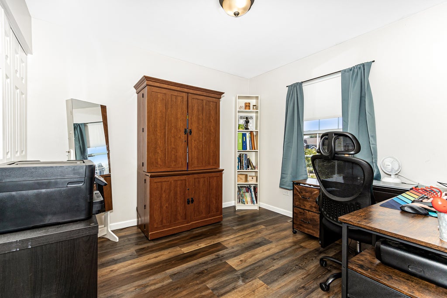
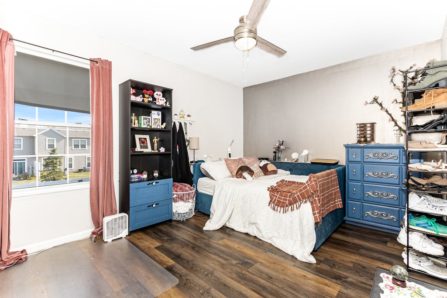
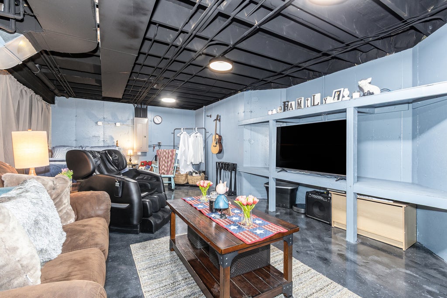
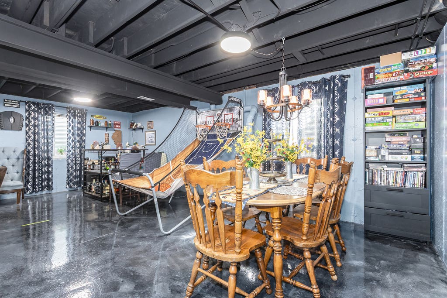
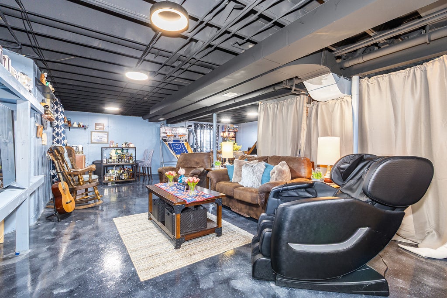
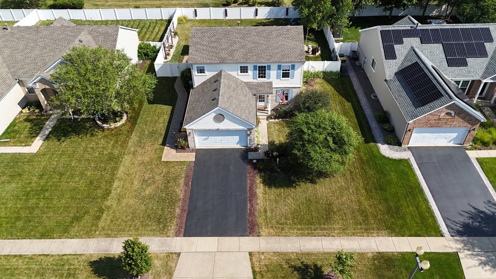
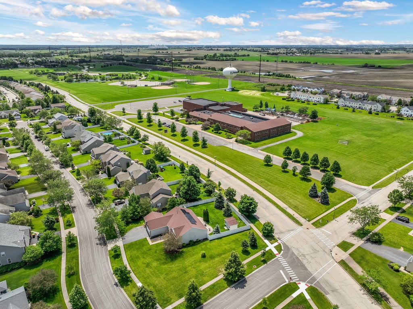
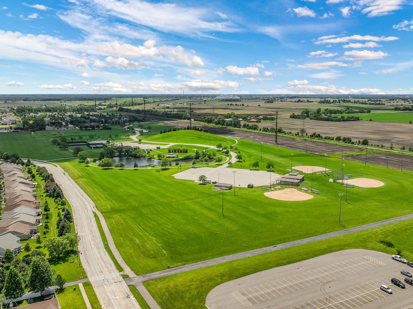
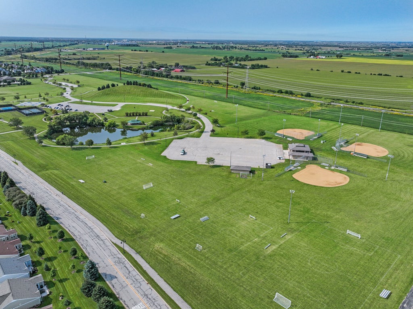
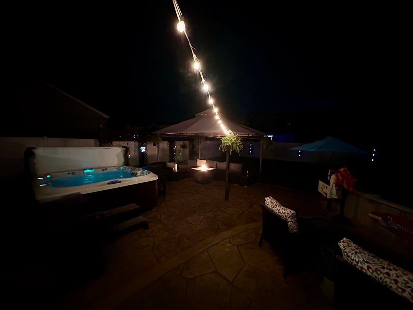
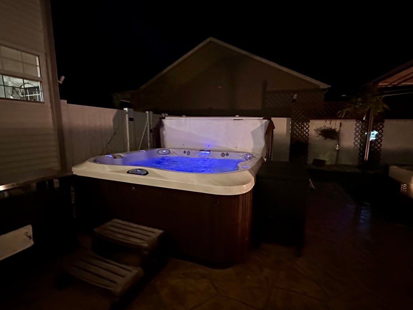
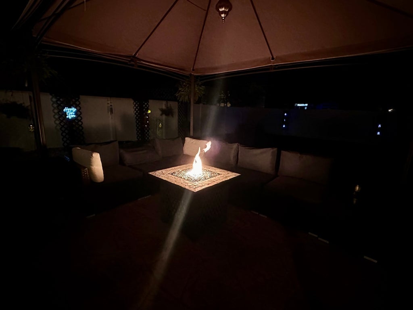
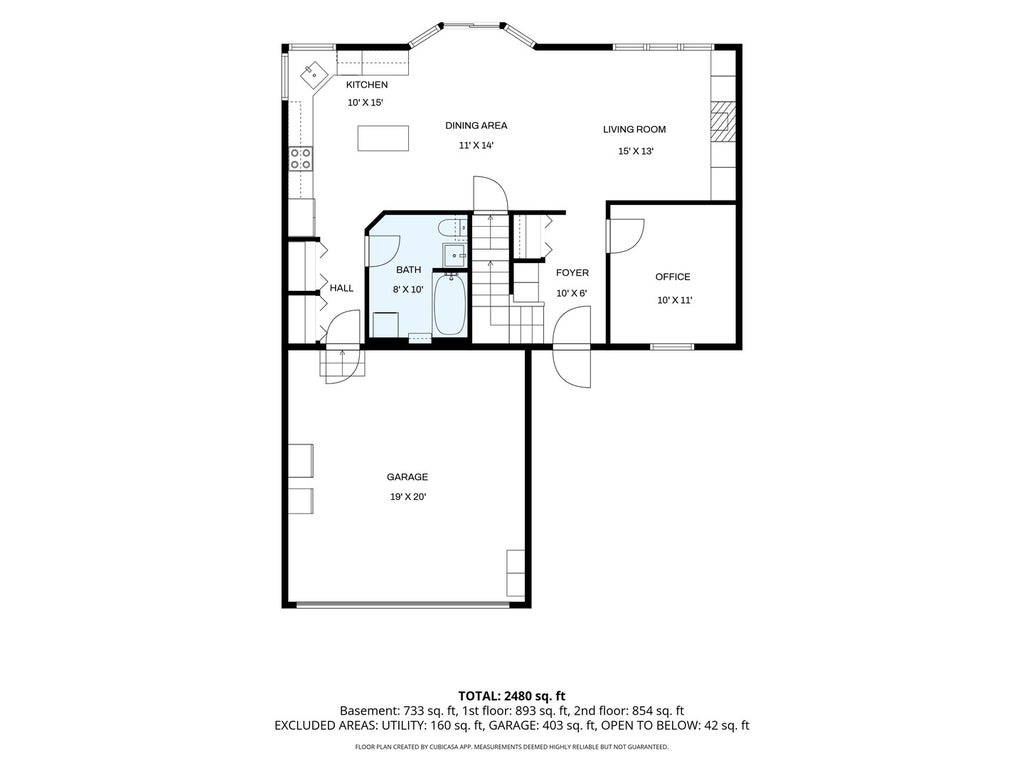
Located in the Walnut Trails subdivision, this well-maintained, move-in ready home is situated on an extra-large cul-de-sac lot and features a dramatic two-story entry leading to a 2nd floor loft. Luxury vinyl plank flooring runs throughout both levels, creating a modern and cohesive feel. The open-concept floor plan is ideal for everyday living and entertaining, highlighted by a spacious kitchen with a center island, 42-inch cabinets, designer fixtures, plentiful workspace, and double door pantry closet. 3 FULL updated bathrooms add style and functionality, including a first-floor bath with a walk-in shower. A flexible main-level room can be used as a home office, guest room, playroom, or potential first-floor bedroom. The full basement features neutral paint, durable epoxy floors, a blackout ceiling, updated lighting and is perfect for additional recreational space and storage. Step outside to enjoy a beautifully landscaped backyard designed for relaxation and gatherings. The stamped concrete patio provides plenty of space for outdoor entertaining and is complemented by a pergola, a seven-person Jacuzzi hot tub, and a 27-foot above-ground pool. A 6-foot privacy fence fully encloses the backyard, creating a private retreat. Just a short walk from the brand-new YMCA, Walnut Trails Elementary School, and Cene's Four Seasons Park, offering convenient access to pickleball courts, tennis courts, basketball courts, baseball fields, soccer fields, playgrounds, walking trails, and a popular sledding hill. New Roof installed 07/2026! New Windows in the Primary Bedroom and Loft installed 9/1/2026! Schedule your showing today!
| DAYS ON MARKET | 89 | LAST UPDATED | 8/15/2026 |
|---|---|---|---|
| TRACT | Walnut Trails | YEAR BUILT | 2004 |
| COMMUNITY | Shorewood | GARAGE SPACES | 2.0 |
| COUNTY | Will | STATUS | Active |
| PROPERTY TYPE(S) | Single Family |
| School District | Minooka Community High School |
|---|---|
| High School | Minooka Community High School |
| PRICE HISTORY | |
| Prior to Aug 15, '26 | $435,000 |
|---|---|
| Aug 15, '26 - Today | $420,000 |
| ADDITIONAL DETAILS | |
| AIR | Ceiling Fan(s), Central Air |
|---|---|
| AIR CONDITIONING | Yes |
| APPLIANCES | Dishwasher, Disposal, Dryer, Microwave, Range, Refrigerator, Washer, Water Softener, Water Softener Owned |
| AREA | Shorewood |
| BASEMENT | Full, Partially Finished, Sump Pump, Yes |
| CONSTRUCTION | Brick, Vinyl Siding |
| GARAGE | Attached Garage, Yes |
| HEAT | Natural Gas |
| HOA DUES | 187 |
| INTERIOR | Walk-In Closet(s) |
| LOT | 0.25 acre(s) |
| LOT DESCRIPTION | Cul-de-sac |
| LOT DIMENSIONS | 73x137x73x137 |
| PARKING | Asphalt, Garage Door Opener, Attached, Garage |
| POOL DESCRIPTION | Above Ground |
| SEWER | Public Sewer |
| SUBDIVISION | Walnut Trails |
| TAXES | 7598 |
| WATER | Public |
MORTGAGE CALCULATOR
TOTAL MONTHLY PAYMENT
0
P
I
*Estimate only
| SATELLITE VIEW |
| / | |
We respect your online privacy and will never spam you. By submitting this form with your telephone number
you are consenting for Humderto
Garcia to contact you even if your name is on a Federal or State
"Do not call List".
Listed with Coldwell Banker Real Estate Group
The data relating to real estate for sale on this web site comes in part from the Broker ReciprocitySM Program of MRED. All real estate listings are marked with the Broker ReciprocitySM logo or the MRED Broker ReciprocitySM thumbnail logo (a little black house) and detailed information about them includes the name of the listing brokers.
The broker providing these data believes them to be correct, but advises interested parties to confirm them before relying on them in a purchase decision.
Copyright 2026 MRED. All rights reserved.

The broker providing these data believes them to be correct, but advises interested parties to confirm them before relying on them in a purchase decision.
Copyright 2026 MRED. All rights reserved.
This IDX solution is (c) Diverse Solutions 2026.