
 Twitter
 Facebook
 Email
Email




|

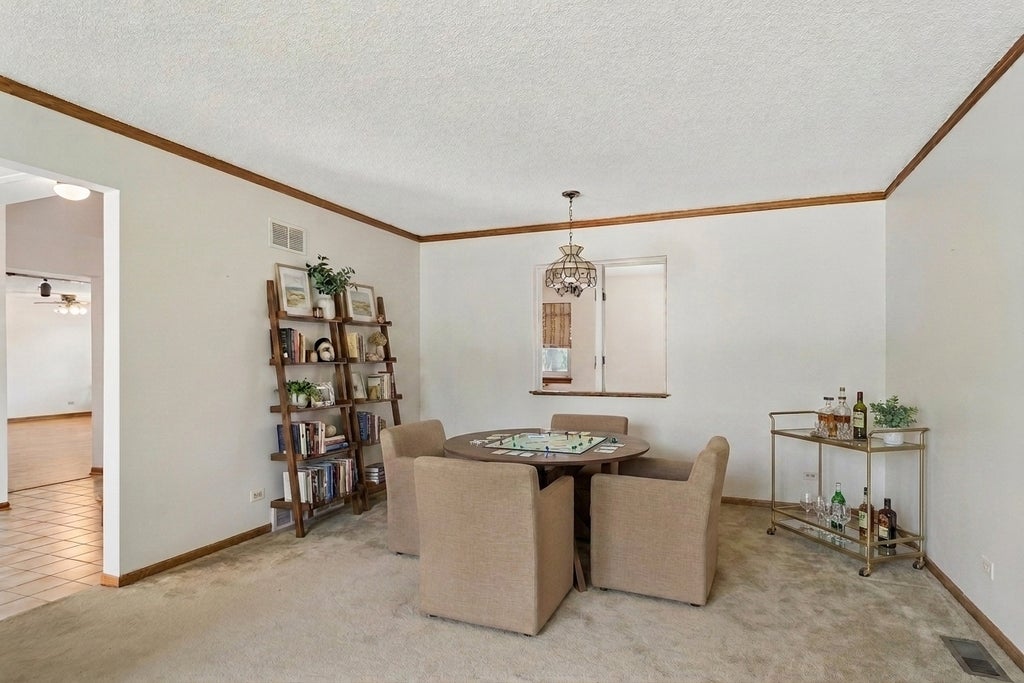
This could be a once in a lifetime opportunity to build instant equity in highly sought after Arlington Heights. A main level "office" can easily turn into a 4th bedroom by closing up the window in the wall to the living room. Built in the 80's the home has a long list of amenities that make it stand out including...(1) An open kitchen/dining/family room space ideal for everyday living and hosting family and friends. The space and neutral palette work great "as is" with an opportunity to reconfigure when you are ready to create your dream kitchen. (2) A 3rd full bathroom on the main level allows the opportunity for multi-generational living or hosting guests who may have difficulty with stairs. (3) A good-sized main level laundry/mud room for ultimate convenience and organization (4) The spacious living room features a large bay window and is the perfect spot to enjoy a good book and pretty neighborhood views throughout the seasons. We love the idea of making this room a fun zone by adding a table for family game night or set up as a 2nd family room with extra space to host holiday parties or events. (5) Large windows mean you'll enjoy lots of natural light throughout the home and (6) The primary bedroom features a walk in closet and good-sized private bath. The outdoor area features a deck and gazebo-perfect to relax, entertain, and hang your string lights, plus a spacious yard to enhance your outdoor fun. Adding some evergreens for privacy would be another simple idea to enhance value. Close to Hasbrook Park, a few blocks to highly rated Olive Elementary and Thomas Middle Schools, close to abundant shops, restaurants, & conveniences, & a short drive to very popular downtown Arlington Heights. A trifecta of award-winning schools - Olive Elementary, Thomas Middle School, and Hersey High School is icing on the cake and reinforces the upside potential of this home! Well maintained solid home being sold in "as is" condition.
| DAYS ON MARKET | 16 | LAST UPDATED | 7/8/2026 |
|---|---|---|---|
| TRACT | Northwest Highlands | YEAR BUILT | 1984 |
| COMMUNITY | Arlington Heights | GARAGE SPACES | 2.0 |
| COUNTY | Cook | STATUS | Conditional |
| PROPERTY TYPE(S) | Single Family |
| School District | John Hersey High School |
|---|---|
| Elementary School | Olive-Mary Stitt School |
| Jr. High School | Thomas Middle School |
| High School | John Hersey High School |
| ADDITIONAL DETAILS | |
| AIR | Central Air |
|---|---|
| AIR CONDITIONING | Yes |
| APPLIANCES | Dishwasher, Dryer, Microwave, Range, Refrigerator, Stainless Steel Appliance(s), Washer |
| AREA | Arlington Heights |
| BASEMENT | Full, Partially Finished, Yes |
| CONSTRUCTION | Brick, Cedar |
| GARAGE | Attached Garage, Yes |
| HEAT | Forced Air, Natural Gas |
| INTERIOR | Walk-In Closet(s) |
| LOT | 7928 sq ft |
| LOT DESCRIPTION | Garden |
| LOT DIMENSIONS | 60x133 |
| PARKING | Asphalt, Garage Door Opener, Attached, Garage |
| SEWER | Public Sewer |
| SUBDIVISION | Northwest Highlands |
| TAXES | 7529.99 |
| WATER | Public |
MORTGAGE CALCULATOR
TOTAL MONTHLY PAYMENT
0
P
I
*Estimate only
| SATELLITE VIEW |
| / | |
We respect your online privacy and will never spam you. By submitting this form with your telephone number
you are consenting for Humderto
Garcia to contact you even if your name is on a Federal or State
"Do not call List".
Listed with Baird & Warner
The data relating to real estate for sale on this web site comes in part from the Broker ReciprocitySM Program of MRED. All real estate listings are marked with the Broker ReciprocitySM logo or the MRED Broker ReciprocitySM thumbnail logo (a little black house) and detailed information about them includes the name of the listing brokers.
The broker providing these data believes them to be correct, but advises interested parties to confirm them before relying on them in a purchase decision.
Copyright 2026 MRED. All rights reserved.

The broker providing these data believes them to be correct, but advises interested parties to confirm them before relying on them in a purchase decision.
Copyright 2026 MRED. All rights reserved.
This IDX solution is (c) Diverse Solutions 2026.